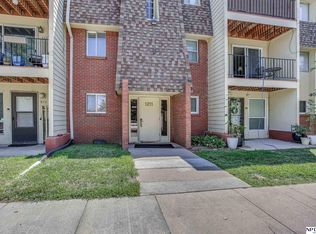
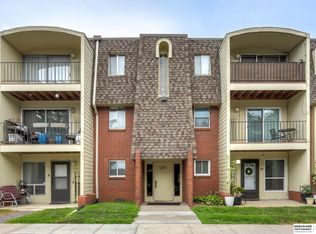
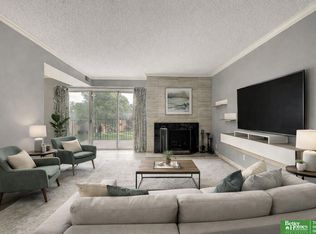
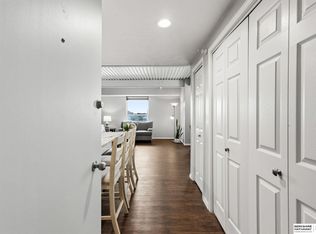
Enjoy easy, low-maintenance living in this top-floor 2-bedroom, 1-bath condo offering 920 square feet of comfortable living space. The bright living room opens to a covered balcony overlooking peaceful common space and mature pine trees with serene eastern views. Fresh paint throughout, modern stainless steel appliances, and a new A/C (2021) make this home move-in ready. You'll appreciate the generous closet space and the convenience of OPPD electricity being your only utility expense. HOA dues cover water, trash, exterior insurance, common area maintenance, and access to the community pool. HOA also permits in-unit washer and dryer installation with prior approval. Ideally located in the heart of the city, you'll have several popular restaurants just across the street along with convenient access to shopping, entertainment, and major commuter routes.
For sale
$135,000
1211 S 121st Plz APT 317, Omaha, NE 68144
2beds
920sqft
:
Get pre-qualified$1,317/mo
Condominium
Built in 1966
-- sqft lot
$130,200 Zestimate®
$147/sqft
$288/mo HOA
What's special
Community poolSerene eastern viewsGenerous closet spaceFresh paint throughoutModern stainless steel appliances
- 4 days |
- 536 |
- 16 |
Likely to sell faster than
Zillow last checked:
Listing updated:
Listed by:
Michael Shekhtman 402-979-1572,
BHHS Ambassador Real Estate,
Rusty Johnson 402-738-0131,
BHHS Ambassador Real Estate
Source: GPRMLS,MLS#: 22620821
Facts & features
Interior
Bedrooms & bathrooms
- Bedrooms: 2
- Bathrooms: 1
- Full bathrooms: 1
- Main level bathrooms: 1
Primary bedroom
- Features: Wall/Wall Carpeting, Window Covering
- Level: Third
Bedroom 2
- Features: Wall/Wall Carpeting, Window Covering
- Level: Third
Kitchen
- Features: Luxury Vinyl Plank
- Level: Third
Living room
- Features: Wall/Wall Carpeting, Window Covering, Balcony/Deck, Sliding Glass Door
- Level: Third
Heating
- Electric, Forced Air
Cooling
- Central Air
Appliances
- Included: Range, Refrigerator, Dishwasher, Microwave
Features
- Flooring: Carpet, Luxury Vinyl, Plank
- Doors: Sliding Doors
- Windows: Window Coverings
- Has basement: No
- Has fireplace: No
Interior area
- Total structure area: 920
- Total interior livable area: 920 sqft
- Finished area above ground: 920
- Finished area below ground: 0
Video & virtual tour
Property
Parking
- Parking features: Open
- Has uncovered spaces: Yes
Features
- Levels: Other
- Patio & porch: Covered Deck, Deck
- Has private pool: Yes
- Pool features: In Ground
- Fencing: None
Lot
- Features: City Lot, Cul-De-Sac, Subdivided, Public Sidewalk, Level, Paved, Common Area, Private Roadway
Details
- Parcel number: 0644190346
Construction
Type & style
- Home type: Condo
- Architectural style: Traditional
- Property subtype: Condominium
- Attached to another structure: Yes
Materials
- Wood Siding, Asphalt, Brick/Other, Shingle Siding
- Foundation: Block
- Roof: Flat,Membrane,Insulated
Condition
- Not New and NOT a Model
- New construction: No
- Year built: 1966
Utilities & green energy
- Sewer: Public Sewer
- Water: Public
- Utilities for property: Cable Available, Electricity Available, Water Available, Sewer Available, Phone Available
Community & HOA
Community
- Subdivision: Boardwalk Condominium Property Reg
HOA
- Has HOA: Yes
- Amenities included: Pool Access, Water
- Services included: Maintenance Structure, Maintenance Grounds, Snow Removal, Insurance, Common Area Maintenance, Other, Trash
- HOA fee: $288 monthly
- HOA name: Boardwalk Condos
Location
- Region: Omaha
Financial & listing details
- Price per square foot: $147/sqft
- Tax assessed value: $112,100
- Annual tax amount: $1,874
- Date on market: 7/22/2026
- Listing terms: Conventional,Cash
- Ownership: Condominium
- Electric utility on property: Yes
- Road surface type: Paved
Estimated market value
$130,200
$124,000 - $137,000
$1,328/mo
Price history
| Date | Event | Price |
|---|---|---|
| 7/22/2026 | Listed for sale | $135,000+64.6%$147/sqft |
Source:  GPRMLS #22620821 Report a problem GPRMLS #22620821 Report a problem | ||
| 3/24/2021 | Listing removed | -- |
Source: Owner Report a problem | ||
| 1/17/2020 | Sold | $82,000-3.5%$89/sqft |
Source: Agent Provided Report a problem | ||
| 11/21/2019 | Pending sale | $85,000$92/sqft |
Source: Owner Report a problem | ||
| 11/5/2019 | Price change | $85,000-5.6%$92/sqft |
Source: Owner Report a problem | ||
| 8/24/2019 | Listed for sale | $90,000+28.6%$98/sqft |
Source: Owner Report a problem | ||
| 8/26/2014 | Listing removed | $70,000$76/sqft |
Source: Keller Williams Greater Omaha #21409821 Report a problem | ||
| 5/24/2014 | Listed for sale | $70,000$76/sqft |
Source: Keller Williams Greater Omaha #21409821 Report a problem | ||
| 8/3/2007 | Sold | $70,000-1.4%$76/sqft |
Source: GPRMLS #20707908 Report a problem | ||
| 11/19/2004 | Sold | $71,000$77/sqft |
Source: GPRMLS #20400628 Report a problem | ||
Public tax history
| Year | Property taxes | Tax assessment |
|---|---|---|
| 2025 | $1,874 -3.4% | $112,100 |
| 2024 | $1,941 +33.3% | $112,100 +62.5% |
| 2023 | $1,456 -1.2% | $69,000 |
| 2022 | $1,473 +0.9% | $69,000 |
| 2021 | $1,460 -1.1% | $69,000 |
| 2020 | $1,477 -0.3% | $69,000 |
| 2019 | $1,482 +18.4% | $69,000 +18.6% |
| 2018 | $1,251 -23.6% | $58,200 |
| 2017 | $1,637 | $58,200 -23.7% |
| 2016 | $1,637 +17.7% | $76,300 +16.1% |
| 2015 | $1,391 | $65,700 |
| 2014 | -- | $65,700 |
| 2013 | -- | $65,700 |
| 2012 | -- | $65,700 |
| 2011 | -- | $65,700 |
Find assessor info on the county website
Monthly payment
Est. payment
Payment breakdown
Explore the cost of this home by adjusting the details. Changes won't be saved.Climate risks
Neighborhood: 68144
Nearby schools
GreatSchools rating
- 7/10Crestridge Magnet CenterGrades: PK-5Distance: 0.5 mi
- 3/10Beveridge Magnet Middle SchoolGrades: 6-8Distance: 0.3 mi
- 2/10Burke High SchoolGrades: 9-12Distance: 0.9 mi
Schools provided by the listing agent
- Elementary: Crestridge
- Middle: Beveridge
- High: Burke
- District: Omaha
Source: GPRMLS. This data may not be complete. We recommend contacting the local school district to confirm school assignments for this home.
- $135,0002 bd1 ba920 sqft1211 S 121st Plz APT 119, Omaha, NE 68144Sold

- $135,0002 bd2 ba1k sqft1211 S 121st Plz APT 118, Omaha, NE 68144Sold
- $168,5002 bd2 ba1k sqft1211 S 121st Plz APT 318, Omaha, NE 68144Sold
- $141,3002 bd2 ba1k sqft1211 S 121st Plz APT 120, Omaha, NE 68144Off Market

- $111,9002 bd1 ba920 sqft1211 S 121st Plz APT 319, Omaha, NE 68144Off Market
- $242,0002 bd2 ba1k sqft1211 S 121st St #118, Omaha, NE 68144Off Market
- $139,1002 bd1 ba920 sqft1221 S 121st St #214, Omaha, NE 68144Off Market
- $159,4002 bd2 ba1k sqft1231 S 121st St #112, Omaha, NE 68144Off Market
A local agent can set up tours, give advice and negotiate with sellers.
A local lender can help you make sure your offer is ready when you are.
Similar homes
- $155,0003 bd2 ba1.2k sqft1220 S 120th Plz APT 302, Omaha, NE 68144For Sale

 MLS ID #22618963, Dick Gibb, BHHS Ambassador Real Estate. GPRMLS
 - $187,0002 bd2 ba992 sqft12784 Deauville Dr #1-304, Omaha, NE 68137For Sale
 MLS ID #22620753, Mashara Valentine, Better Homes and Gardens R.E.. GPRMLS
 - $135,0001 bd1 ba791 sqft105 N 31st Ave APT 405, Omaha, NE 68131For Sale
 MLS ID #22620113, Grace Stanzel, BHHS Ambassador Real Estate. GPRMLS
 - $149,0001 bd1 ba730 sqft12727 W Dodge Rd APT 254C, Omaha, NE 68154For Sale
 MLS ID #22617498, Camilla Knapp, Keller Williams Greater Omaha. GPRMLS
 - $195,0002 bd2 ba1k sqft809 N 122nd St, Omaha, NE 68154For SaleMLS ID #22619029, Kathy Shudak Cohen, BHHS Ambassador Real Estate. GPRMLS
- $169,9003 bd1 ba1k sqft2122 S 46th St, Omaha, NE 68106For SaleMLS ID #22621321, Gina Todero, Success 100 Realty LLC. GPRMLS
- $169,0002 bd1 ba870 sqft5831 Sahler St, Omaha, NE 68104For SaleMLS ID #22620994, Lashell Johnson, NP Dodge RE Sales Inc Sarpy. GPRMLS
- $129,9001 bd1 ba804 sqft105 N 31st Ave APT 601, Omaha, NE 68131For SaleMLS ID #22608909, Matt Rasmussen, Campbell Dana Living. GPRMLS
- $145,0002 bd2 ba1k sqft2005 Winnie Dr APT 1, Bellevue, NE 68005For SaleMLS ID #22620277, Adm Sam Toscano-Watson, Betts Real Estate. GPRMLS
- $150,0002 bd1 ba785 sqft105 N 31st Ave APT 309, Omaha, NE 68131For SaleMLS ID #22618195, Donnie Welsh, NP Dodge RE Sales Inc 86Dodge. GPRMLS
- $119,9002 bd2 ba810 sqft105 N 31st Ave APT 408, Omaha, NE 68131For SaleMLS ID #22617733, Danielle Altman, BHHS Ambassador Real Estate. GPRMLS
- $165,0002 bd1 ba804 sqft105 N 31st Ave APT 501, Omaha, NE 68131For SaleMLS ID #22619929, Colleen Almgren, Better Homes and Gardens R.E.. GPRMLS
- $155,0002 bd1 ba840 sqft105 N 31st Ave #702, Omaha, NE 68131For SaleMLS ID #22616703, Colleen Almgren, Better Homes and Gardens R.E.. GPRMLS
- $123,8001 bd1 ba560 sqft8941 Miami St APT 9, Omaha, NE 68134For SaleMLS ID #22612368, Jeff Forman, BHHS Ambassador Real Estate. GPRMLS
- $150,0001 bd1 ba804 sqft105 N 31st Ave APT 801, Omaha, NE 68131For SaleMLS ID #22618628, Nic Wiens, BHHS Ambassador Real Estate. GPRMLS
- $134,9002 bd1 ba925 sqft4013 Twin City Dr, Council Bluffs, IA 51501For SaleMLS ID #26-1133, Christopher Stjernholm, Trelora Realty, Inc.. SWIAR
- $130,0002 bd1 ba720 sqft4313 Pratt St, Omaha, NE 68111For SaleMLS ID #22606531, Victor Ortiz Origel, Nebraska Realty. GPRMLS
- $130,0002 bd1 ba1k sqft1624 Avenue K, Council Bluffs, IA 51501For SaleMLS ID #26-1476, Andrew J Schmidt, eXp Realty. SWIAR
- $145,0002 bd1 ba804 sqft4120 N 28th St, Omaha, NE 68111For SaleMLS ID #22619599, Brian Michael, Liberty Core Real Estate. GPRMLS
- $154,9003 bd1 ba864 sqft6764 Charles St, Omaha, NE 68132For SaleMLS ID #22616087, Greg Hanson, Trelora Realty, Inc. GPRMLS
