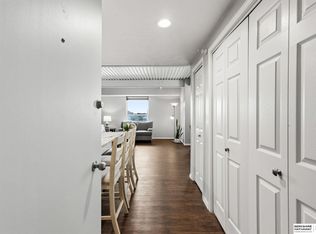
Welcome to this ZERO ENTRY, low-maintenance living in this charming 1 bed, 1 bath condo offering 560 finished sqft of efficient and comfortable space. Perfect for a first-time buyer, downsizer, student, or anyone seeking a simple and convenient lifestyle. Inside, you’ll find a functional layout with a bright living area, spacious bedroom, full bath, and a kitchen designed to maximize every square foot. Large windows bring in natural light and create an open, inviting feel throughout the home. Enjoy the convenience of condo living with minimal exterior maintenance and close proximity to shopping, dining, parks, and everyday amenities. Affordable, practical, and easy to maintain, this condo is a great opportunity to own for less than rent. Plus, furniture and appliances stay!! Schedule your showing today!
For sale
$123,800
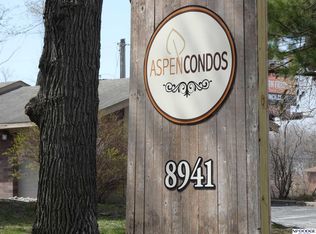
8941 Miami St APT 9, Omaha, NE 68134
1beds
560sqft
Condominium
Built in 1987
-- sqft lot
$-- Zestimate®
$221/sqft
$182/mo HOA
What's special
Minimal exterior maintenanceFunctional layoutZero entrySpacious bedroom
- 158 days
- 248
- 13
Zillow last checked:
Listing updated:
Listed by:
Jeff Forman 402-968-7140,
BHHS Ambassador Real Estate
Source: GPRMLS,MLS#: 22612368
Facts & features
Interior
Bedrooms & bathrooms
- Bedrooms: 1
- Bathrooms: 1
- Full bathrooms: 1
- Main level bathrooms: 1
Primary bedroom
- Level: Main
Heating
- Other Fuel, Other
Cooling
- Other
Features
- Has basement: No
- Number of fireplaces: 1
Interior area
- Total structure area: 560
- Total interior livable area: 560 sqft
- Finished area above ground: 560
- Finished area below ground: 0
Property
Parking
- Parking features: No Garage
Features
- Exterior features: Separate Entrance, Zero Step Entry
- Fencing: None
Details
- Parcel number: 0530101016
Construction
Type & style
- Home type: Condo
- Architectural style: Ranch
- Property subtype: Condominium
- Attached to another structure: Yes
Materials
- Foundation: Slab
Condition
- Not New and NOT a Model
- New construction: No
- Year built: 1987
Utilities & green energy
- Sewer: Public Sewer
- Water: Public
Community & HOA
Community
- Subdivision: ASPEN CONDOMINIUMS
HOA
- Has HOA: Yes
- HOA fee: $182 monthly
Location
- Region: Omaha
Financial & listing details
- Price per square foot: $221/sqft
- Tax assessed value: $102,000
- Annual tax amount: $1,705
- Date on market: 5/6/2026
- Listing terms: VA Loan,FHA,Conventional,Cash
- Ownership: Fee Simple
Estimated market value
Not available
Estimated sales range
Not available
Not available
Price history
| Date | Event | Price |
|---|---|---|
| 6/19/2026 | Price change | $123,800-2.4%$221/sqft |
Source:  GPRMLS #22612368 Report a problem GPRMLS #22612368 Report a problem | ||
| 5/6/2026 | Listed for sale | $126,800+5.7%$226/sqft |
Source: GPRMLS #22612368 Report a problem | ||
| 4/28/2022 | Sold | $120,000+4.4%$214/sqft |
Source: GPRMLS #22205680 Report a problem | ||
| 3/29/2022 | Pending sale | $114,947$205/sqft |
Source: GPRMLS #22205680 Report a problem | ||
| 3/22/2022 | Listed for sale | $114,947+53.3%$205/sqft |
Source: GPRMLS #22205680 Report a problem | ||
| 2/12/2021 | Listing removed | -- |
Source: Zillow Rental Manager Report a problem | ||
| 1/18/2021 | Price change | $780-1.3%$1/sqft |
Source: Zillow Rental Manager Report a problem | ||
| 12/21/2020 | Listed for rent | $790+1.3%$1/sqft |
Source: Zillow Rental Manager Report a problem | ||
| 11/15/2019 | Listing removed | $780$1/sqft |
Source: Real Property Management Legacy Report a problem | ||
| 11/4/2019 | Listed for rent | $780$1/sqft |
Source: Real Property Management Legacy Report a problem | ||
| 10/25/2019 | Sold | $75,000+4.2%$134/sqft |
Source: GPRMLS #21924140 Report a problem | ||
| 10/1/2018 | Listing removed | $72,000$129/sqft |
Source: BHHS Ambassador Real Estate #21816359 Report a problem | ||
| 9/6/2018 | Listed for sale | $72,000+12.5%$129/sqft |
Source: BHHS Ambassador Real Estate #21816359 Report a problem | ||
| 4/6/2010 | Sold | $64,000$114/sqft |
Source: Public Record Report a problem | ||
Public tax history
| Year | Property taxes | Tax assessment |
|---|---|---|
| 2025 | $1,706 -4.4% | $102,000 |
| 2024 | $1,784 +49.1% | $102,000 +79.9% |
| 2023 | $1,196 -1.2% | $56,700 |
| 2022 | $1,210 +0.9% | $56,700 |
| 2021 | $1,200 -1.1% | $56,700 |
| 2020 | $1,214 -0.3% | $56,700 |
| 2019 | $1,218 -0.1% | $56,700 |
| 2018 | $1,219 -3.9% | $56,700 |
| 2017 | $1,268 | $56,700 -4.1% |
| 2016 | $1,268 +8.5% | $59,100 +7.1% |
| 2015 | $1,169 | $55,200 |
| 2014 | -- | $55,200 |
| 2013 | -- | $55,200 -4.2% |
| 2012 | -- | $57,600 |
| 2011 | -- | $57,600 |
Find assessor info on the county website
Monthly payment
Est. payment
Payment breakdown
Explore the cost of this home by adjusting the details. Changes won't be saved.Climate risks
Neighborhood: Benson Gardens
Nearby schools
Schools provided by the listing agent
- Elementary: Edison
- Middle: Beveridge
- High: Burke
- District: Omaha
Source: GPRMLS. This data may not be complete. We recommend contacting the local school district to confirm school assignments for this home.

Similar homes
- $110,0001 bd1 ba560 sqft8941 Miami St APT 15, Omaha, NE 68134For Sale

 MLS ID #22614109, Todd Kasper, NP Dodge RE Sales Inc 148Dodge. GPRMLS
 - $139,9992 bd1 ba782 sqft8941 Miami St APT 32, Omaha, NE 68134For Sale
 MLS ID #22613002, Jeff Pruess, Nebraska Realty. GPRMLS
 - $120,0001 bd1 ba804 sqft105 N 31st Ave APT 601, Omaha, NE 68131For Sale
 MLS ID #22625465, Matt Rasmussen, Campbell Dana Living. GPRMLS
 - $125,0001 bd1 ba791 sqft105 N 31st Ave APT 405, Omaha, NE 68131For Sale
 MLS ID #22624557, Grace Stanzel, BHHS Ambassador Real Estate. GPRMLS
 - $134,9991 bd1 ba756 sqft105 N 31st Ave APT 705, Omaha, NE 68131For SaleMLS ID #22618651, Anna Scott, Nebraska Realty. GPRMLS
- $115,0001 bd1 ba730 sqft12727 W Dodge Rd APT 112B, Omaha, NE 68154For SaleMLS ID #22625784, William Barker, BHHS Ambassador Real Estate. GPRMLS
- $119,5002 bd1 ba672 sqft2214 N 39th St, Omaha, NE 68111For SaleMLS ID #22627332, Julie Mott, Better Homes and Gardens R.E.. GPRMLS
- $150,0002 bd1 ba804 sqft105 N 31st Ave APT 501, Omaha, NE 68131For SaleMLS ID #22628202, Colleen Almgren, Better Homes and Gardens R.E.. GPRMLS
- $139,0001 bd1 ba730 sqft12727 W Dodge Rd APT 254C, Omaha, NE 68154For SaleMLS ID #22617498, Camilla Knapp, Keller Williams Greater Omaha. GPRMLS
- $150,0002 bd1 ba804 sqft4101 Ohio St, Omaha, NE 68111For SaleMLS ID #22629181, Tiffany Hodge, BHHS Ambassador Real Estate. GPRMLS
- $99,0002 bd2 ba810 sqft105 N 31st Ave APT 408, Omaha, NE 68131For SaleMLS ID #22628177, Danielle Altman, BHHS Ambassador Real Estate. GPRMLS
- $100,0001 bd1 ba616 sqft1122 N 46th St, Omaha, NE 68132For SaleMLS ID #22629170, TJ Sorensen, BHHS Ambassador Real Estate. GPRMLS
- $120,0002 bd1 ba727 sqft3326 N 37th St, Omaha, NE 68111For SaleMLS ID #22626168, Sylvester Armstead, Nebraska Realty. GPRMLS
- $149,5002 bd1 ba840 sqft105 N 31st Ave #702, Omaha, NE 68131For SaleMLS ID #22622965, Colleen Almgren, Better Homes and Gardens R.E.. GPRMLS
- $105,0001 bd1 ba570 sqft120 S 38th Ave APT 15, Omaha, NE 68131For SaleMLS ID #22627939, Todd Kasper, NP Dodge RE Sales Inc 148Dodge. GPRMLS
- $150,0002 bd1 ba785 sqft105 N 31st Ave APT 309, Omaha, NE 68131For SaleMLS ID #22618195, Donnie Welsh, NP Dodge RE Sales Inc 86Dodge. GPRMLS
- $134,9003 bd1 ba836 sqft3822 Decatur St, Omaha, NE 68111For SaleMLS ID #22626607, Greg Hanson, Trelora Realty, Inc. GPRMLS
- $129,0001 bd1 ba616 sqft3042 S 19th St, Omaha, NE 68108For SaleMLS ID #22628739, Max Honaker, Max W Honaker Broker. GPRMLS
