Skip main navigation
Sold for $160,000
  • $160,000

    8941 Miami St APT 19, Omaha, NE 68134

    2beds
    764sqft
    Condominium
    Built in 1987
    -- sqft lot
    $167,100 Zestimate®
    $209/sqft
    $1,154 Estimated rent

    Home value

    $167,100

    $159,000 - $175,000

    $1,154/mo

    Zestimate® history
    Loading
    Loading...

    Owner options

    List your home for rent

    $1,154/mo

    Rent Zestimate®

    Find your next renter with Zillow Rental Manager. Plus, with online applications, you can quickly screen prospective tenants – for free.

    Learn more

    $1,154/mo

    Rent Zestimate®

    Refinance and save

    $1,342/mo

    Est. payment

    Refinancing to a lower rate could help reduce your monthly payments and save thousands over the life of the loan.

    See today's rates

    $1,342/mo

    Est. payment

    Explore your selling options

    Work with a Zillow partner agent

    Leverage their expertise and Zillow's premium Showcase listings to get your home seen by more buyers.

    Get started

    List with your own agent

    Get your home in front of millions of buyers by listing it on Zillow.

    Learn how to do it

    Sell it yourself

    Take full control of how buyers see your home on Zillow by listing For Sale by Owner (FSBO).

    List your home

    What's special

    Private balconySliding glass doorDryer unitEat in kitchenGalley styleModern livingGorgeous wood cabinetry
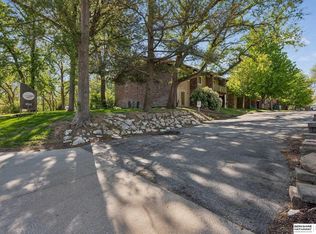
    This 2 bedroom, 1 bathroom, loft style condo gives you the best of both words, coziness and modern living. The main floor beautifully incorporates wood, brick, metal, and stone textures. Spend your time in front of the stunning living room fireplace or in the galley style, eat in kitchen, that features gorgeous wood cabinetry. In the main floor master you will conveniently find a washer and dryer unit and a private balcony, with the sliding glass door providing great natural light to the room! Take the stylish spiral staircase up to the second floor loft bedroom, that over looks the main living space. Enjoy the comfort of HOA amenities like a designated one car garage, snow removal, lawn care, and exterior maintenance. Make this move in ready property your lovey home, or turn it into a rental, the options are endless! Don’t miss out, schedule your showing today!

    Zillow last checked:

    Listing updated:

    Listed by:

    Oscar Barrera 402-201-6179,

    Better Homes and Gardens R.E.

    Bought with:

    Jeff Tu, 20020634

    BHHS Ambassador Real Estate

    Source: GPRMLS,MLS#: 22324430MLS Logo

    Facts & features

    Interior

    Bedrooms & bathrooms
    • Bedrooms: 2
    • Bathrooms: 1
    • Full bathrooms: 1
    • Main level bathrooms: 1
    Primary bedroom
    • Features: Wall/Wall Carpeting, Ceiling Fan(s)
    • Level: Main
    Bedroom 2
    • Features: Wall/Wall Carpeting
    • Level: Second
    Primary bathroom
    • Features: Full
    Kitchen
    • Features: Luxury Vinyl Plank
    • Level: Main
    Living room
    • Features: Ceiling Fan(s), Luxury Vinyl Plank
    • Level: Main
    • Area: 198
    • Dimensions: 15 x 13.2
    Heating
    • Natural Gas, Forced Air
    Cooling
    • Other
    Appliances
    • Included: Range, Refrigerator, Dishwasher, Microwave
    • Laundry: Wall/Wall Carpeting
    Features
    • High Ceilings, Ceiling Fan(s)
    • Flooring: Vinyl, Carpet, Ceramic Tile, Luxury Vinyl, Plank
    • Has basement: No
    • Number of fireplaces: 1
    • Fireplace features: Direct-Vent Gas Fire
    Interior area
    • Total structure area: 764
    • Total interior livable area: 764 sqft
    • Finished area above ground: 764
    • Finished area below ground: 0

    Property

    Parking
    • Parking features: No Garage
    Features
    • Levels: Two
    • Patio & porch: Deck
    • Fencing: None
    Lot
    • Features: City Lot
    Details
    • Parcel number: 0530101036

    Construction

    Type & style
    • Home type: Condo
    • Property subtype: Condominium
    • Attached to another structure: Yes
    Materials
    • Stone, Masonite, Brick/Other
    • Foundation: Block
    • Roof: Composition
    Condition
    • Not New and NOT a Model
    • New construction: No
    • Year built: 1987

    Utilities & green energy

    • Sewer: Public Sewer
    • Water: Public
    • Utilities for property: Cable Available, Electricity Available, Natural Gas Available, Water Available, Sewer Available

    Community & neighborhood

    Location
    • Region: Omaha
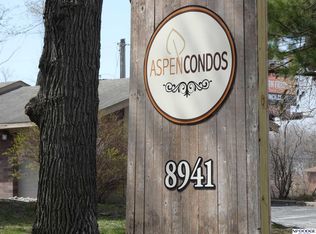
    • Subdivision: Aspen Condominuims

    HOA & financial

    HOA
    • Has HOA: Yes
    • HOA fee: $175 monthly
    • Services included: Maintenance Structure, Maintenance Grounds, Snow Removal
    • Association name: Aspen Condo Association

    Other

    Other facts
    • Listing terms: VA Loan,Conventional,Cash
    • Ownership: Fee Simple,Condominium

    Price history

    DateEventPrice
    11/30/2023Sold$160,000$209/sqft
    Source: GPRMLS #22324430 Report a problem
    10/21/2023Pending sale$160,000$209/sqft
    Source: GPRMLS #22324430 Report a problem
    10/18/2023Listed for sale$160,000+113.3%$209/sqft
    Source: GPRMLS #22324430 Report a problem
    4/30/2015Sold$75,000-6.2%$98/sqft
    Source: SWIAR #15-297 Report a problem
    2/19/2015Listed for sale$79,950$105/sqft
    Source: Berkshire Real Estate Company #21502508 Report a problem
    5/11/2013Listing removed$79,950$105/sqft
    Source: Berkshire Real Estate Company #21303783 Report a problem
    3/4/2013Listed for sale$79,950+2.5%$105/sqft
    Source: Berkshire Real Estate Company #21303783 Report a problem
    4/21/2012Listing removed$750$1/sqft
    Source: Keller Williams #21205400 Report a problem
    4/19/2012Listing removed$78,000$102/sqft
    Source: Keller Williams #21202327 Report a problem
    4/19/2012Listed for rent$750$1/sqft
    Source: Keller Williams #21205400 Report a problem
    4/5/2012Price change$78,000-2.5%$102/sqft
    Source: Keller Williams #21202327 Report a problem
    2/11/2012Listed for sale$80,000$105/sqft
    Source: Visual Tour #21202327 Report a problem

    Public tax history

    YearProperty taxesTax assessment
    2025$2,460 -5%$147,100
    2024$2,590 +61.7%$147,100 +93.8%
    2023$1,601 -1.2%$75,900
    2022$1,620 +0.9%$75,900
    2021$1,607 -1.1%$75,900
    2020$1,625 -0.3%$75,900
    2019$1,630 -0.1%$75,900
    2018$1,632 +12.7%$75,900
    2017$1,448 $75,900 +12.4%
    2016$1,448 +8.6%$67,500 +7.1%
    2015$1,334 $63,000
    2014-- $63,000
    2013-- $63,000 -18.3%
    2012-- $77,100
    2011-- $77,100

    Find assessor info on the county website

    Neighborhood: Benson Gardens

    Nearby schools

    GreatSchools rating
    Schools provided by the listing agent
    • Elementary: Edison
    • Middle: Beveridge
    • High: Burke
    • District: Omaha

    Source: GPRMLS. This data may not be complete. We recommend contacting the local school district to confirm school assignments for this home.

    Get pre-qualified for a loan
    At Zillow Home Loans, we can pre-qualify you in as little as 5 minutes with no impact to your credit score.

    An equal housing lender. NMLS #10287.

    Sell for more on Zillow
    Get a Zillow Showcase℠ listing at no additional cost and you could sell for .
    $167,100
    2% more
    +$3,342
    With Zillow Showcase(estimated)
    $170,442