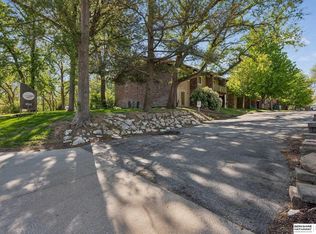
Skip main navigation
Sold for $155,000
  • $155,000

    8941 Miami St APT 18, Omaha, NE 68134

    2beds
    764sqft
    Condominium
    Built in 1987
    -- sqft lot
    $158,600 Zestimate®
    $203/sqft
    $1,154 Estimated rent

    Home value

    $158,600

    $146,000 - $173,000

    $1,154/mo

    Zestimate® history
    Loading
    Loading...

    Owner options

    List your home for rent

    $1,154/mo

    Rent Zestimate®

    Find your next renter with Zillow Rental Manager. Plus, with online applications, you can quickly screen prospective tenants – for free.

    Learn more

    $1,154/mo

    Rent Zestimate®

    Refinance and save

    $1,330/mo

    Est. payment

    Refinancing to a lower rate could help reduce your monthly payments and save thousands over the life of the loan.

    See today's rates

    $1,330/mo

    Est. payment

    Explore your selling options

    Work with a Zillow partner agent

    Leverage their expertise and Zillow's premium Showcase listings to get your home seen by more buyers.

    Get started

    List with your own agent

    Get your home in front of millions of buyers by listing it on Zillow.

    Learn how to do it

    Sell it yourself

    Take full control of how buyers see your home on Zillow by listing For Sale by Owner (FSBO).

    List your home

    What's special

    Efficiently designed kitchenCozy living spaceCozy fireplaceQuartz countertopsHidden washer and dryerAmple storage
    Welcome to this beautifully designed 2-bedroom, 1-bath condo, offering 764 square feet of cozy living space. The loft, which serves as the second bedroom, is accessed via a spiral staircase and overlooks the picturesque living room. This flexible space could also easily serve as an office, reading nook, or additional storage, making it perfect for various needs. The main living area features exposed brick and wood accents, giving the home a warm and inviting atmosphere. A cozy fireplace serves as a central feature of the living room, perfect for creating a relaxing ambiance. A skylight above the living room adds an extra touch of light without overwhelming the space. The small, efficiently designed kitchen features quartz countertops, offering both style and functionality with ample storage and workspace. The primary bedroom offers plenty of closet space, a hidden washer and dryer, and a comfortable, private feel. Whether you're looking for a unique urban retreat or a space that off

    Zillow last checked:

    Listing updated:

    Listed by:

    Kyle Thorberg 402-926-1645,

    Nebraska Realty

    Bought with:

    Marty Hosking, 20120451

    Keller Williams Greater Omaha

    Source: GPRMLS,MLS#: 22503172MLS Logo

    Facts & features

    Interior

    Bedrooms & bathrooms
    • Bedrooms: 2
    • Bathrooms: 1
    • Full bathrooms: 1
    • Main level bathrooms: 1
    Primary bedroom
    • Features: Wall/Wall Carpeting
    • Level: Main
    • Area: 171.36
    • Dimensions: 12.6 x 13.6
    Bedroom 2
    • Level: Second
    • Area: 196
    • Dimensions: 14 x 14
    Primary bathroom
    • Features: Full
    Kitchen
    • Features: Ceramic Tile Floor
    • Level: Main
    • Area: 82.48
    • Dimensions: 11.6 x 7.11
    Living room
    • Features: Wall/Wall Carpeting, Fireplace, Cath./Vaulted Ceiling, 9'+ Ceiling, Ceiling Fan(s), Skylight
    • Level: Main
    • Area: 224
    • Dimensions: 16 x 14
    Heating
    • Electric, Forced Air
    Cooling
    • Heat Pump
    Appliances
    • Included: Range, Refrigerator, Washer, Dishwasher, Dryer, Disposal, Microwave
    Features
    • Flooring: Carpet, Ceramic Tile
    • Windows: Skylight(s)
    • Has basement: No
    • Number of fireplaces: 1
    • Fireplace features: Living Room, Wood Burning
    Interior area
    • Total structure area: 764
    • Total interior livable area: 764 sqft
    • Finished area above ground: 764
    • Finished area below ground: 0

    Property

    Parking
    • Parking features: No Garage
    Features
    • Levels: One and One Half
    • Patio & porch: Covered Deck
    • Fencing: None
    Lot
    • Size: 435 Square Feet
    • Features: City Lot
    Details
    • Parcel number: 0530101034

    Construction

    Type & style
    • Home type: Condo
    • Property subtype: Condominium
    • Attached to another structure: Yes
    Materials
    • Wood Siding, Brick/Other, Shingle Siding
    • Foundation: Block
    • Roof: Composition
    Condition
    • Not New and NOT a Model
    • New construction: No
    • Year built: 1987

    Utilities & green energy

    • Sewer: Public Sewer
    • Water: Private

    Community & HOA

    Community
    • Subdivision: ASPEN CONDOMINIUMS
    HOA
    • Has HOA: Yes
    • Services included: Maintenance Structure, Maintenance Grounds, Snow Removal
    • HOA fee: $200 monthly
    • HOA name: ASPEN CONDOMINIUMS HOA
    Location
    • Region: Omaha

    Financial & listing details

    • Price per square foot: $203/sqft
    • Tax assessed value: $147,100
    • Annual tax amount: $2,590
    • Date on market: 2/6/2025
    • Listing terms: VA Loan,FHA,Conventional,Cash
    • Ownership: Condominium

    Price history

    DateEventPrice
    3/21/2025Sold$155,000$203/sqft
    Source: GPRMLS #22503172 Report a problem
    2/10/2025Pending sale$155,000$203/sqft
    Source: GPRMLS #22503172 Report a problem
    2/6/2025Listed for sale$155,000+76.1%$203/sqft
    Source: GPRMLS #22503172 Report a problem
    7/30/2009Sold$88,000$115/sqft
    Source: GPRMLS #20806978 Report a problem

    Public tax history

    YearProperty taxesTax assessment
    2025$2,460 -5%$147,100
    2024$2,590 +61.7%$147,100 +93.8%
    2023$1,601 -1.2%$75,900
    2022$1,620 +0.9%$75,900
    2021$1,607 -1.1%$75,900
    2020$1,625 -0.3%$75,900
    2019$1,630 -0.1%$75,900
    2018$1,632 +12.7%$75,900
    2017$1,448 $75,900 +12.4%
    2016$1,448 +8.6%$67,500 +7.1%
    2015$1,334 $63,000
    2014-- $63,000
    2013-- $63,000 -18.3%
    2012-- $77,100
    2011-- $77,100
    Find assessor info on the county website

    Neighborhood: Benson Gardens

    Nearby schools

    GreatSchools rating
    Schools provided by the listing agent
    • Elementary: Edison
    • Middle: Beveridge
    • High: Burke
    • District: Omaha

    Source: GPRMLS. This data may not be complete. We recommend contacting the local school district to confirm school assignments for this home.

    Get pre-qualified for a loan
    At Zillow Home Loans, we can pre-qualify you in as little as 5 minutes with no impact to your credit score.

    An equal housing lender. NMLS #10287.

    Sell for more on Zillow
    Get a Zillow Showcase℠ listing at no additional cost and you could sell for .
    $158,600
    2% more
    +$3,172
    With Zillow Showcase(estimated)
    $161,772