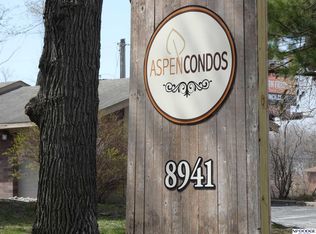
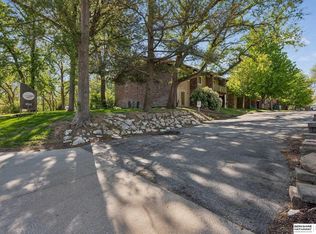
Wonderful, easy condo living at The Aspen Condos! This updated condo features a spacious primary bedroom with plush carpet and a generous closet, along with an inviting living room complete with a ceiling fan and cozy fireplace. The kitchen offers granite countertops, ceramic tile flooring, and all appliances included. A full bathroom showcases a ceramic tile floor and a beautifully tiled tub surround. The in-unit washer and dryer add everyday convenience. Enjoy stair-free living both inside and out, plus dedicated reserved parking. Ideally located near shopping, dining, and entertainment, this condo is perfect for anyone seeking a comfortable, low maintenance lifestyle in a private, tree-lined setting.
For sale
Price cut: $5K (8/28)
$110,000
8941 Miami St APT 15, Omaha, NE 68134
1beds
560sqft
Condominium
Built in 1987
-- sqft lot
$108,100 Zestimate®
$196/sqft
$200/mo HOA
What's special
Dedicated reserved parkingAll appliances includedGenerous closetPrivate tree-lined settingSpacious primary bedroomCozy fireplaceUpdated condo
- 131 days
- 253
- 15
Zillow last checked:
Listing updated:
Listed by:
Todd Kasper 402-658-9900,
NP Dodge RE Sales Inc 148Dodge
Source: GPRMLS,MLS#: 22614109
Facts & features
Interior
Bedrooms & bathrooms
- Bedrooms: 1
- Bathrooms: 1
- Full bathrooms: 1
- Main level bathrooms: 1
Primary bedroom
- Features: Wall/Wall Carpeting, Window Covering, Ceiling Fan(s)
- Level: Main
- Area: 154.08
- Dimensions: 10.7 x 14.4
Primary bathroom
- Features: Full
Kitchen
- Features: Ceramic Tile Floor
- Level: Main
- Area: 62.4
- Dimensions: 7.8 x 8
Living room
- Features: Wall/Wall Carpeting, Window Covering, Fireplace, Ceiling Fan(s), Exterior Door
- Level: Main
- Area: 226.8
- Dimensions: 13.5 x 16.8
Heating
- Electric, Forced Air
Cooling
- Central Air
Appliances
- Included: Range, Refrigerator, Washer, Dishwasher, Dryer, Disposal, Microwave
- Laundry: Concrete Floor
Features
- Ceiling Fan(s)
- Flooring: Carpet, Ceramic Tile
- Windows: Window Coverings
- Has basement: No
- Number of fireplaces: 1
- Fireplace features: Living Room, Wood Burning
Interior area
- Total structure area: 560
- Total interior livable area: 560 sqft
- Finished area above ground: 560
- Finished area below ground: 0
Property
Parking
- Total spaces: 1
- Parking features: Garage
- Garage spaces: 1
Features
- Patio & porch: Patio
- Fencing: Wood
Lot
- Features: City Lot, Level, Paved, Common Area
Details
- Parcel number: 0530101028
Construction
Type & style
- Home type: Condo
- Architectural style: Ranch,Traditional
- Property subtype: Condominium
- Attached to another structure: Yes
Materials
- Masonite, Other
- Foundation: Block
- Roof: Composition
Condition
- Not New and NOT a Model
- New construction: No
- Year built: 1987
Utilities & green energy
- Water: Public
- Utilities for property: Cable Available, Electricity Available, Water Available, Sewer Available
Community & HOA
Community
- Subdivision: Aspen Condominiums
HOA
- Has HOA: Yes
- Amenities included: Water
- Services included: Maintenance Structure, Maintenance Grounds, Snow Removal, Insurance, Common Area Maintenance, Trash
- HOA fee: $200 monthly
- HOA name: Aspen Condominium Association, Inc
Location
- Region: Omaha
Financial & listing details
- Price per square foot: $196/sqft
- Tax assessed value: $104,600
- Annual tax amount: $1,749
- Date on market: 5/21/2026
- Listing terms: Conventional,Cash
- Ownership: Condominium
- Electric utility on property: Yes
- Road surface type: Paved
Estimated market value
$108,100
$103,000 - $114,000
$979/mo
Price history
| Date | Event | Price |
|---|---|---|
| 8/28/2026 | Price change | $110,000-4.3%$196/sqft |
Source:  GPRMLS #22614109 Report a problem GPRMLS #22614109 Report a problem | ||
| 8/6/2026 | Price change | $115,000-4.2%$205/sqft |
Source: GPRMLS #22614109 Report a problem | ||
| 7/16/2026 | Price change | $120,000-4%$214/sqft |
Source: GPRMLS #22614109 Report a problem | ||
| 5/21/2026 | Listed for sale | $125,000+77.3%$223/sqft |
Source: GPRMLS #22614109 Report a problem | ||
| 2/8/2021 | Listing removed | -- |
Source: Zillow Rental Manager Report a problem | ||
| 1/28/2021 | Price change | $695-4.1%$1/sqft |
Source: Zillow Rental Manager Report a problem | ||
| 1/25/2021 | Price change | $725-6.5%$1/sqft |
Source: Zillow Rental Manager Report a problem | ||
| 1/19/2021 | Listed for rent | $775+11.5%$1/sqft |
Source: Zillow Rental Manager Report a problem | ||
| 11/18/2018 | Listing removed | $695$1/sqft |
Source: Owner Report a problem | ||
| 10/9/2018 | Price change | $695-7.3%$1/sqft |
Source: Owner Report a problem | ||
| 9/26/2018 | Price change | $750-5.7%$1/sqft |
Source: Owner Report a problem | ||
| 8/26/2018 | Listed for rent | $795$1/sqft |
Source: Owner Report a problem | ||
| 8/20/2018 | Sold | $70,500-2.8%$126/sqft |
Source: GPRMLS #21814101 Report a problem | ||
| 8/2/2018 | Listed for sale | $72,500+16%$129/sqft |
Source: Nebraska Realty Burt St #21814101 Report a problem | ||
| 12/11/2014 | Listing removed | $62,500$112/sqft |
Source: Berkshire Hathaway HomeServices Ambassador Real Estate #21413688 Report a problem | ||
| 12/5/2014 | Listed for sale | $62,500$112/sqft |
Source: Berkshire Hathaway HomeServices Ambassador Real Estate #21413688 Report a problem | ||
| 10/30/2014 | Listing removed | $62,500$112/sqft |
Source: Berkshire Hathaway HomeServices Ambassador Real Estate #21413688 Report a problem | ||
| 7/21/2014 | Price change | $62,500-10.1%$112/sqft |
Source: BHHS Ambassador Real Estate #21413688 Report a problem | ||
| 5/29/2014 | Listed for sale | $69,500+11.2%$124/sqft |
Source: DEEB Realty #21409948 Report a problem | ||
| 11/16/2012 | Listing removed | $62,500$112/sqft |
Source: DEEB Realty #21217171 Report a problem | ||
| 9/25/2012 | Listed for sale | $62,500$112/sqft |
Source: DEEB Realty #21217171 Report a problem | ||
| 2/14/2011 | Listing removed | $62,500$112/sqft |
Source: DEEB Realty #21021222 Report a problem | ||
| 11/13/2010 | Listed for sale | $62,500+8.3%$112/sqft |
Source: DEEB Realty #21021222 Report a problem | ||
| 5/29/2009 | Sold | $57,700$103/sqft |
Source: GPRMLS #20809483 Report a problem | ||
Public tax history
| Year | Property taxes | Tax assessment |
|---|---|---|
| 2025 | $1,749 -4.6% | $104,600 |
| 2024 | $1,834 +53.3% | $104,600 +84.5% |
| 2023 | $1,196 -1.2% | $56,700 |
| 2022 | $1,210 +0.9% | $56,700 |
| 2021 | $1,200 -1.1% | $56,700 |
| 2020 | $1,214 -0.3% | $56,700 |
| 2019 | $1,218 -0.1% | $56,700 |
| 2018 | $1,219 -3.9% | $56,700 |
| 2017 | $1,268 | $56,700 -4.1% |
| 2016 | $1,268 +8.5% | $59,100 +7.1% |
| 2015 | $1,169 | $55,200 |
| 2014 | -- | $55,200 |
| 2013 | -- | $55,200 -4.2% |
| 2012 | -- | $57,600 |
| 2011 | -- | $57,600 |
Find assessor info on the county website
Monthly payment
Est. payment
Payment breakdown
Explore the cost of this home by adjusting the details. Changes won't be saved.Climate risks
Neighborhood: Benson Gardens
Nearby schools
Schools provided by the listing agent
- Elementary: Edison
- Middle: Beveridge
- High: Burke
- District: Omaha
Source: GPRMLS. This data may not be complete. We recommend contacting the local school district to confirm school assignments for this home.

Similar homes
- $105,0001 bd1 ba570 sqft120 S 38th Ave APT 15, Omaha, NE 68131For Sale

 MLS ID #22627939, Todd Kasper, NP Dodge RE Sales Inc 148Dodge. GPRMLS
 - $123,8001 bd1 ba560 sqft8941 Miami St APT 9, Omaha, NE 68134For Sale
 MLS ID #22612368, Jeff Forman, BHHS Ambassador Real Estate. GPRMLS
 - $139,9992 bd1 ba782 sqft8941 Miami St APT 32, Omaha, NE 68134For Sale
 MLS ID #22613002, Jeff Pruess, Nebraska Realty. GPRMLS
 - $115,0001 bd1 ba730 sqft12727 W Dodge Rd APT 112B, Omaha, NE 68154For Sale
 MLS ID #22625784, William Barker, BHHS Ambassador Real Estate. GPRMLS
 - $99,9002 bd1 ba648 sqft3931 N 37th St, Omaha, NE 68111For SaleMLS ID #22627991, Todd Bartusek, BHHS Ambassador Real Estate. GPRMLS
- $120,0001 bd1 ba804 sqft105 N 31st Ave APT 601, Omaha, NE 68131For SaleMLS ID #22625465, Matt Rasmussen, Campbell Dana Living. GPRMLS
- $109,0002 bd2 ba810 sqft105 N 31st Ave APT 408, Omaha, NE 68131For SaleMLS ID #22623314, Danielle Altman, BHHS Ambassador Real Estate. GPRMLS
- $134,9991 bd1 ba756 sqft105 N 31st Ave APT 705, Omaha, NE 68131For SaleMLS ID #22618651, Anna Scott, Nebraska Realty. GPRMLS
- $119,5002 bd1 ba672 sqft2214 N 39th St, Omaha, NE 68111For SaleMLS ID #22627332, Julie Mott, Better Homes and Gardens R.E.. GPRMLS
- $105,0001 bd1 ba616 sqft1122 N 46th St, Omaha, NE 68132For SaleMLS ID #22620977, TJ Sorensen, BHHS Ambassador Real Estate. GPRMLS
- $125,0001 bd1 ba791 sqft105 N 31st Ave APT 405, Omaha, NE 68131For SaleMLS ID #22624557, Grace Stanzel, BHHS Ambassador Real Estate. GPRMLS
- $120,0002 bd1 ba727 sqft3326 N 37th St, Omaha, NE 68111For SaleMLS ID #22626168, Sylvester Armstead, Nebraska Realty. GPRMLS
- $150,0001 bd1 ba620 sqft300 S 16th St APT 602, Omaha, NE 68102For SaleMLS ID #22627989, Richard Begley, Better Homes and Gardens R.E.. GPRMLS
- $124,9002 bd1 ba768 sqft4018 N 42nd St, Omaha, NE 68111For SaleMLS ID #22626030, Hillary Maly, Maxim Realty Group LLC. GPRMLS
- $139,0001 bd1 ba730 sqft12727 W Dodge Rd APT 254C, Omaha, NE 68154For SaleMLS ID #22617498, Camilla Knapp, Keller Williams Greater Omaha. GPRMLS
- $160,0002 bd1 ba620 sqft6411 Miami St, Omaha, NE 68104For SaleMLS ID #22627777, Jeff Nelsen, Coldwell Banker NHS RE. GPRMLS
- $130,0001 bd1 ba660 sqft1704 S 18th St, Omaha, NE 68108For SaleMLS ID #22613820, Lori Hubbell, Better Homes and Gardens R.E.. GPRMLS
- $129,9002 bd1 ba720 sqft3710 Bedford Ave, Omaha, NE 68111For SaleMLS ID #22625804, Laura Schroeder, eXp Realty LLC. GPRMLS
- $134,9003 bd1 ba836 sqft3822 Decatur St, Omaha, NE 68111For SaleMLS ID #22626607, Greg Hanson, Trelora Realty, Inc. GPRMLS
