***GREAT OPPORTUNITY*** 2-bedroom, 1-bathroom, 1-car garage raised ranch in the Kenwood area. WOOD FLOORS in the living room and hallway. Partial finished lower level. Vinyl siding, replacement windows, fully fenced yard, and minutes to Downtown Omaha. AMA.
For sale
$120,000
3326 N 37th St, Omaha, NE 68111
2beds
727sqft
Single Family Residence
Built in 1948
6,969 Square Feet Lot
$114,400 Zestimate®
$165/sqft
$-- HOA
What's special
Fully fenced yardVinyl sidingReplacement windows
- 33 days
- 291
- 13
Zillow last checked:
Listing updated:
Listed by:
Sylvester Armstead 402-670-4249,
Nebraska Realty
Source: GPRMLS,MLS#: 22626168
Facts & features
Interior
Bedrooms & bathrooms
- Bedrooms: 2
- Bathrooms: 1
- Full bathrooms: 1
- Main level bathrooms: 1
Primary bedroom
- Features: Wall/Wall Carpeting
- Level: Main
- Dimensions: 127 x 101
Bedroom 2
- Features: Wall/Wall Carpeting
- Level: Main
- Dimensions: 11 x 611
Primary bathroom
- Features: None
Family room
- Features: Wall/Wall Carpeting
- Level: Basement
- Dimensions: 2010 x 176
Kitchen
- Features: Dining Area, Laminate Flooring
- Level: Main
- Dimensions: 142 x 81
Living room
- Features: Wood Floor
- Level: Main
- Dimensions: 165 x 115
Basement
- Area: 748
Heating
- Natural Gas, Forced Air
Cooling
- Central Air
Appliances
- Included: Range
Features
- None
- Flooring: Carpet, Ceramic Tile
- Basement: Unfinished
- Has fireplace: No
Interior area
- Total structure area: 727
- Total interior livable area: 727 sqft
- Finished area above ground: 727
- Finished area below ground: 0
Property
Parking
- Total spaces: 1
- Parking features: Garage - Attached
- Attached garage spaces: 1
Features
- Exterior features: None
- Fencing: Chain Link,Wood,Full
Lot
- Size: 6,969 Square Feet
- Dimensions: 50 x 140
- Features: Up to 1/4 Acre., City Lot, Public Sidewalk, Sloped
Details
- Parcel number: 1436290000
Construction
Type & style
- Home type: SingleFamily
- Architectural style: Raised Ranch
- Property subtype: Single Family Residence
Materials
- Vinyl Siding
- Foundation: Block
- Roof: Composition
Condition
- Not New and NOT a Model
- New construction: No
- Year built: 1948
Utilities & green energy
- Sewer: Public Sewer
- Water: Public
- Utilities for property: Electricity Available, Natural Gas Available, Water Available, Sewer Available
Community & HOA
Community
- Subdivision: Kenwood
HOA
- Has HOA: No
Location
- Region: Omaha
Financial & listing details
- Price per square foot: $165/sqft
- Tax assessed value: $102,600
- Annual tax amount: $1,715
- Date on market: 9/10/2026
- Listing terms: VA Loan,FHA,Conventional,Cash
- Ownership: Fee Simple
- Electric utility on property: Yes
Estimated market value
$114,400
$109,000 - $120,000
$1,347/mo
Price history
| Date | Event | Price |
|---|---|---|
| 9/10/2026 | Listed for sale | $120,000$165/sqft |
Source:  GPRMLS #22626168 Report a problem GPRMLS #22626168 Report a problem | ||
Public tax history
| Year | Property taxes | Tax assessment |
|---|---|---|
| 2025 | $1,716 -0.6% | $102,600 |
| 2024 | $1,725 +1.7% | $102,600 +27.6% |
| 2023 | $1,696 +22.4% | $80,400 +23.9% |
| 2022 | $1,385 +19.7% | $64,900 +18.6% |
| 2021 | $1,158 -1.1% | $54,700 |
| 2020 | $1,171 +49.4% | $54,700 +49.9% |
| 2019 | $784 +30.2% | $36,500 +30.4% |
| 2018 | $602 +15.9% | $28,000 |
| 2017 | $519 | $28,000 +15.7% |
| 2016 | $519 -34.1% | $24,200 -34.9% |
| 2015 | $788 | $37,200 |
| 2014 | -- | $37,200 |
| 2013 | -- | $37,200 |
| 2012 | -- | $37,200 -13.7% |
| 2011 | -- | $43,100 |
| 2009 | $884 | $43,100 |
| 2008 | -- | $43,100 +45.1% |
| 2005 | -- | $29,700 +7.6% |
| 2004 | -- | $27,600 |
Find assessor info on the county website
Monthly payment
Est. payment
Payment breakdown
Explore the cost of this home by adjusting the details. Changes won't be saved.Climate risks
Neighborhood: Triple One
Nearby schools
Schools provided by the listing agent
- Elementary: Druid Hill
- Middle: Monroe
- High: Benson
- District: Omaha
Source: GPRMLS. This data may not be complete. We recommend contacting the local school district to confirm school assignments for this home.
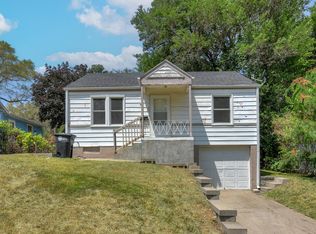

Similar homes
- $119,5002 bd1 ba672 sqft2214 N 39th St, Omaha, NE 68111For Sale

 MLS ID #22627332, Julie Mott, Better Homes and Gardens R.E.. GPRMLS
 - $129,9002 bd1 ba720 sqft3710 Bedford Ave, Omaha, NE 68111For Sale
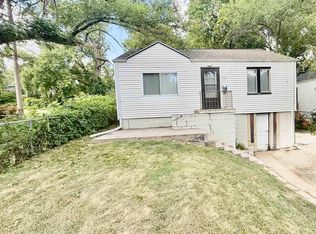 MLS ID #22625804, Laura Schroeder, eXp Realty LLC. GPRMLS
 - $135,0002 bd1 ba804 sqft4120 N 28th St, Omaha, NE 68111For Sale
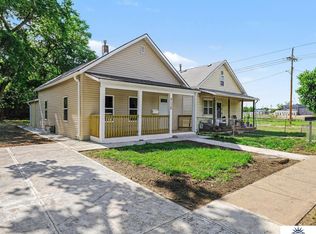 MLS ID #22629418, Brian Michael, Liberty Core Real Estate. GPRMLS
 - $114,9002 bd1 ba768 sqft4018 N 42nd St, Omaha, NE 68111For Sale
 MLS ID #22626030, Hillary Maly, Maxim Realty Group LLC. GPRMLS
 - $132,0002 bd1 ba827 sqft3732 N 36th Ave, Omaha, NE 68111For SaleMLS ID #22623195, Jeff Villotta, Nebraska Realty. GPRMLS
- $120,0002 bd1 ba868 sqft5334 N 27th Ave, Omaha, NE 68111For SaleMLS ID #22628801, Cristina Luckey, Real Broker NE, LLC. GPRMLS
- $110,0003 bd1 ba856 sqft3739 N 44th Ave, Omaha, NE 68111For SaleMLS ID #22625865, Doug Hartman, NP Dodge RE Sales Inc 86Dodge. GPRMLS
- $132,5002 bd1 ba768 sqft3540 N 39th St, Omaha, NE 68111For SaleMLS ID #22610033, Amy Mal, Nebraska Realty. GPRMLS
- $150,0002 bd1 ba804 sqft4101 Ohio St, Omaha, NE 68111For SaleMLS ID #22629181, Tiffany Hodge, BHHS Ambassador Real Estate. GPRMLS
- $99,9002 bd1 ba648 sqft3931 N 37th St, Omaha, NE 68111For SaleMLS ID #22627991, Todd Bartusek, BHHS Ambassador Real Estate. GPRMLS
- $145,0002 bd1 ba832 sqft4744 N 36th Ave, Omaha, NE 68111For SaleMLS ID #22624580, Michelle Crowell, Legacy Real Estate LLC. GPRMLS
- $134,9003 bd1 ba836 sqft3822 Decatur St, Omaha, NE 68111For SaleMLS ID #22626607, Greg Hanson, Trelora Realty, Inc. GPRMLS
- $100,0002 bd1 ba966 sqft3528 N 29th St, Omaha, NE 68111For SaleMLS ID #22621683, Byron Thompson, Meraki Realty Group. GPRMLS
- $150,0003 bd2 ba1k sqft3868 Parker St, Omaha, NE 68111For SaleMLS ID #22626702, Blessing Kyaw, BHHS Ambassador Real Estate. GPRMLS
- $145,0002 bd1 ba857 sqft3138 Weber Cir, Omaha, NE 68112For SaleMLS ID #22628934, Ian Ziegler, BHHS Ambassador Real Estate. GPRMLS
