Skip main navigation
Sold for $160,000
  • $160,000

    8941 Miami St APT 26, Omaha, NE 68134

    2beds
    764sqft
    Condominium
    Built in 1987
    -- sqft lot
    $163,700 Zestimate®
    $209/sqft
    $1,154 Estimated rent

    Home value

    $163,700

    $151,000 - $178,000

    $1,154/mo

    Zestimate® history
    Loading
    Loading...

    Owner options

    List your home for rent

    $1,154/mo

    Rent Zestimate®

    Find your next renter with Zillow Rental Manager. Plus, with online applications, you can quickly screen prospective tenants – for free.

    Learn more

    $1,154/mo

    Rent Zestimate®

    Refinance and save

    $1,367/mo

    Est. payment

    Refinancing to a lower rate could help reduce your monthly payments and save thousands over the life of the loan.

    See today's rates

    $1,367/mo

    Est. payment

    Explore your selling options

    Work with a Zillow partner agent

    Leverage their expertise and Zillow's premium Showcase listings to get your home seen by more buyers.

    Get started

    List with your own agent

    Get your home in front of millions of buyers by listing it on Zillow.

    Learn how to do it

    Sell it yourself

    Take full control of how buyers see your home on Zillow by listing For Sale by Owner (FSBO).

    List your home

    What's special

    Mature treesOpen-concept layoutSpacious second-floor loft bedroomCozy fireplaceSoaring ceilingsModern feelMain-floor washer and dryer
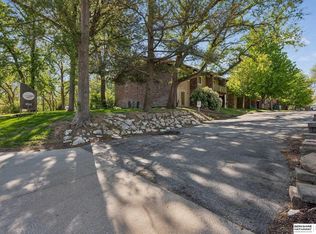
    Stylish 2-Bed, 1-Bath Loft Condo with Garage - Prime Location! Conveniently located near the Dodge Expressway and interstate, this beautifully updated 2-bedroom, 1-bath loft-style condo offers both comfort and convenience. Nestled among mature trees, the home features soaring ceilings, an open-concept layout, and a cozy fireplace perfect for relaxing or entertaining. The kitchen boasts granite countertops, rich wood cabinetry, and a modern feel throughout. A main-floor washer and dryer add everyday ease, while the spacious second-floor loft bedroom overlooks the inviting family room below. Additional highlights include a detached 1-car garage and HOA-covered amenities such as snow removal, lawn care, and exterior maintenance. This charming condo is a must-see for anyone seeking low-maintenance living in a great location!

    Zillow last checked:

    Listing updated:

    Listed by:

    Stacy Felker 402-212-8204,

    BHHS Ambassador Real Estate

    Bought with:

    Jeffrey Baumeister, 20190267

    BHHS Ambassador Real Estate

    Source: GPRMLS,MLS#: 22512890MLS Logo

    Facts & features

    Interior

    Bedrooms & bathrooms
    • Bedrooms: 2
    • Bathrooms: 1
    • Full bathrooms: 1
    • Main level bathrooms: 1
    Primary bedroom
    • Features: Window Covering, 9'+ Ceiling, Ceiling Fan(s), Engineered Wood
    • Level: Main
    • Area: 134.52
    • Dimensions: 11.8 x 11.4
    Bedroom 2
    • Features: Wall/Wall Carpeting
    • Level: Second
    • Area: 162
    • Dimensions: 12 x 13.5
    Kitchen
    • Features: Ceramic Tile Floor
    • Level: Main
    • Area: 88
    • Dimensions: 11 x 8
    Living room
    • Features: Window Covering, Fireplace, Cath./Vaulted Ceiling, 9'+ Ceiling, Ceiling Fan(s), Dining Area, Engineered Wood
    • Level: Main
    • Area: 198
    • Dimensions: 13.2 x 15
    Heating
    • Electric, Forced Air
    Cooling
    • Central Air
    Appliances
    • Included: Range, Refrigerator, Washer, Dishwasher, Dryer, Microwave
    • Laundry: Engineered Wood
    Features
    • High Ceilings, Ceiling Fan(s)
    • Flooring: Wood, Carpet, Ceramic Tile, Engineered Hardwood
    • Windows: Window Coverings
    • Has basement: No
    • Number of fireplaces: 1
    • Fireplace features: Living Room
    Interior area
    • Total structure area: 764
    • Total interior livable area: 764 sqft
    • Finished area above ground: 764
    • Finished area below ground: 0

    Property

    Parking
    • Total spaces: 1
    • Parking features: Detached
    • Garage spaces: 1
    Features
    • Levels: Two
    • Patio & porch: Deck
    • Exterior features: Lighting
    • Fencing: None
    Lot
    • Features: City Lot, Level
    Details
    • Parcel number: 0530101050

    Construction

    Type & style
    • Home type: Condo
    • Architectural style: Other
    • Property subtype: Condominium
    • Attached to another structure: Yes
    Materials
    • Masonite, Brick/Other
    • Foundation: Other
    • Roof: Composition
    Condition
    • Not New and NOT a Model
    • New construction: No
    • Year built: 1987

    Utilities & green energy

    • Sewer: Public Sewer
    • Water: Public
    • Utilities for property: Cable Available, Electricity Available, Water Available, Sewer Available, Storm Sewer, Phone Available, Fiber Optic

    Community & HOA

    Community
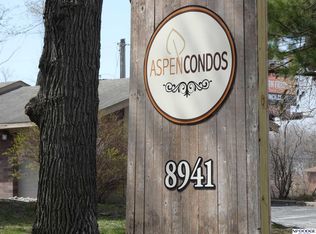
    • Subdivision: Aspen Condominiums
    HOA
    • Has HOA: Yes
    • Services included: Maintenance Structure, Maintenance Grounds, Snow Removal, Common Area Maintenance
    • HOA fee: $200 monthly
    • HOA name: Aspen Condominiums HOA
    Location
    • Region: Omaha

    Financial & listing details

    • Price per square foot: $209/sqft
    • Tax assessed value: $156,300
    • Annual tax amount: $2,600
    • Date on market: 5/14/2025
    • Listing terms: VA Loan,FHA,Conventional,Cash
    • Ownership: Condominium
    • Electric utility on property: Yes

    Price history

    DateEventPrice
    8/28/2025Sold$160,000-3%$209/sqft
    Source: GPRMLS #22512890 Report a problem
    7/15/2025Pending sale$165,000$216/sqft
    Source: GPRMLS #22512890 Report a problem
    7/1/2025Listed for sale$165,000$216/sqft
    Source: GPRMLS #22512890 Report a problem
    6/18/2025Pending sale$165,000$216/sqft
    Source: GPRMLS #22512890 Report a problem
    5/14/2025Listed for sale$165,000+7.1%$216/sqft
    Source: GPRMLS #22512890 Report a problem
    7/21/2023Sold$154,000+6.2%$202/sqft
    Source: GPRMLS #22313024 Report a problem
    6/18/2023Pending sale$145,000$190/sqft
    Source: GPRMLS #22313024 Report a problem
    6/15/2023Listed for sale$145,000+72.6%$190/sqft
    Source: GPRMLS #22313024 Report a problem
    5/11/2012Sold$84,000-6.7%$110/sqft
    Source: Public Record Report a problem
    2/18/2011Price change$90,000-2.2%$118/sqft
    Source: Prudential Real Estate #21100076 Report a problem
    1/22/2011Price change$92,000-3.1%$120/sqft
    Source: Prudential Real Estate #21100076 Report a problem
    8/19/2010Pending sale$94,900$124/sqft
    Source: Prudential Real Estate #21003502 Report a problem
    5/21/2010Listed for sale$94,900$124/sqft
    Source: Prudential Real Estate #21003502 Report a problem

    Public tax history

    YearProperty taxesTax assessment
    2025$2,613 -5.5%$156,300
    2024$2,766 +72.7%$156,300 +105.9%
    2023$1,601 -1.2%$75,900
    2022$1,620 +0.9%$75,900
    2021$1,607 -1.1%$75,900
    2020$1,625 -0.3%$75,900
    2019$1,630 -0.1%$75,900
    2018$1,632 +12.7%$75,900
    2017$1,448 $75,900 +12.4%
    2016$1,448 +8.6%$67,500 +7.1%
    2015$1,334 $63,000
    2014-- $63,000
    2013-- $63,000 -18.3%
    2012-- $77,100
    2011-- $77,100
    Find assessor info on the county website

    Neighborhood: Benson Gardens

    Nearby schools

    GreatSchools rating
    Schools provided by the listing agent
    • Elementary: Edison
    • Middle: Beveridge
    • High: Burke
    • District: Omaha

    Source: GPRMLS. This data may not be complete. We recommend contacting the local school district to confirm school assignments for this home.

    Get pre-qualified for a loan
    At Zillow Home Loans, we can pre-qualify you in as little as 5 minutes with no impact to your credit score.

    An equal housing lender. NMLS #10287.

    Sell for more on Zillow
    Get a Zillow Showcase℠ listing at no additional cost and you could sell for .
    $163,700
    2% more
    +$3,274
    With Zillow Showcase(estimated)
    $166,974