This 2 bed, 2 bath, 2 car garage condo with maintenance-free living is too hot to pass up! Enjoy your morning coffee on the NEW composite balcony overlooking the lush green space & a view of the sparkling pool. The large living room, perfect for entertaining is freshly painted, NEW carpet & a beautiful fireplace. Prepare and enjoy your fav meals in the kitchen with custom granite countertops & SS fixtures. Rest & relax in the large primary bedroom w/ lots of natural light from the NEW windows. Fresh paint & NEW carpet, huge walk-in closet & a private bathroom create the ultimate owner's retreat. The 2nd bedroom is the perfect size for guests or a home office. ** NEW Upgrades include: AC 2024, Furnace 6/26, Windows 2026, Countertops & Faucets 2026, Composite Deck 2026, Roof & Shingles 2026, Updated Electrical in building & unit 2025, Carpet, Paint & Flooring 2026. Fall in LOVE with everything this cute condo has to offer!
Pending
$187,000
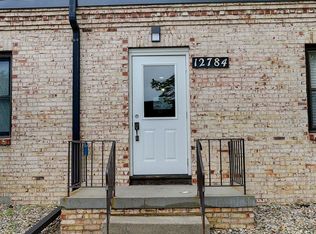
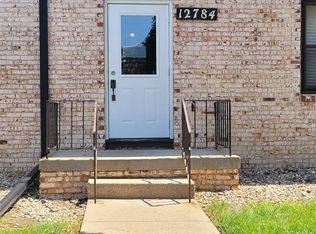
12784 Deauville Dr #1-304, Omaha, NE 68137
2beds
992sqft
Condominium
Built in 1967
-- sqft lot
$182,000 Zestimate®
$189/sqft
$313/mo HOA
What's special
Beautiful fireplaceHuge walk-in closet
- 43 days
- 78
- 0
Zillow last checked:
Listing updated:
Listed by:
Mashara Valentine 402-598-0333,
Better Homes and Gardens R.E.
Source: GPRMLS,MLS#: 22620753
Facts & features
Interior
Bedrooms & bathrooms
- Bedrooms: 2
- Bathrooms: 2
- Full bathrooms: 1
- 3/4 bathrooms: 1
- Main level bathrooms: 2
Primary bedroom
- Features: Wall/Wall Carpeting, Walk-In Closet(s)
- Level: Main
Bedroom 2
- Features: Wall/Wall Carpeting, Walk-In Closet(s)
- Level: Main
Primary bathroom
- Features: 3/4, Shower
Dining room
- Features: Ceramic Tile Floor, Dining Area
Kitchen
- Features: Ceramic Tile Floor, Pantry
Living room
- Features: Wall/Wall Carpeting, Ceramic Tile Floor, Window Covering, Fireplace, Balcony/Deck, Sliding Glass Door, Exterior Door
Heating
- Electric, Forced Air
Cooling
- Central Air
Appliances
- Included: Range, Refrigerator, Dishwasher, Disposal
Features
- Flooring: Carpet, Ceramic Tile
- Doors: Sliding Doors
- Windows: Window Coverings
- Has basement: No
- Number of fireplaces: 1
- Fireplace features: Living Room, Wood Burning
Interior area
- Total structure area: 992
- Total interior livable area: 992 sqft
- Finished area above ground: 992
- Finished area below ground: 0
Property
Parking
- Total spaces: 2
- Parking features: Garage
- Garage spaces: 2
Features
- Levels: Other
- Patio & porch: Deck
- Fencing: None
Details
- Parcel number: 0917775076
Construction
Type & style
- Home type: Condo
- Property subtype: Condominium
- Attached to another structure: Yes
Materials
- Foundation: Block
- Roof: Flat
Condition
- Not New and NOT a Model
- New construction: No
- Year built: 1967
Utilities & green energy
- Sewer: Public Sewer
- Water: Public
- Utilities for property: Electricity Available, Water Available, Sewer Available
Community & HOA
Community
- Subdivision: DEAUVILLE COND PROPERTY REGIME NO 1
HOA
- Has HOA: Yes
- Amenities included: Pool Access, Water
- Services included: Maintenance Structure, Maintenance Grounds, Snow Removal, Insurance, Common Area Maintenance, Trash, Pool Maintenance
- HOA fee: $313 monthly
Location
- Region: Omaha
Financial & listing details
- Price per square foot: $189/sqft
- Tax assessed value: $138,100
- Annual tax amount: $2,251
- Date on market: 7/21/2026
- Listing terms: VA Loan,FHA,Conventional,Cash
- Ownership: Fee Simple,Condominium
- Electric utility on property: Yes
Estimated market value
$182,000
$173,000 - $191,000
$1,343/mo
Price history
| Date | Event | Price |
|---|---|---|
| 8/3/2026 | Pending sale | $187,000$189/sqft |
Source:  GPRMLS #22620753 Report a problem GPRMLS #22620753 Report a problem | ||
| 7/21/2026 | Listed for sale | $187,000$189/sqft |
Source: GPRMLS #22620753 Report a problem | ||
| 7/21/2026 | Listing removed | $187,000$189/sqft |
Source: GPRMLS #22618148 Report a problem | ||
| 7/20/2026 | Price change | $187,000-6.5%$189/sqft |
Source: GPRMLS #22618148 Report a problem | ||
| 6/26/2026 | Listed for sale | $200,000$202/sqft |
Source: GPRMLS #22618148 Report a problem | ||
Public tax history
| Year | Property taxes | Tax assessment |
|---|---|---|
| 2025 | $2,252 -6.1% | $138,100 |
| 2024 | $2,399 +29.3% | $138,100 +48.2% |
| 2023 | $1,856 -5.8% | $93,200 |
| 2022 | $1,970 +0.5% | $93,200 |
| 2021 | $1,960 +16% | $93,200 +16.9% |
| 2020 | $1,690 -0.3% | $79,700 |
| 2019 | $1,695 +13.1% | $79,700 +14.7% |
| 2018 | $1,499 +16.4% | $69,500 +11.4% |
| 2017 | $1,287 | $62,400 +3% |
| 2016 | $1,287 +4.7% | $60,600 +6.9% |
| 2015 | $1,230 | $56,700 |
| 2014 | -- | $56,700 |
| 2013 | -- | $56,700 -30.6% |
| 2012 | -- | $81,700 |
| 2011 | -- | $81,700 |
Find assessor info on the county website
Monthly payment
Est. payment
Payment breakdown
Explore the cost of this home by adjusting the details. Changes won't be saved.Climate risks
Neighborhood: 68137
Nearby schools
Schools provided by the listing agent
- Elementary: Sandoz
- Middle: Millard Central
- High: Millard South
- District: Millard
Source: GPRMLS. This data may not be complete. We recommend contacting the local school district to confirm school assignments for this home.

Similar homes
- $219,0003 bd2 ba1.4k sqft12728 Deauville Dr #3302, Omaha, NE 68137For Sale

 MLS ID #22624866, Patrick Favara, Better Homes and Gardens R.E.. GPRMLS
 - $172,0002 bd2 ba1k sqft12727 W Dodge Rd APT 109A, Omaha, NE 68154For Sale
 MLS ID #22624609, Julie Day, BHHS Ambassador Real Estate. GPRMLS
 - $185,0003 bd2 ba1.2k sqft13205 Carpenter St, Omaha, NE 68138For Sale
 MLS ID #22621336, Kevin Schaben, Red Key Real Estate. GPRMLS
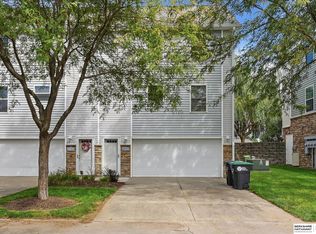
 - $195,0002 bd2 ba1k sqft6767 S 181st Ct, Omaha, NE 68135For Sale
 MLS ID #22624530, Ian Ziegler, BHHS Ambassador Real Estate. GPRMLS
 - $204,0003 bd3 ba1.4k sqft12136 Burt St, Omaha, NE 68154For SaleMLS ID #22623516, Steve Minino, Realty ONE Group Sterling. GPRMLS
- $250,0003 bd2 ba1.3k sqft15224 Madison St, Omaha, NE 68137For SaleMLS ID #22624667, Jeffrey Baumeister, BHHS Ambassador Real Estate. GPRMLS
- $250,0003 bd2 ba1.3k sqft8919 Valley St, Omaha, NE 68124For SaleMLS ID #22625327, Mike Lewis, RE/MAX Results. GPRMLS
- $177,9002 bd1 ba825 sqft6795 Seward St, Omaha, NE 68104For SaleMLS ID #22624795, Kalee Hergert, NP Dodge RE Sales Inc 86Dodge. GPRMLS
- $279,0003 bd2 ba1.2k sqft3036 S 133rd St, Omaha, NE 68144For SaleMLS ID #22625262, Tom Ly, Nebraska Realty. GPRMLS
- $235,0002 bd2 ba1.4k sqft12727 W Dodge Rd APT 133C, Omaha, NE 68154For SaleMLS ID #22623304, Gerry Zerse, NP Dodge RE Sales Inc 148Dodge. GPRMLS
- $225,0003 bd2 ba1.3k sqft9023 Gary Cir, Omaha, NE 68138For SaleMLS ID #22620379, Billy Arthur, BHHS Ambassador Real Estate. GPRMLS
- $145,0003 bd2 ba1.2k sqft1220 S 120th Plz APT 302, Omaha, NE 68144For SaleMLS ID #22618963, Dick Gibb, BHHS Ambassador Real Estate. GPRMLS
- $159,5002 bd1 ba804 sqft105 N 31st Ave APT 501, Omaha, NE 68131For SaleMLS ID #22624468, Colleen Almgren, Better Homes and Gardens R.E.. GPRMLS
- $189,9003 bd1 ba1k sqft8346 Parker Ct, Omaha, NE 68114For SaleMLS ID #22620954, Nick Nun, BHHS Ambassador Real Estate. GPRMLS
- $190,0002 bd2 ba1k sqft312 S 16th St APT 501, Omaha, NE 68102For SaleMLS ID #22616852, Mindy Kidney, RE/MAX Results. GPRMLS
- $175,5002 bd2 ba1.2k sqft4123 Wirt St, Omaha, NE 68111For SaleMLS ID #22624367, Jessica Dembinski, BHHS Ambassador Real Estate. GPRMLS
- $175,0002 bd1 ba897 sqft3324 N 59th St, Omaha, NE 68104For SaleMLS ID #22624856, Breana Schneidewind, NP Dodge RE Sales Inc 148Dodge. GPRMLS
- $249,9002 bd1 ba1k sqft13523 Redwood St, Omaha, NE 68138For SaleMLS ID #22623732, Ali Bowden, Better Homes and Gardens R.E.. GPRMLS
- $244,0003 bd2 ba1.4k sqft12727 W Dodge Rd APT 375B, Omaha, NE 68154For SaleMLS ID #22618001, Alexis Trofholz, Better Homes and Gardens R.E.. GPRMLS
- $174,9001 bd2 ba915 sqft3401 Martha St APT 7E, Omaha, NE 68105For SaleMLS ID #22622366, Nic Wiens, BHHS Ambassador Real Estate. GPRMLS
