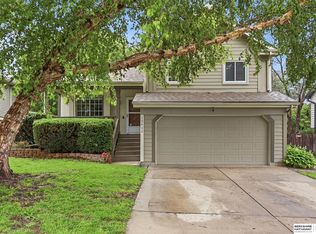
This well-cared-for home offers the kind of value buyers are looking for in the Millard Public School District! Major updates include a new roof and gutters in 2025, HVAC and water heater in 2023, newer kitchen flooring, fresh paint in the living room and bathroom, and a smart thermostat. All appliances are included! You’ll also find a massive walk-in closet in the guest bedroom and a bathroom rough-in in the utility room, offering future possibilities. The fully fenced yard receives southern sunlight, ideal for gardening, pets, play, or relaxing. Enjoy a lower 1.801 tax levy and a convenient location minutes from Costco, grocery stores, and interstate access. All showings begin at the open house Friday, July 31 at 5 PM. See it early! AMA.
For sale
$259,900
13523 Redwood St, Omaha, NE 68138
2beds
1,093sqft
:
Get pre-qualified$1,870/mo
Single Family Residence
Built in 1985
6,098 Square Feet Lot
$255,100 Zestimate®
$238/sqft
$-- HOA
What's special
- 7 days |
- 623 |
- 34 |
Likely to sell faster than
Zillow last checked:
Listing updated:
Listed by:
Ali Bowden 402-917-1456,
Better Homes and Gardens R.E.,
April Tucker 402-682-1749,
Better Homes and Gardens R.E.
Source: GPRMLS,MLS#: 22621806
Facts & features
Interior
Bedrooms & bathrooms
- Bedrooms: 2
- Bathrooms: 1
- Full bathrooms: 1
- Partial bathrooms: 1
Primary bedroom
- Level: Second
- Area: 155.89
- Dimensions: 11.9 x 13.1
Bedroom 2
- Features: Walk-In Closet(s)
- Level: Second
- Area: 111.86
- Dimensions: 11.9 x 9.4
Family room
- Level: Basement
- Area: 185.76
- Dimensions: 17.2 x 10.8
Kitchen
- Level: Main
- Area: 74.62
- Dimensions: 8.2 x 9.1
Living room
- Level: Main
- Area: 201.74
- Dimensions: 15.4 x 13.1
Basement
- Area: 396
Heating
- Natural Gas, Forced Air
Cooling
- Central Air
Appliances
- Included: Range, Refrigerator, Washer, Dishwasher, Dryer, Microwave
Features
- Basement: Partially Finished
- Has fireplace: No
Interior area
- Total structure area: 1,093
- Total interior livable area: 1,093 sqft
- Finished area above ground: 816
- Finished area below ground: 277
Property
Parking
- Total spaces: 1
- Parking features: Garage - Attached
- Attached garage spaces: 1
Features
- Levels: Split Entry
- Patio & porch: Porch, Deck
- Fencing: Full
Lot
- Size: 6,098 Square Feet
- Dimensions: 6325 x 1
- Features: Up to 1/4 Acre.
Details
- Parcel number: 010977384
Construction
Type & style
- Home type: SingleFamily
- Property subtype: Single Family Residence
Materials
- Foundation: Block
- Roof: Composition
Condition
- Not New and NOT a Model
- New construction: No
- Year built: 1985
Utilities & green energy
- Sewer: Public Sewer
- Water: Public
Community & HOA
Community
- Subdivision: MILLARD HIGHLANDS SOUTH II REPLAT
HOA
- Has HOA: No
Location
- Region: Omaha
Financial & listing details
- Price per square foot: $238/sqft
- Tax assessed value: $196,918
- Annual tax amount: $2,786
- Date on market: 7/31/2026
- Listing terms: VA Loan,FHA,Conventional,Cash
- Ownership: Fee Simple
Estimated market value
$255,100
$242,000 - $268,000
$1,516/mo
Price history
| Date | Event | Price |
|---|---|---|
| 7/31/2026 | Listed for sale | $259,900+99.9%$238/sqft |
Source:  GPRMLS #22621806 Report a problem GPRMLS #22621806 Report a problem | ||
| 7/14/2017 | Sold | $130,000$119/sqft |
Source: GPRMLS #21708605 Report a problem | ||
| 5/16/2017 | Listed for sale | $130,000+34%$119/sqft |
Source: NP Dodge Real Estate #21708605 Report a problem | ||
| 2/16/2012 | Sold | $97,000-7.6%$89/sqft |
Source: GPRMLS #21121006 Report a problem | ||
| 11/19/2011 | Listed for sale | $105,000+2.9%$96/sqft |
Source: NP Dodge Real Estate Sales, Inc #21121006 Report a problem | ||
| 5/15/2002 | Sold | $102,000$93/sqft |
Source: Public Record Report a problem | ||
Public tax history
| Year | Property taxes | Tax assessment |
|---|---|---|
| 2025 | $2,787 -2.8% | $196,918 +1.8% |
| 2024 | $2,866 -2.7% | $193,492 |
| 2023 | $2,944 +2.9% | $193,492 +29.7% |
| 2022 | $2,861 +14.4% | $149,224 |
| 2021 | $2,502 +2.3% | $149,224 +16.9% |
| 2020 | $2,446 -2.1% | $127,636 +0.3% |
| 2019 | $2,500 | $127,266 |
| 2018 | $2,500 +22.2% | $127,266 +17.2% |
| 2017 | $2,045 +1% | $108,565 +1.7% |
| 2016 | $2,026 | $106,753 +1.6% |
| 2015 | $2,026 +2.2% | $105,049 +1.6% |
| 2014 | $1,981 | $103,384 +4.1% |
| 2012 | $1,981 -14.4% | $99,355 -5.8% |
| 2011 | $2,315 +2.1% | $105,496 -3% |
| 2010 | $2,268 +2% | $108,741 +2.1% |
| 2009 | $2,223 +2.7% | $106,473 +0.8% |
| 2008 | $2,165 -3.7% | $105,609 +2.9% |
| 2007 | $2,247 +4.6% | $102,647 +4% |
| 2006 | $2,149 +4.1% | $98,669 +5.3% |
| 2005 | $2,063 | $93,669 +5.4% |
| 2004 | $2,063 +1% | $88,893 +3.3% |
| 2003 | $2,043 +9.5% | $86,039 +7.4% |
| 2002 | $1,865 +1.5% | $80,124 +2.3% |
| 2001 | $1,837 +5.6% | $78,343 +6.9% |
| 2000 | $1,739 | $73,269 |
| 1999 | -- | $73,269 |
Find assessor info on the county website
Monthly payment
Est. payment
Payment breakdown
Explore the cost of this home by adjusting the details. Changes won't be saved.Climate risks
Neighborhood: Chalco
Nearby schools
GreatSchools rating
- 6/10Holling Heights Elementary SchoolGrades: PK-5Distance: 0.3 mi
- 4/10Millard Central Middle SchoolGrades: 6-8Distance: 1.6 mi
- 4/10Millard South High SchoolGrades: 9-12Distance: 1.5 mi
Schools provided by the listing agent
- Elementary: Holling Heights
- Middle: Millard Central
- High: Millard South
- District: Millard
Source: GPRMLS. This data may not be complete. We recommend contacting the local school district to confirm school assignments for this home.
- $254,1003 bd1 ba2k sqft13527 Redwood St, Omaha, NE 68138Off Market
- $253,2003 bd2 ba1.3k sqft13519 Redwood St, Omaha, NE 68138Off Market
- $316,8003 bd2 ba1.9k sqft13531 Redwood St, Omaha, NE 68138Off Market

- $259,7002 bd1 ba1.3k sqft13515 Redwood St, Omaha, NE 68138Off Market
- $284,0003 bd2 ba1.7k sqft13524 Redwood St, Omaha, NE 68138Sold
- $279,0003 bd2 ba1.4k sqft13522 Gertrude St, Omaha, NE 68138Off Market
- $262,0003 bd2 ba1.3k sqft13520 Redwood St, Omaha, NE 68138Off Market
- $301,4003 bd2 ba2.5k sqft13518 Gertrude St, Omaha, NE 68138Off Market
A local agent can set up tours, give advice and negotiate with sellers.
Similar homes
- $300,0003 bd3 ba1.6k sqft12622 Lillian St, Omaha, NE 68138For Sale
 MLS ID #22622506, Jason Birnstihl, BHHS Ambassador Real Estate. GPRMLS
 - $289,0003 bd2 ba864 sqft7508 S 147th St, Omaha, NE 68138For Sale
 MLS ID #22620529, Billie Elliott, Go-To Realty LLC. GPRMLS
 - $268,0003 bd3 ba1.5k sqft3255 S 130th Cir, Omaha, NE 68144For Sale
 MLS ID #22622120, Theresa Thoma, BHHS Ambassador Real Estate. GPRMLS
 - $275,0003 bd2 ba1.2k sqft14073 Monroe Cir, Omaha, NE 68137For Sale
 MLS ID #22620613, Carl Griffin, BHHS Ambassador Real Estate. GPRMLS
 - $280,0003 bd2 ba1.5k sqft3414 S 121st St, Omaha, NE 68144For SaleMLS ID #22622134, Anna Cecetka, Better Homes and Gardens R.E.. GPRMLS
- $262,0003 bd2 ba1.3k sqft8919 Valley St, Omaha, NE 68124For SaleMLS ID #22622240, Mike Lewis, RE/MAX Results. GPRMLS
- $289,0003 bd2 ba1.2k sqft15329 R St, Omaha, NE 68137For SaleMLS ID #22621579, TJ Jackson, BHHS Ambassador Real Estate. GPRMLS
- $244,9002 bd2 ba1.4k sqft13946 Greenfield Rd, La Vista, NE 68138For SaleMLS ID #22619631, Lisa Richardson, BHHS Ambassador Real Estate. GPRMLS
- $285,0003 bd2 ba1.4k sqft7211 Pine Dr, La Vista, NE 68128For SaleMLS ID #22622228, Justin Pogge, NP Dodge RE Sales Inc 148Dodge. GPRMLS
- $292,5003 bd2 ba1.2k sqft19520 Laci St, Omaha, NE 68135For SaleMLS ID #22622472, Tammy Nun, BHHS Ambassador Real Estate. GPRMLS
- $289,0003 bd2 ba1.4k sqft5806 S 113th St, Omaha, NE 68137For SaleMLS ID #22621727, Ryan Potter, Real Broker NE, LLC. GPRMLS
- $264,5003 bd2 ba1k sqft8616 Grover St, Omaha, NE 68124For SaleMLS ID #22622090, Tom Dobson, BHHS Ambassador Real Estate. GPRMLS
- $280,0003 bd2 ba1.3k sqft8012 S 161st Ter, Omaha, NE 68136For SaleMLS ID #22621581, Jocelyn Sheldon, Better Homes and Gardens R.E.. GPRMLS
- $300,0003 bd2 ba1.1k sqft5927 S 186th Ave, Omaha, NE 68135For SaleMLS ID #22622212, Ryan Beck, BHHS Ambassador Real Estate. GPRMLS
- $299,0003 bd2 ba1.3k sqft17620 Olive St, Omaha, NE 68136For SaleMLS ID #22622099, Tony Terp, Milford Real Estate. GPRMLS
- $252,0003 bd3 ba1.5k sqft9411 Manderson St, Omaha, NE 68134For SaleMLS ID #22622106, Jonathon Nguyen, Nebraska Realty. GPRMLS
- $292,0003 bd3 ba1.5k sqft2918 S 157th Cir, Omaha, NE 68130For SaleMLS ID #22621912, Jill Marie Bartling, BHHS Ambassador Real Estate. GPRMLS
- $250,0003 bd3 ba1.2k sqft4118 N 94th St, Omaha, NE 68134For SaleMLS ID #22622043, Sarah Jensen, Realty ONE Group Sterling. GPRMLS
- $230,0003 bd2 ba1.3k sqft9023 Gary Cir, Omaha, NE 68138For SaleMLS ID #22620379, Billy Arthur, BHHS Ambassador Real Estate. GPRMLS
- $265,0003 bd2 ba1.4k sqft5129 Galloway St, Omaha, NE 68157For SaleMLS ID #22621259, Laura Olsen, Midlands Real Estate. GPRMLS
