Contract Pending 48 hour first right to purchase. Welcome to the nicest townhome! Updates include beautiful shiplap FP to the main living area (current mounted TV will stay) as well as LVP flooring throughout & a new A/C unit in 2020. Kitchen is crisp & clean w/white cabs, a gas stove & brand new DW 2026 - all appliances included - even the new washer/dryer 2026 & water softener. The water heater was recently replaced. Main level has 2 nice-sized bedrms (mounted TV in master bedrm will stay, w/a full bath plus a cozy basement FR for a 2nd gathering space. The flex rm on the main makes a perfect office. Outside, the back is a large fantastic deck that was just redone in 2026. Patio furniture on the deck stays. The DR has a built-in space for a bar or coffee bar. The int has been painted & this townhome is immaculate. Professional landscaping is absolutely gorgeous in the front & back. HOA dues include not only lawn care & snow but also ext maintenance, trash, water, sewer sprinklers &
Pending
Price cut: $5K (7/25)
$244,900
13946 Greenfield Rd, La Vista, NE 68138
2beds
1,451sqft
Townhouse
Built in 1975
3,441 Square Feet Lot
$241,500 Zestimate®
$169/sqft
$163/mo HOA
What's special
All appliances includedGas stoveLvp flooring throughout
- 94 days
- 298
- 15
Zillow last checked:
Listing updated:
Listed by:
Lisa Richardson 402-320-5751,
BHHS Ambassador Real Estate
Source: GPRMLS,MLS#: 22619631
Facts & features
Interior
Bedrooms & bathrooms
- Bedrooms: 2
- Bathrooms: 2
- Full bathrooms: 1
- 1/2 bathrooms: 1
- Main level bathrooms: 1
Primary bedroom
- Features: Window Covering, Ceiling Fan(s), Laminate Flooring
- Level: Main
- Area: 145.2
- Dimensions: 12.07 x 12.03
Bedroom 2
- Features: Window Covering, Laminate Flooring
- Level: Main
- Area: 132.44
- Dimensions: 12.04 x 11
Kitchen
- Features: Laminate Flooring
- Level: Main
- Area: 72
- Dimensions: 9 x 8
Living room
- Features: Fireplace, Laminate Flooring, Sliding Glass Door
- Level: Main
- Area: 181.56
- Dimensions: 15.08 x 12.04
Basement
- Area: 980
Heating
- Natural Gas, Forced Air
Cooling
- Central Air
Appliances
- Included: Range, Refrigerator, Water Softener, Washer, Dishwasher, Dryer, Disposal, Microwave
- Laundry: Luxury Vinyl Plank
Features
- Ceiling Fan(s)
- Flooring: Luxury Vinyl, Plank
- Doors: Sliding Doors
- Windows: Window Coverings
- Basement: Partially Finished
- Number of fireplaces: 1
- Fireplace features: Living Room, Electric
Interior area
- Total structure area: 1,451
- Total interior livable area: 1,451 sqft
- Finished area above ground: 1,073
- Finished area below ground: 378
Property
Parking
- Total spaces: 2
- Parking features: Built-In, Garage, Garage Door Opener
- Attached garage spaces: 2
Features
- Patio & porch: Porch, Deck
- Exterior features: Sprinkler System
- Fencing: None
Lot
- Size: 3,441 Square Feet
- Dimensions: 25.7 x 131.5 x 27.2 x 139.7
- Features: Up to 1/4 Acre., City Lot, Subdivided
Details
- Parcel number: 010349537
Construction
Type & style
- Home type: Townhouse
- Architectural style: Raised Ranch
- Property subtype: Townhouse
- Attached to another structure: Yes
Materials
- Masonite, Brick/Other
- Foundation: Block
- Roof: Composition
Condition
- Not New and NOT a Model
- New construction: No
- Year built: 1975
Utilities & green energy
- Sewer: Public Sewer
- Water: Public
- Utilities for property: Electricity Available, Natural Gas Available, Water Available, Sewer Available
Community & HOA
Community
- Subdivision: The Meadows
HOA
- Has HOA: Yes
- Amenities included: Tennis Court(s), Water, Playground
- Services included: Maintenance Structure, Maintenance Grounds, Snow Removal, Common Area Maintenance, Other, Trash
- HOA fee: $163 monthly
- HOA name: The Meadows Townhomes
Location
- Region: La Vista
Financial & listing details
- Price per square foot: $169/sqft
- Tax assessed value: $194,807
- Annual tax amount: $3,486
- Date on market: 7/11/2026
- Listing terms: VA Loan,FHA,Conventional,Cash
- Ownership: Fee Simple
- Electric utility on property: Yes
Estimated market value
$241,500
$229,000 - $254,000
$1,780/mo
Price history
| Date | Event | Price |
|---|---|---|
| 10/7/2026 | Pending sale | $244,900$169/sqft |
Source:  GPRMLS #22619631 Report a problem GPRMLS #22619631 Report a problem | ||
| 9/24/2026 | Listed for sale | $244,900$169/sqft |
Source: GPRMLS #22619631 Report a problem | ||
| 8/12/2026 | Pending sale | $244,900$169/sqft |
Source: GPRMLS #22619631 Report a problem | ||
| 7/25/2026 | Price change | $244,900-2%$169/sqft |
Source: GPRMLS #22619631 Report a problem | ||
| 7/17/2026 | Price change | $249,900-2%$172/sqft |
Source: GPRMLS #22619631 Report a problem | ||
| 7/11/2026 | Listed for sale | $255,000+21.4%$176/sqft |
Source: GPRMLS #22619631 Report a problem | ||
| 4/15/2024 | Sold | $210,000+5%$145/sqft |
Source: GPRMLS #22402536 Report a problem | ||
| 2/16/2024 | Pending sale | $200,000$138/sqft |
Source: GPRMLS #22402536 Report a problem | ||
| 2/9/2024 | Listed for sale | $200,000+47.6%$138/sqft |
Source: GPRMLS #22402536 Report a problem | ||
| 12/10/2019 | Sold | $135,500+44.1%$93/sqft |
Source: GPRMLS #21925969 Report a problem | ||
| 4/17/2014 | Sold | $94,000$65/sqft |
Source: Public Record Report a problem | ||
Public tax history
| Year | Property taxes | Tax assessment |
|---|---|---|
| 2025 | $3,484 +13.4% | $194,807 +17.3% |
| 2024 | $3,072 +4% | $166,012 |
| 2023 | $2,954 -2.7% | $166,012 +24.7% |
| 2022 | $3,037 +3.8% | $133,157 |
| 2021 | $2,924 +10.6% | $133,157 +18.2% |
| 2020 | $2,644 +7% | $112,689 +9.1% |
| 2019 | $2,471 +7.5% | $103,274 +7.5% |
| 2018 | $2,298 +6.9% | $96,043 +5.4% |
| 2017 | $2,150 +3.4% | $91,126 +4% |
| 2016 | $2,080 | $87,644 +2.5% |
| 2015 | $2,080 +4.3% | $85,524 +2.6% |
| 2014 | $1,994 | $83,352 +3.4% |
| 2012 | $1,994 -2.4% | $80,603 -6.7% |
| 2011 | $2,043 -1.5% | $86,419 -4.2% |
| 2010 | $2,074 +1.1% | $90,179 -1.9% |
| 2009 | $2,052 +6.2% | $91,902 -1.1% |
| 2008 | $1,933 -1.7% | $92,897 +6.3% |
| 2007 | $1,966 +0% | $87,351 +5.1% |
| 2006 | $1,965 +4.2% | $83,099 +1.6% |
| 2005 | $1,886 | $81,751 +5.8% |
| 2004 | $1,886 +4.5% | $77,304 +5.6% |
| 2003 | $1,805 +5.5% | $73,220 +4.3% |
| 2002 | $1,711 +4% | $70,226 +3.2% |
| 2001 | $1,645 +7.8% | $68,070 +6.8% |
| 2000 | $1,526 | $63,733 |
| 1999 | -- | $63,733 |
Find assessor info on the county website
Monthly payment
Est. payment
Payment breakdown
Explore the cost of this home by adjusting the details. Changes won't be saved.Climate risks
Neighborhood: Chalco
Nearby schools
Schools provided by the listing agent
- Elementary: Norris
- Middle: Millard Central
- High: Millard South
- District: Millard
Source: GPRMLS. This data may not be complete. We recommend contacting the local school district to confirm school assignments for this home.

Similar homes
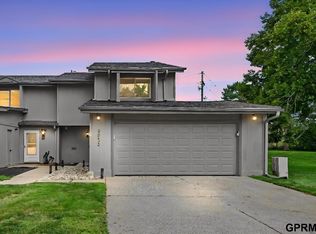
- $239,9003 bd3 ba1.5k sqft9023 David Cir, Omaha, NE 68138For Sale
 MLS ID #22623521, John Fabirkiewicz, Marketplace Homes. GPRMLS
 - $259,0003 bd2 ba1.5k sqft14117 Virginia St, La Vista, NE 68138For Sale
 MLS ID #22628180, Troy Sanders, Nebraska Realty. GPRMLS
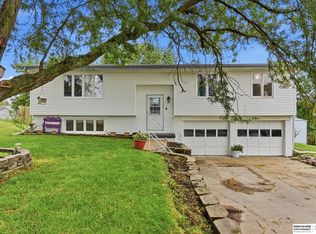
 - $310,0003 bd2 ba1.9k sqft13911 Lisa Cir, Omaha, NE 68138For Sale
 MLS ID #22627436, Jennifer Chinn, BHHS Ambassador Real Estate. GPRMLS
 - $290,0003 bd2 ba1.4k sqft8502 S 143rd St, Omaha, NE 68138For Sale
 MLS ID #22628085, Nicki Headen, eXp Realty LLC. GPRMLS
 - $245,0003 bd2 ba1.3k sqft15224 Madison St, Omaha, NE 68137For SaleMLS ID #22624667, Jeffrey Baumeister, BHHS Ambassador Real Estate. GPRMLS
- $305,0003 bd2 ba1.6k sqft14809 Margo St, La Vista, NE 68138For SaleMLS ID #22628437, Kristin Sterns, Coldwell Banker NHS RE. GPRMLS
- $309,9003 bd3 ba2.1k sqft15234 Chalco Pointe Dr, Omaha, NE 68138For SaleMLS ID #22629341, David Greiner, Better Homes and Gardens R.E.. GPRMLS
- $270,0002 bd3 ba1.9k sqft910 S 153rd Ct, Omaha, NE 68154For SaleMLS ID #22625180, Joe Trader, BHHS Ambassador Real Estate. GPRMLS
- $309,0003 bd3 ba1.6k sqft12803 Edna St, Omaha, NE 68138For SaleMLS ID #22625658, Perri Vasko, BHHS Ambassador Real Estate. GPRMLS
- $330,0003 bd3 ba2k sqft14961 Drexel St, Omaha, NE 68137For SaleMLS ID #22629412, Mandy Visty, BHHS Ambassador Real Estate. GPRMLS
- $289,9003 bd3 ba1.6k sqft5935 S 140th Ave, Omaha, NE 68137For SaleMLS ID #22626901, Mary McKenna, Meraki Realty Group. GPRMLS
- $275,0003 bd2 ba1.9k sqft12129 N St, Omaha, NE 68137For SaleMLS ID #22628152, Michelle Gustafson, BHHS Ambassador Real Estate. GPRMLS
- $287,5003 bd2 ba1.5k sqft5803 S 136th St, Omaha, NE 68137For SaleMLS ID #22626433, Clay Warren, BHHS Ambassador Real Estate. GPRMLS
- $255,0003 bd2 ba1.5k sqft10245 O St, Omaha, NE 68127For SaleMLS ID #22626085, Kevin Baumeister, BHHS Ambassador Real Estate. GPRMLS
- $265,0003 bd2 ba1.5k sqft5235 N 96th St, Omaha, NE 68134For SaleMLS ID #22629277, Scott Anderson, NextHome Signature Real Estate. GPRMLS
- $255,0003 bd3 ba1.6k sqft9127 Spaulding St, Omaha, NE 68134For SaleMLS ID #22628866, Tony Terp, Milford Real Estate. GPRMLS
- $325,0003 bd3 ba2.1k sqft5927 S 136th Cir, Omaha, NE 68137For SaleMLS ID #22628806, April Williams, BHHS Ambassador Real Estate. GPRMLS
- $265,0003 bd2 ba1.1k sqft7520 Terry Dr, La Vista, NE 68128For SaleMLS ID #22628576, Wyatt Simon, Realty ONE Group Sterling. GPRMLS
- $300,0003 bd2 ba1.9k sqft13735 Shirley St, Omaha, NE 68144For SaleMLS ID #22629046, Karen Kroft, BHHS Ambassador Real Estate. GPRMLS
