Open House Sunday, August 9th from 12-2PM. Pre-inspected and move-in ready, this beautifully maintained home is packed with updates for peace of mind! Enjoy an updated kitchen featuring new appliances (2024. Major improvements include a new roof (2019), new furnace, A/C, and water heater (2020), new carpet (2019), updated windows(2021), and a brand-new deck (2025). The finished lower level adds valuable living space and includes a convenient half bath. Outside, you'll love the beautifully manicured, fully fenced yard with a storage shed, offering plenty of room to relax or play. A spacious 2-car garage and extra parking provide added convenience. With so many updates already completed, all that's left to do is move in and enjoy!
Pending
$285,000
7211 Pine Dr, La Vista, NE 68128
3beds
1,443sqft
Single Family Residence
Built in 1971
9,147 Square Feet Lot
$285,400 Zestimate®
$198/sqft
$-- HOA
What's special
Extra parkingStorage shedConvenient half bathBrand-new deckUpdated kitchen
- 13 days |
- 1,202 |
- 65 |
Likely to sell faster than
Zillow last checked:
Listing updated:
Listed by:
Justin Pogge 402-639-5473,
NP Dodge RE Sales Inc 148Dodge
Source: GPRMLS,MLS#: 22622228
Facts & features
Interior
Bedrooms & bathrooms
- Bedrooms: 3
- Bathrooms: 2
- Full bathrooms: 1
- 1/2 bathrooms: 1
- Main level bathrooms: 1
Primary bedroom
- Features: Ceiling Fan(s)
- Level: Main
- Area: 145
- Dimensions: 14.5 x 10
Bedroom 2
- Features: Wall/Wall Carpeting, Ceiling Fan(s)
- Level: Main
- Area: 128.7
- Dimensions: 14.3 x 9
Bedroom 3
- Features: Wall/Wall Carpeting, Ceiling Fan(s)
- Level: Main
- Area: 98.1
- Dimensions: 10.9 x 9
Family room
- Features: Wall/Wall Carpeting
- Level: Basement
- Area: 214.5
- Dimensions: 19.5 x 11
Kitchen
- Features: Ceiling Fan(s), Dining Area, Sliding Glass Door, Luxury Vinyl Plank
- Level: Main
- Area: 136.89
- Dimensions: 16.9 x 8.1
Living room
- Features: Wall/Wall Carpeting, Ceiling Fan(s)
- Level: Main
- Area: 227.92
- Dimensions: 14.8 x 15.4
Basement
- Area: 960
Heating
- Natural Gas, Forced Air
Cooling
- Central Air
Appliances
- Included: Range, Refrigerator, Dishwasher, Microwave
Features
- Ceiling Fan(s)
- Flooring: Carpet, Luxury Vinyl, Plank
- Doors: Sliding Doors
- Basement: Partially Finished
- Has fireplace: No
Interior area
- Total structure area: 1,443
- Total interior livable area: 1,443 sqft
- Finished area above ground: 1,011
- Finished area below ground: 432
Property
Parking
- Total spaces: 2
- Parking features: Garage - Attached
- Attached garage spaces: 2
Features
- Levels: Split Entry
- Patio & porch: Deck
- Fencing: Chain Link,Full
Lot
- Size: 9,147 Square Feet
- Dimensions: 75 x 125
- Features: Up to 1/4 Acre., City Lot, Subdivided
Details
- Additional structures: Shed(s)
- Parcel number: 010579168
Construction
Type & style
- Home type: SingleFamily
- Property subtype: Single Family Residence
Materials
- Vinyl Siding
- Foundation: Concrete Perimeter
- Roof: Composition
Condition
- Not New and NOT a Model
- New construction: No
- Year built: 1971
Utilities & green energy
- Sewer: Public Sewer
- Water: Public
- Utilities for property: Electricity Available, Natural Gas Available, Water Available, Sewer Available
Community & HOA
Community
- Subdivision: PARK VIEW HEIGHTS 2ND ADDITION
HOA
- Has HOA: No
Location
- Region: La Vista
Financial & listing details
- Price per square foot: $198/sqft
- Tax assessed value: $213,750
- Annual tax amount: $3,487
- Date on market: 8/4/2026
- Listing terms: VA Loan,FHA,Conventional,Cash
- Ownership: Fee Simple
- Electric utility on property: Yes
Estimated market value
$285,400
$271,000 - $300,000
$1,857/mo
Price history
| Date | Event | Price |
|---|---|---|
| 8/10/2026 | Pending sale | $285,000$198/sqft |
Source:  GPRMLS #22622228 Report a problem GPRMLS #22622228 Report a problem | ||
| 8/4/2026 | Listed for sale | $285,000+156.8%$198/sqft |
Source: GPRMLS #22622228 Report a problem | ||
| 5/13/2013 | Sold | $111,000-10.1%$77/sqft |
Source: GPRMLS #21217770 Report a problem | ||
| 4/11/2013 | Pending sale | $123,500$86/sqft |
Source: NP Dodge Real Estate #21217770 Report a problem | ||
| 3/27/2013 | Price change | $123,500-2.4%$86/sqft |
Source: NP Dodge Real Estate #21217770 Report a problem | ||
| 2/14/2013 | Listed for sale | $126,500-0.4%$88/sqft |
Source: NP Dodge Real Estate Sales, Inc #21217770 Report a problem | ||
| 5/3/2007 | Sold | $127,000$88/sqft |
Source: Public Record Report a problem | ||
Public tax history
| Year | Property taxes | Tax assessment |
|---|---|---|
| 2025 | $3,488 +2.6% | $213,750 +5.1% |
| 2024 | $3,398 -7.1% | $203,356 |
| 2023 | $3,657 +10.2% | $203,356 +31.5% |
| 2022 | $3,320 +0.3% | $154,647 |
| 2021 | $3,309 +4.3% | $154,647 +7.3% |
| 2020 | $3,172 +5.5% | $144,118 +7% |
| 2019 | $3,007 +9% | $134,726 +9% |
| 2018 | $2,759 +7.7% | $123,608 +7.7% |
| 2017 | $2,561 +1.4% | $114,788 +1.2% |
| 2016 | $2,527 | $113,417 +3.6% |
| 2015 | $2,527 +5.5% | $109,525 +2.3% |
| 2014 | $2,394 | $107,053 -1.6% |
| 2012 | $2,394 -2.9% | $108,762 -5.1% |
| 2011 | $2,464 +0.8% | $114,594 -0.4% |
| 2010 | $2,446 0% | $115,084 -0.1% |
| 2009 | $2,446 +5.7% | $115,146 -1.9% |
| 2008 | $2,315 +0.6% | $117,406 +4.8% |
| 2007 | $2,302 +5.3% | $111,984 +3.8% |
| 2006 | $2,186 +2.2% | $107,890 +5.2% |
| 2005 | $2,138 | $102,553 +6% |
| 2004 | $2,138 -1% | $96,714 +2.3% |
| 2003 | $2,160 +8.9% | $94,553 +1.4% |
| 2002 | $1,983 +12.1% | $93,227 +12.1% |
| 2001 | $1,770 +10.5% | $83,167 +7.1% |
| 2000 | $1,602 | $77,636 |
| 1999 | -- | $77,636 |
Find assessor info on the county website
Monthly payment
Est. payment
Payment breakdown
Explore the cost of this home by adjusting the details. Changes won't be saved.Climate risks
Neighborhood: 68128
Nearby schools
GreatSchools rating
- 5/10Parkview Heights Elementary SchoolGrades: PK-6Distance: 0.4 mi
- 8/10Liberty Middle SchoolGrades: 7-8Distance: 2.9 mi
- 7/10Papillion-La Vista Senior High SchoolGrades: 9-12Distance: 1.3 mi
Schools provided by the listing agent
- Elementary: Parkview Heights
- Middle: La Vista
- High: Papillion-La Vista
- District: Papillion-La Vista
Source: GPRMLS. This data may not be complete. We recommend contacting the local school district to confirm school assignments for this home.
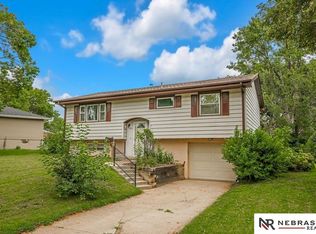
- $245,0003 bd1 ba1.5k sqft7207 Pine Dr, La Vista, NE 68128Sold
- $252,3003 bd1 ba1.9k sqft7215 Pine Dr, La Vista, NE 68128Off Market
- $267,5003 bd1 ba1.9k sqft7120 Monterrey Dr, La Vista, NE 68128Off Market
- $254,1003 bd2 ba1.4k sqft7124 Monterrey Dr, La Vista, NE 68128Off Market

- $269,0003 bd2 ba1.3k sqft7119 Pine Dr, La Vista, NE 68128Sold
- $268,2003 bd1 ba1.4k sqft7216 Pine Dr, La Vista, NE 68128Off Market
- $266,6003 bd1 ba1.9k sqft7212 Pine Dr, La Vista, NE 68128Off Market
- $267,3003 bd1 ba2.3k sqft7116 Monterrey Dr, La Vista, NE 68128Off Market
A local agent can set up tours, give advice and negotiate with sellers.
Similar homes
- $290,0003 bd2 ba1.5k sqft8205 Clairmont Ave, Ralston, NE 68127For Sale

 MLS ID #22622568, Nico Marasco, BHHS Ambassador Real Estate. GPRMLS
 - $264,0003 bd2 ba1.7k sqft7418 S 76th Ave, La Vista, NE 68128For Sale
 MLS ID #22619458, Alycia Prince, Better Homes and Gardens R.E.. GPRMLS
 - $250,0003 bd1 ba1.2k sqft7509 Elizabeth St, La Vista, NE 68128For Sale
 MLS ID #22619430, Anna Cecetka, Better Homes and Gardens R.E.. GPRMLS
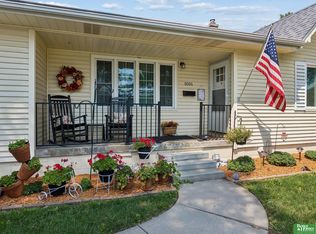
 - $299,9003 bd2 ba1.6k sqft8006 Nina St, Omaha, NE 68124For Sale
 MLS ID #22623116, Skylar Lybarger, Better Homes and Gardens R.E.. GPRMLS
 - $267,5003 bd1 ba1.4k sqft5005 S 90th St, Omaha, NE 68127For SaleMLS ID #22622303, Brad Heck, Nebraska Realty. GPRMLS
- $314,0003 bd3 ba2k sqft5929 S 109th Cir, Omaha, NE 68137For SaleMLS ID #22623085, Milt Schneider, Nebraska Realty. GPRMLS
- $285,0004 bd3 ba1.4k sqft8907 Westridge Dr, Omaha, NE 68124For SaleMLS ID #22620606, Tallena McNulty, BHHS Ambassador Real Estate. GPRMLS
- $260,0003 bd2 ba1.3k sqft8919 Valley St, Omaha, NE 68124For SaleMLS ID #22622240, Mike Lewis, RE/MAX Results. GPRMLS
- $279,9003 bd2 ba1.9k sqft12129 N St, Omaha, NE 68137For SaleMLS ID #22622695, Michelle Gustafson, BHHS Ambassador Real Estate. GPRMLS
- $290,0003 bd3 ba1.6k sqft10941 X St, Omaha, NE 68137For SaleMLS ID #22620175, Julie Eberhardt, Real Broker NE, LLC. GPRMLS
- $269,9003 bd2 ba1.3k sqft13902 Barretts Cir, Omaha, NE 68138For SaleMLS ID #22622694, Alicia Jones, Better Homes and Gardens R.E.. GPRMLS
- $300,0003 bd3 ba1.6k sqft12622 Lillian St, Omaha, NE 68138For SaleMLS ID #22622506, Jason Birnstihl, BHHS Ambassador Real Estate. GPRMLS
- $289,9003 bd2 ba1.6k sqft5418 N Oaks Blvd, Omaha, NE 68134For SaleMLS ID #22623218, Cristina Luckey, Real Broker NE, LLC. GPRMLS
- $295,0003 bd2 ba1.3k sqft13903 Josephine St, Omaha, NE 68138For SaleMLS ID #22621628, Jake Romero, Better Homes and Gardens R.E.. GPRMLS
- $269,9003 bd2 ba1.9k sqft13715 Birchwood Ave, Omaha, NE 68137For SaleMLS ID #22623004, Perri Vasko, BHHS Ambassador Real Estate. GPRMLS
- $275,0003 bd2 ba1.2k sqft14073 Monroe Cir, Omaha, NE 68137For SaleMLS ID #22620613, Carl Griffin, BHHS Ambassador Real Estate. GPRMLS
- $280,0003 bd3 ba1.9k sqft1212 Cedarwoods Dr, Papillion, NE 68046For SaleMLS ID #22621699, Crystal Santamaria, BHHS Ambassador Real Estate. GPRMLS
- $259,5003 bd2 ba1.3k sqft9506 Sprague St, Omaha, NE 68134For SaleMLS ID #22623175, Jesse Cozad, Heartland Properties Inc. GPRMLS
- $275,0003 bd2 ba1.4k sqft4725 B St, Omaha, NE 68106For SaleMLS ID #22621812, Kevin Baumeister, BHHS Ambassador Real Estate. GPRMLS
- $289,9004 bd2 ba1.5k sqft4116 N 101st St, Omaha, NE 68134For SaleMLS ID #22622544, Melvin Melendez Sorto, Nebraska Realty. GPRMLS
