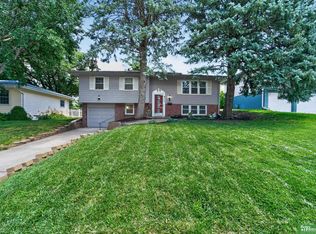
Showings begin 8AM on 7/11! Move right into this updated split-entry home featuring numerous recent improvements throughout. The inviting living room offers abundant natural light and flows into the eat-in kitchen with access to the new PVC deck (2026) overlooking the fenced backyard. Upstairs, you'll find two freshly remodeled bedrooms with ample closet space, fresh paint, and new LVP flooring. The well-appointed main floor bath was tastefully updated in 2024. The lower level features a third bedroom with a new egress window, a spacious rec room, laundry area with washer and dryer included, and access to the attached 1-car garage. Additional updates include a new HVAC system (2020), roof, gutters and leaf guards (2021), and an extra parking pad for added convenience. Don't miss the opportunity to make this move-in ready home yours!
Pending
$250,000
7509 Elizabeth St, La Vista, NE 68128
3beds
1,292sqft
:
Get pre-qualified$1,797/mo
Single Family Residence
Built in 1973
7,579 Square Feet Lot
$252,500 Zestimate®
$193/sqft
$-- HOA
What's special
New egress windowSpacious rec roomExtra parking padAmple closet spaceWell-appointed main floor bathEat-in kitchenFreshly remodeled bedrooms
- 16 days |
- 614 |
- 47 |
Zillow last checked:
Listing updated:
Listed by:
Anna Cecetka 402-403-9504,
Better Homes and Gardens R.E.
Source: GPRMLS,MLS#: 22619430
Facts & features
Interior
Bedrooms & bathrooms
- Bedrooms: 3
- Bathrooms: 1
- Full bathrooms: 1
- Main level bathrooms: 1
Primary bedroom
- Level: Main
Bedroom 2
- Level: Main
Bedroom 3
- Features: Egress Window
- Level: Basement
Primary bathroom
- Features: None
Kitchen
- Features: Balcony/Deck, Luxury Vinyl Plank
Living room
- Features: Luxury Vinyl Plank
Basement
- Area: 600
Heating
- Natural Gas, Forced Air
Cooling
- Central Air
Appliances
- Included: Range, Refrigerator, Washer, Dryer
Features
- Ceiling Fan(s), Pantry
- Flooring: Ceramic Tile, Luxury Vinyl, Plank
- Basement: Egress,Partially Finished
- Has fireplace: No
Interior area
- Total structure area: 1,292
- Total interior livable area: 1,292 sqft
- Finished area above ground: 900
- Finished area below ground: 392
Property
Parking
- Total spaces: 1
- Parking features: Built-In, Garage, Garage Door Opener
- Attached garage spaces: 1
- Has uncovered spaces: Yes
Features
- Levels: Split Entry
- Patio & porch: Deck, Covered Patio
- Fencing: Chain Link
Lot
- Size: 7,579 Square Feet
- Dimensions: 60 x z 127
- Features: Up to 1/4 Acre.
Details
- Parcel number: 010557113
Construction
Type & style
- Home type: SingleFamily
- Property subtype: Single Family Residence
Materials
- Vinyl Siding
- Foundation: Block
- Roof: Composition
Condition
- Not New and NOT a Model
- New construction: No
- Year built: 1973
Utilities & green energy
- Sewer: Public Sewer
- Water: Public
- Utilities for property: Electricity Available, Water Available, Sewer Available
Community & HOA
Community
- Subdivision: La Vista
HOA
- Has HOA: No
Location
- Region: La Vista
Financial & listing details
- Price per square foot: $193/sqft
- Tax assessed value: $200,955
- Annual tax amount: $3,278
- Date on market: 7/10/2026
- Listing terms: VA Loan,FHA,Cash
- Ownership: Fee Simple
- Electric utility on property: Yes
Estimated market value
$252,500
$240,000 - $265,000
$1,645/mo
Price history
| Date | Event | Price |
|---|---|---|
| 7/13/2026 | Pending sale | $250,000$193/sqft |
Source:  GPRMLS #22619430 Report a problem GPRMLS #22619430 Report a problem | ||
| 7/10/2026 | Listed for sale | $250,000+51.1%$193/sqft |
Source: GPRMLS #22619430 Report a problem | ||
| 8/13/2020 | Sold | $165,500+0.3%$128/sqft |
Source: GPRMLS #22014820 Report a problem | ||
| 6/22/2020 | Price change | $165,000-2.9%$128/sqft |
Source: Schamp Residential #22014820 Report a problem | ||
| 6/18/2020 | Listed for sale | $170,000+68.3%$132/sqft |
Source: Schamp Residential #22014820 Report a problem | ||
| 11/29/2006 | Sold | $101,000$78/sqft |
Source: GPRMLS #20622708 Report a problem | ||
Public tax history
| Year | Property taxes | Tax assessment |
|---|---|---|
| 2025 | $3,279 +4% | $200,955 +6.5% |
| 2024 | $3,154 -7.2% | $188,778 +12.5% |
| 2023 | $3,399 -0.9% | $167,796 +5% |
| 2022 | $3,431 +12% | $159,811 |
| 2021 | $3,062 +16.5% | $159,811 +33.8% |
| 2020 | $2,629 +5.7% | $119,477 +7.2% |
| 2019 | $2,487 +5.2% | $111,413 +5.2% |
| 2018 | $2,364 +7.6% | $105,923 +7.6% |
| 2017 | $2,196 +0.8% | $98,433 +0.6% |
| 2016 | $2,179 | $97,809 -0.7% |
| 2015 | $2,179 +1.7% | $98,530 +2.9% |
| 2014 | $2,142 | $95,778 +0.2% |
| 2012 | $2,142 -0.3% | $95,582 -3.4% |
| 2011 | $2,148 +2.6% | $98,900 -1.4% |
| 2010 | $2,093 +3.9% | $100,313 +1.8% |
| 2009 | $2,015 +0.9% | $98,551 +1.9% |
| 2008 | $1,997 -1.1% | $96,681 +0.1% |
| 2007 | $2,020 +9.1% | $96,580 +2.1% |
| 2006 | $1,852 -0.4% | $94,639 +8.9% |
| 2005 | $1,859 | $86,882 +3.3% |
| 2004 | $1,859 -0.4% | $84,088 +2.9% |
| 2003 | $1,867 +2.5% | $81,713 -4.6% |
| 2002 | $1,822 +13.5% | $85,670 +13.5% |
| 2001 | $1,605 +11.1% | $75,448 +7.8% |
| 2000 | $1,444 | $70,017 |
| 1999 | -- | $70,017 |
Find assessor info on the county website
Monthly payment
Est. payment
Payment breakdown
Explore the cost of this home by adjusting the details. Changes won't be saved.Climate risks
Neighborhood: 68128
Nearby schools
GreatSchools rating
- 4/10La Vista West Elementary SchoolGrades: PK-6Distance: 0.2 mi
- 5/10La Vista Middle SchoolGrades: 7-8Distance: 0.5 mi
- 7/10Papillion-La Vista Senior High SchoolGrades: 9-12Distance: 1 mi
Schools provided by the listing agent
- Elementary: La Vista West
- Middle: La Vista
- High: Papillion-La Vista
- District: Papillion-La Vista
Source: GPRMLS. This data may not be complete. We recommend contacting the local school district to confirm school assignments for this home.
- $257,9003 bd2 ba1.4k sqft7511 Elizabeth St, La Vista, NE 68128Off Market
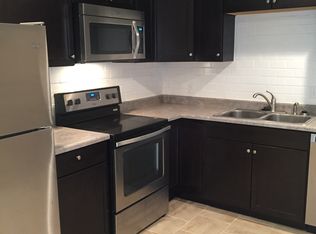
- $234,2003 bd1 ba1k sqft7507 Elizabeth St, La Vista, NE 68128Off Market

- $236,9003 bd1 ba1.8k sqft7513 Elizabeth St, La Vista, NE 68128Off Market
- $258,8004 bd2 ba1.4k sqft7505 Elizabeth St, La Vista, NE 68128Off Market
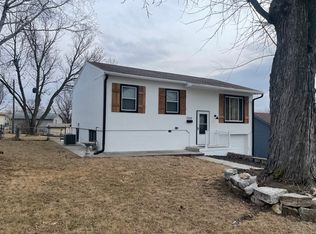
- $211,9003 bd1 ba1.8k sqft7510 Elizabeth St, La Vista, NE 68128Off Market
- $228,5003 bd1 ba1.8k sqft7508 Elizabeth St, La Vista, NE 68128Off Market
- $260,3003 bd2 ba1.5k sqft7714 Lillian Ave, La Vista, NE 68128Off Market
- $260,0003 bd1 ba2k sqft7716 Lillian Ave, La Vista, NE 68128Off Market
A local agent can set up tours, give advice and negotiate with sellers.
A local lender can help you make sure your offer is ready when you are.
Similar homes
- $250,0003 bd2 ba1.3k sqft7416 Frederick Ave, La Vista, NE 68128For Sale
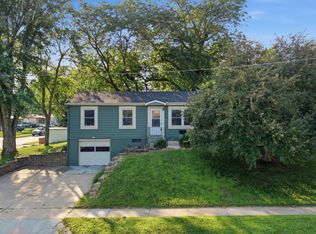
 MLS ID #22619412, Nick Benner, Better Homes and Gardens R.E.. GPRMLS
 - $264,0003 bd2 ba1.7k sqft7418 S 76th Ave, La Vista, NE 68128For Sale
 MLS ID #22619458, Alycia Prince, Better Homes and Gardens R.E.. GPRMLS
 - $250,0003 bd2 ba1.5k sqft3628 S 88th St, Omaha, NE 68124For Sale
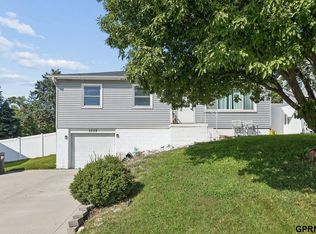 MLS ID #22620845, Scott Anderson, NextHome Signature Real Estate. GPRMLS
 - $285,0003 bd2 ba1.4k sqft5111 S 94th Ave, Omaha, NE 68127For Sale
 MLS ID #22618555, Angie Podoll, Better Homes and Gardens R.E.. GPRMLS
 - $272,5003 bd1 ba1.4k sqft5005 S 90th St, Omaha, NE 68127For SaleMLS ID #22615438, Brad Heck, Nebraska Realty. GPRMLS
- $240,0004 bd2 ba1.2k sqft4101 X St, Omaha, NE 68107For SaleMLS ID #22619445, Scott Anderson, NextHome Signature Real Estate. GPRMLS
- $246,9003 bd2 ba1.6k sqft3212 3rd Ave, Council Bluffs, IA 51501For SaleMLS ID #26-1578, Jami McBride, BHHS Ambassador Real Estate. SWIAR
- $260,0003 bd3 ba1.5k sqft9411 Manderson St, Omaha, NE 68134For SaleMLS ID #22619219, Jonathon Nguyen, Nebraska Realty. GPRMLS
- $254,9003 bd2 ba1.3k sqft9224 Ruggles St, Omaha, NE 68134For SaleMLS ID #22618191, Kellie Konz Wieczorek, Nebraska Realty. GPRMLS
- $360,0003 bd2 ba1.4k sqft400 Fleetwood Dr, Papillion, NE 68133For SaleMLS ID #22621219, Stephanie Wolfe, Realty ONE Group Sterling. GPRMLS
- $269,0003 bd2 ba1.9k sqft1251 Bellaire Blvd, Bellevue, NE 68005For SaleMLS ID #22620385, Michael Burke, BHHS Ambassador Real Estate. GPRMLS
- $260,0003 bd3 ba1.5k sqft6521 S 108th Ave, Omaha, NE 68137For SaleMLS ID #22615343, Julie Tomoser, Nebraska Realty. GPRMLS
- $265,0003 bd2 ba1.9k sqft7731 Western Ave, Omaha, NE 68114For SaleMLS ID #22619425, Ben Smail, Better Homes and Gardens R.E.. GPRMLS
- $260,0002 bd1 ba1.7k sqft4217 Polk St, Omaha, NE 68107For SaleMLS ID #22618344, Grace Stanzel, BHHS Ambassador Real Estate. GPRMLS
- $279,0003 bd2 ba1.5k sqft12957 Miami Cir, Omaha, NE 68164For SaleMLS ID #22621243, Linda Moy, Nebraska Realty. GPRMLS
- $305,0003 bd3 ba1.6k sqft10941 X St, Omaha, NE 68137For SaleMLS ID #22620175, Julie Eberhardt, Real Broker NE, LLC. GPRMLS
- $265,0003 bd1 ba1.4k sqft6310 Wirt St, Omaha, NE 68104For SaleMLS ID #22619190, Ashlee O'Malley, BHHS Ambassador Real Estate. GPRMLS
- $303,0003 bd3 ba1.5k sqft13633 Hascall St, Omaha, NE 68144For SaleMLS ID #22620844, Landon Zuehlke, NextHome Signature Real Estate. GPRMLS
- $262,0004 bd3 ba1.5k sqft9634 Spaulding St, Omaha, NE 68134For SaleMLS ID #22618474, Raymond Zendejas, BHHS Ambassador Real Estate. GPRMLS
- $259,9004 bd2 ba1.8k sqft3702 N 60th St, Omaha, NE 68104For SaleMLS ID #22619522, Lisa McGuire Kelly, NP Dodge RE Sales Inc 148Dodge. GPRMLS
