Welcome to 7418 S 76th Avenue in La Vista! This well-maintained 3-bedroom, 2-bath home with a 1-car garage offers the perfect combination of space, functionality, and thoughtful updates. Inside, you'll find large, oversized bedrooms that provide plenty of room to relax and unwind, along with a functional floor plan designed for everyday living. The finished walkout basement adds valuable living space and features a private mother-in-law area, making it ideal for multigenerational living, guests, or a flexible space for a home office or recreation room. A hidden storage room off the garage provides the perfect place to keep seasonal décor, tools, and other belongings neatly tucked away. Step outside to enjoy the fully fenced backyard complete with a storage shed, offering plenty of room for pets, play, gardening, or entertaining. Major updates include a roof that is less than two years old and a radon mitigation system installed in 2014, providing added peace of mind for the next owne
For sale
Price cut: $6K (7/18)
$264,000
7418 S 76th Ave, La Vista, NE 68128
3beds
1,764sqft
Single Family Residence
Built in 1961
6,011 Square Feet Lot
$262,400 Zestimate®
$150/sqft
$-- HOA
What's special
Private mother-in-law areaFully fenced backyardFinished walkout basementFunctional floor planStorage shedLarge oversized bedrooms
- 46 days |
- 1,220 |
- 85 |
Likely to sell faster than
Zillow last checked:
Listing updated:
Listed by:
Alycia Prince 402-616-8638,
Better Homes and Gardens R.E.
Source: GPRMLS,MLS#: 22619458
Facts & features
Interior
Bedrooms & bathrooms
- Bedrooms: 3
- Bathrooms: 2
- Full bathrooms: 1
- 3/4 bathrooms: 1
- Main level bathrooms: 1
Primary bedroom
- Level: Main
- Area: 177.38
- Dimensions: 9.8 x 18.1
Bedroom 2
- Level: Main
- Area: 178.36
- Dimensions: 9.8 x 18.2
Bedroom 3
- Level: Main
Primary bathroom
- Features: None
Basement
- Area: 564
Heating
- Natural Gas, Forced Air
Cooling
- Central Air
Appliances
- Included: Range, Oven, Refrigerator, Dishwasher, Dryer, Microwave
Features
- None
- Flooring: Carpet, Ceramic Tile, Other
- Basement: Walk-Out Access
- Has fireplace: No
Interior area
- Total structure area: 1,764
- Total interior livable area: 1,764 sqft
- Finished area above ground: 1,200
- Finished area below ground: 564
Property
Parking
- Total spaces: 1
- Parking features: Attached
- Attached garage spaces: 1
Features
- Patio & porch: Patio
- Fencing: Chain Link
Lot
- Size: 6,011 Square Feet
- Dimensions: 66ft x 120ft
- Features: Up to 1/4 Acre., City Lot
Details
- Additional structures: Shed(s)
- Parcel number: 010570934
Construction
Type & style
- Home type: SingleFamily
- Architectural style: Ranch,Other
- Property subtype: Single Family Residence
Materials
- Vinyl Siding
- Foundation: Block
Condition
- Not New and NOT a Model
- New construction: No
- Year built: 1961
Utilities & green energy
- Sewer: Public Sewer
- Water: Public
- Utilities for property: Water Available, Sewer Available
Community & HOA
Community
- Subdivision: La Vista
HOA
- Has HOA: No
Location
- Region: La Vista
Financial & listing details
- Price per square foot: $150/sqft
- Tax assessed value: $268,690
- Annual tax amount: $4,384
- Date on market: 7/10/2026
- Listing terms: VA Loan,FHA,Conventional,Cash
- Ownership: Fee Simple
Estimated market value
$262,400
$249,000 - $276,000
$2,050/mo
Price history
| Date | Event | Price |
|---|---|---|
| 7/18/2026 | Price change | $264,000-2.2%$150/sqft |
Source:  GPRMLS #22619458 Report a problem GPRMLS #22619458 Report a problem | ||
| 7/10/2026 | Listed for sale | $270,000+50.1%$153/sqft |
Source: GPRMLS #22619458 Report a problem | ||
| 5/20/2020 | Sold | $179,900$102/sqft |
Source: GPRMLS #22007665 Report a problem | ||
| 3/31/2020 | Listed for sale | $179,900+10.7%$102/sqft |
Source: Nebraska Realty #22007665 Report a problem | ||
| 9/27/2018 | Sold | $162,500+27%$92/sqft |
Source: GPRMLS #21814975 Report a problem | ||
| 7/15/2014 | Sold | $128,000+0.4%$73/sqft |
Source: Public Record Report a problem | ||
| 5/28/2014 | Price change | $127,500-3.3%$72/sqft |
Source: NP Dodge Real Estate #21407399 Report a problem | ||
| 5/13/2014 | Price change | $131,900-4.1%$75/sqft |
Source: NP Dodge Real Estate #21407399 Report a problem | ||
| 4/24/2014 | Listed for sale | $137,500+72.1%$78/sqft |
Source: NP Dodge Real Estate #21407399 Report a problem | ||
| 12/12/2013 | Listing removed | $79,900$45/sqft |
Source: NP Dodge Real Estate #21321114 Report a problem | ||
| 11/27/2013 | Listed for sale | $79,900-18.6%$45/sqft |
Source: NP Dodge Real Estate #21321114 Report a problem | ||
| 7/5/2013 | Sold | $98,204-17.5%$56/sqft |
Source: Public Record Report a problem | ||
| 3/31/2011 | Listing removed | $119,000$67/sqft |
Source: NP Dodge Real Estate Sales, Inc #21018820 Report a problem | ||
| 11/6/2010 | Price change | $119,000-4.8%$67/sqft |
Source: NP Dodge Real Estate Sales, Inc #21018820 Report a problem | ||
| 9/30/2010 | Listed for sale | $125,000+43.7%$71/sqft |
Source: NP Dodge Real Estate Sales, Inc #21018820 Report a problem | ||
| 4/7/2005 | Sold | $87,000+13.4%$49/sqft |
Source: Public Record Report a problem | ||
| 8/20/1998 | Sold | $76,750$44/sqft |
Source: Agent Provided Report a problem | ||
Public tax history
| Year | Property taxes | Tax assessment |
|---|---|---|
| 2025 | $4,384 +7% | $268,690 +8.8% |
| 2024 | $4,097 -12.5% | $247,046 +6.9% |
| 2023 | $4,680 +6.9% | $231,161 +13.4% |
| 2022 | $4,378 +12% | $203,928 |
| 2021 | $3,907 +4.9% | $203,928 +20.4% |
| 2020 | $3,726 +3.4% | $169,317 +4.9% |
| 2019 | $3,603 +4.1% | $161,408 +4.1% |
| 2018 | $3,460 +9.1% | $155,018 +9% |
| 2017 | $3,172 +7.3% | $142,157 +7.1% |
| 2016 | $2,956 | $132,682 -0.6% |
| 2015 | $2,956 +12.5% | $133,519 +13.6% |
| 2014 | $2,628 | $117,528 +1.4% |
| 2012 | $2,628 +0.6% | $115,872 -3.8% |
| 2011 | $2,614 -3.9% | $120,443 -1.3% |
| 2010 | $2,720 +4% | $122,060 -4.7% |
| 2009 | $2,615 +1.4% | $128,058 +2.1% |
| 2008 | $2,580 +4.7% | $125,477 +0.6% |
| 2007 | $2,463 +9.5% | $124,774 +8.1% |
| 2006 | $2,250 +0.9% | $115,427 +9.3% |
| 2005 | $2,230 | $105,565 +4.7% |
| 2004 | $2,230 -0.4% | $100,867 +3% |
| 2003 | $2,238 +10.4% | $97,966 +2.7% |
| 2002 | $2,028 +7.5% | $95,361 +7.6% |
| 2001 | $1,886 +11.7% | $88,654 +8.3% |
| 2000 | $1,689 | $81,848 |
| 1999 | -- | $81,848 |
Find assessor info on the county website
Monthly payment
Est. payment
Payment breakdown
Explore the cost of this home by adjusting the details. Changes won't be saved.Climate risks
Neighborhood: 68128
Nearby schools
GreatSchools rating
- 4/10La Vista West Elementary SchoolGrades: PK-6Distance: 0.3 mi
- 5/10La Vista Middle SchoolGrades: 7-8Distance: 0.6 mi
- 7/10Papillion-La Vista Senior High SchoolGrades: 9-12Distance: 1 mi
Schools provided by the listing agent
- Elementary: La Vista West
- Middle: La Vista
- High: Papillion-La Vista
- District: Papillion-La Vista
Source: GPRMLS. This data may not be complete. We recommend contacting the local school district to confirm school assignments for this home.
- $210,8002 bd1 ba1.5k sqft7414 S 76th Ave, La Vista, NE 68128Off Market
- $204,8002 bd1 ba1k sqft7422 S 76th Ave, La Vista, NE 68128Off Market
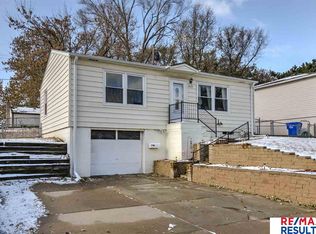
- $233,8002 bd1 ba1.5k sqft7419 S 77th Ave, La Vista, NE 68128Off Market

- $210,7002 bd1 ba1.5k sqft7415 S 77th Ave, La Vista, NE 68128Off Market
- $247,0003 bd1 ba1.5k sqft7423 S 77th Ave, La Vista, NE 68128Off Market
- $242,1002 bd2 ba1.1k sqft7426 S 76th Ave, La Vista, NE 68128Off Market
- $226,7003 bd1 ba1.7k sqft7410 S 76th Ave, La Vista, NE 68128Off Market
- $225,8003 bd1 ba1.7k sqft7409 S 76th Ave, La Vista, NE 68128Off Market
A local agent can set up tours, give advice and negotiate with sellers.
Similar homes
- $290,0003 bd2 ba1.6k sqft8006 Nina St, Omaha, NE 68124For Sale
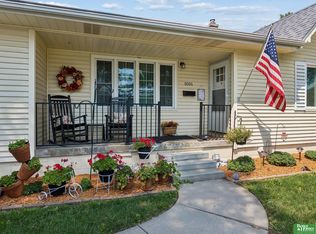
 MLS ID #22624344, Skylar Lybarger, Better Homes and Gardens R.E.. GPRMLS
 - $290,0003 bd2 ba1.5k sqft8205 Clairmont Ave, Ralston, NE 68127For Sale
 MLS ID #22622568, Nico Marasco, BHHS Ambassador Real Estate. GPRMLS
 - $230,0003 bd3 ba2k sqft7512 S 43rd St, Omaha, NE 68147For Sale
 MLS ID #22624157, Jose Pena, Real Broker NE, LLC. GPRMLS
 - $260,0003 bd2 ba1.3k sqft8919 Valley St, Omaha, NE 68124For Sale
 MLS ID #22622240, Mike Lewis, RE/MAX Results. GPRMLS
 - $290,0003 bd3 ba1.5k sqft8712 Monroe St, Ralston, NE 68127For SaleMLS ID #22623352, Care Kaufman, Care Home Team LLC. GPRMLS
- $280,0004 bd2 ba2.2k sqft7839 Grover St, Omaha, NE 68124For SaleMLS ID #22623156, Melissa Riemer, Coldwell Banker NHS RE. GPRMLS
- $309,0003 bd3 ba1.6k sqft810 S Grandview Ave, Papillion, NE 68046For SaleMLS ID #22623989, Amy Nuckoles, Nebraska Realty. GPRMLS
- $260,0003 bd2 ba1.3k sqft4485 Hillsdale Ave, Omaha, NE 68107For SaleMLS ID #22623365, Shona Emsick, BHHS Ambassador Real Estate. GPRMLS
- $270,0003 bd2 ba1.3k sqft13902 Barretts Cir, Omaha, NE 68138For SaleMLS ID #22623695, Alicia Jones, Better Homes and Gardens R.E.. GPRMLS
- $279,9003 bd2 ba1.9k sqft12129 N St, Omaha, NE 68137For SaleMLS ID #22622695, Michelle Gustafson, BHHS Ambassador Real Estate. GPRMLS
- $268,0003 bd3 ba1.5k sqft3255 S 130th Cir, Omaha, NE 68144For SaleMLS ID #22622120, Theresa Thoma, BHHS Ambassador Real Estate. GPRMLS
- $285,0004 bd3 ba1.4k sqft8907 Westridge Dr, Omaha, NE 68124For SaleMLS ID #22620606, Tallena McNulty, BHHS Ambassador Real Estate. GPRMLS
- $259,5003 bd2 ba1.3k sqft9506 Sprague St, Omaha, NE 68134For SaleMLS ID #22623175, Jesse Cozad, Heartland Properties Inc. GPRMLS
- $290,0003 bd3 ba1.6k sqft10941 X St, Omaha, NE 68137For SaleMLS ID #22620175, Julie Eberhardt, Real Broker NE, LLC. GPRMLS
- $240,0003 bd2 ba1.1k sqft9709 Ellison Ave, Omaha, NE 68134For SaleMLS ID #22624179, Mike Lewis, RE/MAX Results. GPRMLS
- $250,0003 bd3 ba1.6k sqft9127 Spaulding St, Omaha, NE 68134For SaleMLS ID #22623342, Tony Terp, Milford Real Estate. GPRMLS
- $275,0003 bd2 ba1.5k sqft13109 Patrick Cir, Omaha, NE 68164For SaleMLS ID #22624100, Zachary Vermeer-Kesick, BHHS Ambassador Real Estate. GPRMLS
- $272,0003 bd2 ba1.7k sqft28 Crestwood Dr, Council Bluffs, IA 51503For SaleMLS ID #26-1808, Dana Gonzales, BHHS Ambassador Real Estate. SWIAR
- $273,0003 bd2 ba1.9k sqft9816 Emmet St, Omaha, NE 68134For SaleMLS ID #22617576, Jessica Ghiai, Revel Realty. GPRMLS
- $298,0003 bd2 ba1.9k sqft3111 Blue Ridge Dr, Bellevue, NE 68147For SaleMLS ID #22618868, Molly Amick, Nebraska Realty. GPRMLS
