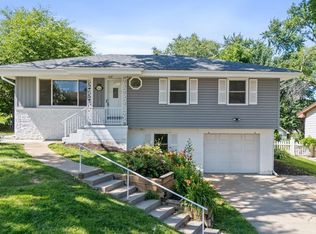
Welcome to this fully updated walkout split-entry in North Oaks! Featuring 3 bedrooms, 2 full bathrooms, and a spacious fenced backyard, this home offers the updates and space buyers are looking for. The home has been thoughtfully updated inside and out, featuring newer HVAC, water heater, and windows for added peace of mind. Step inside to find new LVP flooring, carpet, fresh paint, updated lighting and bathrooms, and more. The bright and open main living area offers great natural light, a dining space, and a convenient bar-top off the kitchen for additional seating. The completely renovated kitchen features brand-new cabinetry, countertops, backsplash, and stainless steel appliances. The primary bedroom includes its own ensuite bathroom, while the finished walkout lower level provides additional living space with direct access to the backyard and storage shed. Move-in ready with the major updates already completed! Open House 08/01 11:30AM-1:00PM.
For sale
$299,999
5418 N Oaks Blvd, Omaha, NE 68134
3beds
1,466sqft
:
Get pre-qualifiedN/A
Single Family Residence
Built in 1972
8,276 Square Feet Lot
$267,500 Zestimate®
$205/sqft
$-- HOA
What's special
Spacious fenced backyardStorage shedDining spaceCompletely renovated kitchenUpdated lightingFresh paintStainless steel appliances
- 3 days |
- 316 |
- 17 |
Zillow last checked:
Listing updated:
Listed by:
Cristina Luckey 402-651-3055,
Real Broker NE, LLC
Source: GPRMLS,MLS#: 22621640
Facts & features
Interior
Bedrooms & bathrooms
- Bedrooms: 3
- Bathrooms: 2
- Full bathrooms: 1
- 3/4 bathrooms: 1
- Partial bathrooms: 1
- Main level bathrooms: 2
Primary bedroom
- Level: Main
- Area: 153.68
- Dimensions: 13.6 x 11.3
Bedroom 2
- Level: Main
- Area: 99
- Dimensions: 11 x 9
Bedroom 3
- Level: Main
- Area: 115.32
- Dimensions: 9.3 x 12.4
Primary bathroom
- Features: 3/4
Dining room
- Level: Main
- Area: 120.75
- Dimensions: 10.5 x 11.5
Family room
- Level: Basement
- Area: 294.84
- Dimensions: 23.4 x 12.6
Kitchen
- Level: Main
- Area: 131.08
- Dimensions: 11.6 x 11.3
Living room
- Level: Main
- Area: 199.76
- Dimensions: 12.4 x 16.11
Basement
- Area: 1104
Heating
- Natural Gas, Forced Air
Cooling
- Central Air
Appliances
- Included: Oven, Refrigerator, Dishwasher, Microwave
Features
- Basement: Walk-Out Access,Partially Finished
- Has fireplace: No
Interior area
- Total structure area: 1,466
- Total interior livable area: 1,466 sqft
- Finished area above ground: 1,116
- Finished area below ground: 350
Property
Parking
- Total spaces: 2
- Parking features: Garage - Attached
- Attached garage spaces: 2
Features
- Levels: Split Entry
- Patio & porch: Patio
- Exterior features: Sprinkler System
- Fencing: Chain Link
Lot
- Size: 8,276 Square Feet
- Dimensions: 138.63 x 66 x 124.32 x 67.54
- Features: Up to 1/4 Acre.
Details
- Additional structures: Shed(s)
- Parcel number: 1842021330
Construction
Type & style
- Home type: SingleFamily
- Property subtype: Single Family Residence
Materials
- Foundation: Block
- Roof: Composition
Condition
- Not New and NOT a Model
- New construction: No
- Year built: 1972
Utilities & green energy
- Sewer: Public Sewer
- Water: Public
Community & HOA
Community
- Subdivision: North Oaks
HOA
- Has HOA: No
Location
- Region: Omaha
Financial & listing details
- Price per square foot: $205/sqft
- Tax assessed value: $208,600
- Annual tax amount: $3,487
- Date on market: 7/30/2026
- Listing terms: VA Loan,FHA,Conventional,Cash
- Ownership: Fee Simple
Estimated market value
$267,500
$251,000 - $284,000
$1,870/mo
Price history
| Date | Event | Price |
|---|---|---|
| 7/30/2026 | Listed for sale | $299,999+30.4%$205/sqft |
Source:  GPRMLS #22621640 Report a problem GPRMLS #22621640 Report a problem | ||
| 6/17/2026 | Sold | $230,000+74.2%$157/sqft |
Source: Public Record Report a problem | ||
| 6/30/2016 | Sold | $132,000-2.1%$90/sqft |
Source: GPRMLS #21608630 Report a problem | ||
| 5/12/2016 | Listed for sale | $134,900+42%$92/sqft |
Source: Nebraska Realty Burt St #21608630 Report a problem | ||
| 6/28/2012 | Sold | $95,000-2.1%$65/sqft |
Source: GPRMLS #21116332 Report a problem | ||
| 4/12/2012 | Price change | $96,9990%$66/sqft |
Source: DEEB Realty #21116332 Report a problem | ||
| 1/22/2012 | Price change | $97,000-2.9%$66/sqft |
Source: DEEB Realty #21116332 Report a problem | ||
| 1/6/2012 | Price change | $99,900-0.1%$68/sqft |
Source: DEEB Realty #21116332 Report a problem | ||
| 11/23/2011 | Listed for sale | $99,999+6.4%$68/sqft |
Source: DEEB Realty #21116332 Report a problem | ||
| 10/1/2011 | Listing removed | $93,998$64/sqft |
Source: DEEB Realty #21116332 Report a problem | ||
| 9/2/2011 | Listed for sale | $93,998$64/sqft |
Source: DEEB Realty #21116332 Report a problem | ||
Public tax history
| Year | Property taxes | Tax assessment |
|---|---|---|
| 2025 | $3,488 +17.5% | $208,600 +13.6% |
| 2024 | $2,969 -23.4% | $183,600 |
| 2023 | $3,874 +22% | $183,600 +23.4% |
| 2022 | $3,176 +0.9% | $148,800 |
| 2021 | $3,149 +3.1% | $148,800 +4.3% |
| 2020 | $3,055 +9.2% | $142,700 +9.5% |
| 2019 | $2,798 +1.7% | $130,300 +1.8% |
| 2018 | $2,752 +0.8% | $128,000 +12.7% |
| 2017 | $2,732 | $113,600 -10.8% |
| 2016 | $2,732 +8.5% | $127,300 +7.1% |
| 2015 | $2,517 | $118,900 |
| 2014 | -- | $118,900 |
| 2013 | -- | $118,900 |
| 2012 | -- | $118,900 -2.7% |
| 2011 | -- | $122,200 |
| 2009 | $2,508 | $122,200 |
| 2008 | -- | $122,200 +37.9% |
| 2005 | -- | $88,600 |
| 2004 | -- | $88,600 |
Find assessor info on the county website
Monthly payment
Est. payment
Payment breakdown
Explore the cost of this home by adjusting the details. Changes won't be saved.Climate risks
Neighborhood: 68134
Nearby schools
GreatSchools rating
- 5/10Masters Elementary SchoolGrades: PK-5Distance: 0.2 mi
- 3/10Morton Magnet Middle SchoolGrades: 6-8Distance: 0.6 mi
- 1/10Omaha Northwest Magnet High SchoolGrades: 9-12Distance: 1.1 mi
Schools provided by the listing agent
- Elementary: Masters
- Middle: Morton
- High: Northwest
- District: Omaha
Source: GPRMLS. This data may not be complete. We recommend contacting the local school district to confirm school assignments for this home.
- $280,0003 bd2 ba1.4k sqft5412 N Oaks Blvd, Omaha, NE 68134Sold

- $307,9003 bd2 ba2k sqft5424 N Oaks Blvd, Omaha, NE 68134Off Market
- $309,0004 bd3 ba2.1k sqft5406 N Oaks Blvd, Omaha, NE 68134Sold
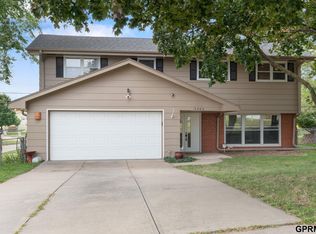
- $268,7003 bd3 ba1.8k sqft5430 N Oaks Blvd, Omaha, NE 68134Off Market
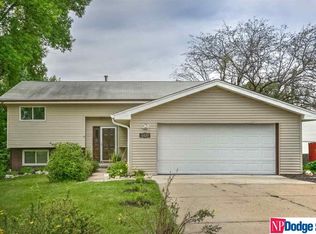
- $274,7003 bd2 ba1.3k sqft9412 Ogden St, Omaha, NE 68134Off Market
- $278,1003 bd2 ba1.3k sqft5411 N 97th St, Omaha, NE 68134Off Market
- $275,7003 bd3 ba1.7k sqft5405 N 97th St, Omaha, NE 68134Off Market
- $303,0003 bd2 ba1.5k sqft9421 Jaynes St, Omaha, NE 68134Off Market
A local agent can set up tours, give advice and negotiate with sellers.
A local lender can help you make sure your offer is ready when you are.
Similar homes
- $365,0003 bd2 ba1.7k sqft10045 Ohio St, Omaha, NE 68134For Sale
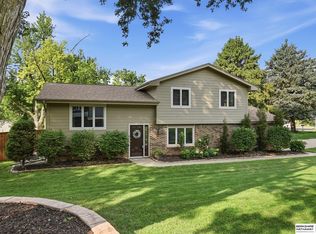
 MLS ID #22621759, Sue Kuhl, BHHS Ambassador Real Estate. GPRMLS
 - $290,0004 bd3 ba1.6k sqft9641 Camden Ave, Omaha, NE 68134For Sale
 MLS ID #22616322, Anne Peterson, Keller Williams Greater Omaha. GPRMLS
 - $295,0004 bd2 ba1.5k sqft4116 N 101st St, Omaha, NE 68134For Sale
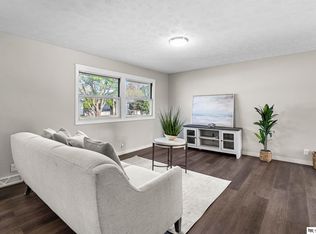 MLS ID #22611001, Melvin Melendez Sorto, Nebraska Realty. GPRMLS
 - $254,9003 bd2 ba1.3k sqft9224 Ruggles St, Omaha, NE 68134For Sale
 MLS ID #22618191, Kellie Konz Wieczorek, Nebraska Realty. GPRMLS
 - $295,0003 bd2 ba1.6k sqft21405 Appaloosa Dr, Elkhorn, NE 68022For SaleMLS ID #22621631, Dave Coover, BHHS Ambassador Real Estate. GPRMLS
- $315,0003 bd3 ba1.9k sqft15183 T St, Omaha, NE 68137For SaleMLS ID #22621962, Jennifer Chinn, BHHS Ambassador Real Estate. GPRMLS
- $270,0003 bd2 ba1.2k sqft16502 Burdette St, Omaha, NE 68116For SaleMLS ID #22621707, Troy Trumm, Keller Williams Greater Omaha. GPRMLS
- $239,0004 bd2 ba1.4k sqft5329 N 47th St, Omaha, NE 68104For SaleMLS ID #22621815, Glenn Parsons, BHHS Ambassador Real Estate. GPRMLS
- $289,0003 bd2 ba1.2k sqft15329 R St, Omaha, NE 68137For SaleMLS ID #22621579, TJ Jackson, BHHS Ambassador Real Estate. GPRMLS
- $337,5003 bd3 ba2.1k sqft10754 Suffolk Cir, Omaha, NE 68127For SaleMLS ID #22621929, Scott Anderson, NextHome Signature Real Estate. GPRMLS
- $275,0003 bd2 ba1.8k sqft6442 Read St, Omaha, NE 68152For SaleMLS ID #22621166, Carmen Navarro-Romero, Toast Real Estate. GPRMLS
- $290,0003 bd3 ba1.5k sqft12555 Yates St, Omaha, NE 68164For SaleMLS ID #22621006, Cindy Kinzey, BHHS Ambassador Real Estate. GPRMLS
- $350,0003 bd3 ba2.1k sqft15317 Lafayette Ave, Omaha, NE 68154For SaleMLS ID #22621830, Julie Riddington, BHHS Ambassador Real Estate. GPRMLS
- $330,0003 bd3 ba2.1k sqft11752 Raleigh Dr, Omaha, NE 68164For SaleMLS ID #22618994, Charlie Sutton, BHHS Ambassador Real Estate. GPRMLS
- $290,0004 bd2 ba1.3k sqft4722 N 129th Ave, Omaha, NE 68164For SaleMLS ID #22617779, David Nieves, Coldwell Banker NHS RE. GPRMLS
- $250,0005 bd2 ba1.4k sqft3417 Burt St, Omaha, NE 68131For SaleMLS ID #22621853, Bradley Divan, Hynek Realty PC. GPRMLS
- $245,0004 bd2 ba2k sqft3525 N 81st St, Omaha, NE 68134For SaleMLS ID #22613302, Mike Lewis, RE/MAX Results. GPRMLS
- $330,0003 bd3 ba2k sqft11336 Gold St, Omaha, NE 68144For SaleMLS ID #22621390, Rusty Johnson, BHHS Ambassador Real Estate. GPRMLS
- $289,0004 bd3 ba1.4k sqft8907 Westridge Dr, Omaha, NE 68124For SaleMLS ID #22620606, Tallena McNulty, BHHS Ambassador Real Estate. GPRMLS
- $310,0003 bd2 ba2k sqft4730 S 150th St, Omaha, NE 68137For SaleMLS ID #22621102, Theresa Ruby, BHHS Ambassador Real Estate. GPRMLS
