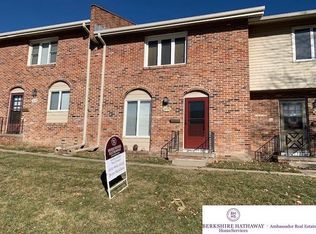
New carpet and fresh paint! Step into this light-filled 3-bedroom, 3-bathroom home where comfort meets peace of mind. Meticulously maintained, this residence features a spacious, inviting living room that flows seamlessly onto a quaint, private patio - perfect for morning coffee. The functional layout includes a front-facing kitchen with a cozy breakfast nook and a convenient main-floor powder room. Upstairs, the oversized primary suite easily accommodates a king-size bed and additional furniture, complemented by a large closet plus additional storage. Looking for more room? The unfinished basement offers ample storage or the potential to double your living space. All appliances included, and an HOA that covers lawn care, snow removal, water, trash, and exterior maintenance, this is truly "lock-and-leave" living at its finest. 1 Car Detached Garage located just outside by the patio.
For sale
Price cut: $9K (10/3)
$195,000
12136 Burt St, Omaha, NE 68154
3beds
1,461sqft
Condominium
Built in 1975
-- sqft lot
$193,600 Zestimate®
$133/sqft
$375/mo HOA
What's special
Quaint private patioAll appliances includedFront-facing kitchenOversized primary suiteCozy breakfast nook
- 50 days
- 820
- 39
Zillow last checked:
Listing updated:
Listed by:
Steve Minino 402-990-9658,
Realty ONE Group Sterling,
Jenny Minino 402-990-9657,
Realty ONE Group Sterling
Source: GPRMLS,MLS#: 22623516
Facts & features
Interior
Bedrooms & bathrooms
- Bedrooms: 3
- Bathrooms: 3
- Full bathrooms: 1
- 3/4 bathrooms: 1
- 1/2 bathrooms: 1
- Main level bathrooms: 1
Primary bedroom
- Features: Wall/Wall Carpeting, Window Covering, Ceiling Fan(s), Walk-In Closet(s)
- Level: Second
Bedroom 2
- Features: Wall/Wall Carpeting, Window Covering, Ceiling Fan(s)
- Level: Second
Bedroom 3
- Features: Wall/Wall Carpeting, Window Covering, Ceiling Fan(s)
- Level: Second
Kitchen
- Features: Vinyl Floor, Window Covering, Ceiling Fan(s), Dining Area
- Level: Main
Living room
- Features: Wall/Wall Carpeting, Window Covering, Fireplace, Sliding Glass Door
- Level: Main
Basement
- Area: 600
Heating
- Natural Gas, Forced Air
Cooling
- Central Air
Appliances
- Included: Range, Refrigerator, Washer, Dishwasher, Dryer, Disposal, Microwave
Features
- Doors: Sliding Doors
- Windows: Window Coverings
- Basement: Full
- Number of fireplaces: 1
- Fireplace features: Living Room, Gas Log
Interior area
- Total structure area: 1,461
- Total interior livable area: 1,461 sqft
- Finished area above ground: 1,461
- Finished area below ground: 0
Property
Parking
- Total spaces: 1
- Parking features: Garage
- Garage spaces: 1
Features
- Levels: Two
- Patio & porch: Porch, Patio
- Exterior features: Sprinkler System
- Fencing: Partial
Lot
- Size: 435 Square Feet
- Features: Up to 1/4 Acre., Corner Lot, Common Area
Details
- Parcel number: 1755510830
Construction
Type & style
- Home type: Condo
- Property subtype: Condominium
- Attached to another structure: Yes
Materials
- Masonite, Brick/Other
- Foundation: Block
- Roof: Composition
Condition
- Not New and NOT a Model
- New construction: No
- Year built: 1975
Utilities & green energy
- Sewer: Public Sewer
- Water: Public
Community & HOA
Community
- Subdivision: Miracle Hills Townhomes
HOA
- Has HOA: Yes
- Services included: Maintenance Structure, Maintenance Grounds, Snow Removal, Common Area Maintenance, Other, Management
- HOA fee: $375 monthly
- HOA name: Miracle Hills Townhome
Location
- Region: Omaha
Financial & listing details
- Price per square foot: $133/sqft
- Tax assessed value: $184,500
- Date on market: 8/17/2026
- Listing terms: Conventional,Cash,Other
- Ownership: Fee Simple
Estimated market value
$193,600
$184,000 - $203,000
$1,728/mo
Price history
| Date | Event | Price |
|---|---|---|
| 10/3/2026 | Price change | $195,000-4.4%$133/sqft |
Source:  GPRMLS #22623516 Report a problem GPRMLS #22623516 Report a problem | ||
| 8/17/2026 | Listed for sale | $204,000$140/sqft |
Source: GPRMLS #22623516 Report a problem | ||
| 8/17/2026 | Listing removed | $204,000$140/sqft |
Source: GPRMLS #22612707 Report a problem | ||
| 8/13/2026 | Price change | $204,000-3.3%$140/sqft |
Source: GPRMLS #22612707 Report a problem | ||
| 7/16/2026 | Listed for sale | $211,000$144/sqft |
Source: GPRMLS #22612707 Report a problem | ||
| 6/19/2026 | Pending sale | $211,000$144/sqft |
Source: GPRMLS #22612707 Report a problem | ||
| 5/14/2026 | Listed for sale | $211,000+252%$144/sqft |
Source: GPRMLS #22612707 Report a problem | ||
| 9/28/1992 | Sold | $59,950$41/sqft |
Source: Agent Provided Report a problem | ||
Public tax history
| Year | Property taxes | Tax assessment |
|---|---|---|
| 2025 | -- | $184,500 +33.1% |
| 2024 | -- | $138,600 |
| 2023 | -- | $138,600 +0.4% |
| 2022 | -- | $138,100 +20.8% |
| 2021 | -- | $114,300 |
| 2020 | -- | $114,300 |
| 2019 | -- | $114,300 |
| 2018 | -- | $114,300 |
| 2017 | -- | $114,300 -6.5% |
| 2016 | $2,403 -0.7% | $122,300 +7% |
| 2015 | $2,420 +0.7% | $114,300 |
| 2014 | $2,403 | $114,300 |
| 2013 | -- | $114,300 |
| 2012 | -- | $114,300 |
| 2011 | -- | $114,300 |
| 2009 | $2,346 | $114,300 |
| 2008 | -- | $114,300 |
| 2005 | -- | $114,300 +42.3% |
| 2004 | -- | $80,300 |
Find assessor info on the county website
Monthly payment
Est. payment
Payment breakdown
Explore the cost of this home by adjusting the details. Changes won't be saved.Climate risks
Neighborhood: 68154
Nearby schools
Schools provided by the listing agent
- Elementary: Columbian
- Middle: Beveridge
- High: Burke
- District: Omaha
Source: GPRMLS. This data may not be complete. We recommend contacting the local school district to confirm school assignments for this home.

Similar homes
- $199,0003 bd3 ba1.5k sqft802 N 121st St, Omaha, NE 68154For Sale

 MLS ID #22623166, Cortney Thomas, Realty ONE Group Sterling. GPRMLS
 - $235,0003 bd2 ba1.4k sqft12727 W Dodge Rd APT 375B, Omaha, NE 68154For Sale
 MLS ID #22618001, Alexis Trofholz, Better Homes and Gardens R.E.. GPRMLS
 - $225,0002 bd2 ba1.4k sqft12727 W Dodge Rd APT 133C, Omaha, NE 68154For Sale
 MLS ID #22623304, Gerry Zerse, NP Dodge RE Sales Inc 148Dodge. GPRMLS
 - $165,0002 bd2 ba1k sqft12727 W Dodge Rd APT 109A, Omaha, NE 68154For Sale
 MLS ID #22624609, Julie Day, BHHS Ambassador Real Estate. GPRMLS
 - $210,0003 bd2 ba1.1k sqft9709 Ellison Ave, Omaha, NE 68134For SaleMLS ID #22628389, Mike Lewis, RE/MAX Results. GPRMLS
- $215,0003 bd2 ba1.5k sqft5834 Read St, Omaha, NE 68152For SaleMLS ID #22628360, Tyler Weaver, NextHome Signature Real Estate. GPRMLS
- $210,0003 bd2 ba1.3k sqft9023 Gary Cir, Omaha, NE 68138For SaleMLS ID #22628301, Billy Arthur, BHHS Ambassador Real Estate. GPRMLS
- $255,0003 bd3 ba1.6k sqft9127 Spaulding St, Omaha, NE 68134For SaleMLS ID #22628866, Tony Terp, Milford Real Estate. GPRMLS
- $215,0003 bd2 ba1.4k sqft1515 N 90th St, Omaha, NE 68114For SaleMLS ID #22627158, Muriel Burke, BHHS Ambassador Real Estate. GPRMLS
- $209,5004 bd2 ba1.4k sqft6502 N 40th St, Omaha, NE 68112For SaleMLS ID #22628826, Shelby Peters, Realty ONE Group Sterling. GPRMLS
- $200,0003 bd1 ba1.2k sqft6606 Laurel Ave, Omaha, NE 68104For SaleMLS ID #22626530, Gayla Leathers, BHHS Ambassador Real Estate. GPRMLS
- $192,5004 bd2 ba1.4k sqft6118 Camden Ave, Omaha, NE 68104For SaleMLS ID #22623120, Dylan Bauman, BHHS Ambassador Real Estate. GPRMLS
- $250,0003 bd2 ba1.6k sqft12305 Weir St, Omaha, NE 68137For SaleMLS ID #22628557, Brian Schamp, Schamp Real Estate Co.. GPRMLS
- $220,0003 bd2 ba1.3k sqft8919 Valley St, Omaha, NE 68124For SaleMLS ID #22625327, Mike Lewis, RE/MAX Results. GPRMLS
- $230,0002 bd2 ba1.1k sqft102 S 37th St APT 3, Omaha, NE 68131For SaleMLS ID #22626774, Kari McCoy, BHHS Ambassador Real Estate. GPRMLS
- $270,0002 bd3 ba1.9k sqft910 S 153rd Ct, Omaha, NE 68154For SaleMLS ID #22625180, Joe Trader, BHHS Ambassador Real Estate. GPRMLS
- $235,0003 bd2 ba1.2k sqft7517 Erskine St, Omaha, NE 68134For SaleMLS ID #22628046, Ben Smail, Better Homes and Gardens R.E.. GPRMLS
- $219,9003 bd2 ba1.5k sqft2627 N 70th St, Omaha, NE 68104For SaleMLS ID #22623803, Diane Briggs, BHHS Ambassador Real Estate. GPRMLS
- $244,9003 bd2 ba1.6k sqft9478 Wirt St, Omaha, NE 68134For SaleMLS ID #22626518, Jenna Friesen, BHHS Ambassador Real Estate. GPRMLS
- $200,0003 bd1 ba1.1k sqft4205 D St, Omaha, NE 68107For SaleMLS ID #22626166, Miles Hemphill, Toast Real Estate. GPRMLS
