Contract Pending on the market for back up offers. Amazing opportunity to own this all brick raised ranch in Westside schools! This solid home features three bedrooms all on the main level and an attached two car garage. The cozy living room is full of natural light and a beautiful stone fireplace. The exterior offers a large backyard, beautiful retaining wall, and a sprinkler system! Conveniently located near restaurants, schools, shopping and interstate access.
Pending
$215,000
1515 N 90th St, Omaha, NE 68114
3beds
1,438sqft
Single Family Residence
Built in 1955
9,583 Square Feet Lot
$212,700 Zestimate®
$150/sqft
$-- HOA
What's special
Large backyardAll brick raised ranchSprinkler systemBeautiful retaining wallBeautiful stone fireplaceAttached two car garage
- 24 days
- 2,204
- 288
Likely to sell faster than
Zillow last checked:
Listing updated:
Listed by:
Muriel Burke 402-216-3994,
BHHS Ambassador Real Estate
Source: GPRMLS,MLS#: 22627158
Facts & features
Interior
Bedrooms & bathrooms
- Bedrooms: 3
- Bathrooms: 2
- Full bathrooms: 1
- 1/2 bathrooms: 1
- Main level bathrooms: 1
Primary bedroom
- Level: Main
- Area: 145.93
- Dimensions: 13.17 x 11.08
Bedroom 2
- Level: Main
- Area: 111.83
- Dimensions: 10.17 x 11
Bedroom 3
- Level: Main
- Area: 126.39
- Dimensions: 11.67 x 10.83
Kitchen
- Level: Main
- Area: 12288.33
- Dimensions: 1010 x 12.17
Living room
- Level: Main
- Area: 299.83
- Dimensions: 21.42 x 14
Basement
- Area: 1204
Heating
- Natural Gas, Forced Air
Cooling
- Central Air
Features
- Basement: Full
- Number of fireplaces: 1
Interior area
- Total structure area: 1,438
- Total interior livable area: 1,438 sqft
- Finished area above ground: 1,238
- Finished area below ground: 200
Property
Parking
- Total spaces: 2
- Parking features: Garage - Attached
- Attached garage spaces: 2
Features
- Patio & porch: Porch
- Exterior features: Sprinkler System
- Fencing: Partial
Lot
- Size: 9,583 Square Feet
- Dimensions: 70 x 139
- Features: Up to 1/4 Acre.
Details
- Parcel number: 2440860001
Construction
Type & style
- Home type: SingleFamily
- Architectural style: Raised Ranch
- Property subtype: Single Family Residence
Materials
- Foundation: Block
Condition
- Not New and NOT a Model
- New construction: No
- Year built: 1955
Utilities & green energy
- Sewer: Septic Tank
- Water: Public
Community & HOA
Community
- Subdivision: WEST DODGE
HOA
- Has HOA: No
Location
- Region: Omaha
Financial & listing details
- Price per square foot: $150/sqft
- Tax assessed value: $235,900
- Annual tax amount: $3,886
- Date on market: 9/19/2026
- Listing terms: Conventional,Cash
- Ownership: Fee Simple
Estimated market value
$212,700
$202,000 - $223,000
$1,748/mo
Price history
| Date | Event | Price |
|---|---|---|
| 10/7/2026 | Pending sale | $215,000$150/sqft |
Source:  GPRMLS #22627158 Report a problem GPRMLS #22627158 Report a problem | ||
| 9/19/2026 | Listed for sale | $215,000$150/sqft |
Source: GPRMLS #22627158 Report a problem | ||
| 9/12/2026 | Pending sale | $215,000$150/sqft |
Source: GPRMLS #22625930 Report a problem | ||
| 9/9/2026 | Listed for sale | $215,000+235.7%$150/sqft |
Source: GPRMLS #22625930 Report a problem | ||
| 6/14/1992 | Sold | $64,050$45/sqft |
Source: Agent Provided Report a problem | ||
Public tax history
| Year | Property taxes | Tax assessment |
|---|---|---|
| 2025 | $3,886 +14.6% | $235,900 +14.1% |
| 2024 | $3,391 -19.6% | $206,800 |
| 2023 | $4,218 +18.5% | $206,800 +27.2% |
| 2022 | $3,559 -1.3% | $162,600 |
| 2021 | $3,607 +15.4% | $162,600 +17.4% |
| 2020 | $3,126 -1.3% | $138,500 -0.1% |
| 2019 | $3,167 -0.3% | $138,700 |
| 2018 | $3,176 +14.7% | $138,700 +0.7% |
| 2017 | $2,769 | $137,700 +10.7% |
| 2016 | $2,769 +1.5% | $124,400 |
| 2015 | $2,728 | $124,400 |
| 2014 | -- | $124,400 |
| 2013 | -- | $124,400 -3.6% |
| 2012 | -- | $129,100 |
| 2011 | -- | $129,100 |
| 2009 | $2,696 | $129,100 |
| 2008 | -- | $129,100 +44.1% |
| 2005 | -- | $89,600 |
| 2004 | -- | $89,600 |
Find assessor info on the county website
Monthly payment
Est. payment
Payment breakdown
Explore the cost of this home by adjusting the details. Changes won't be saved.Climate risks
Neighborhood: Peony Park
Nearby schools
Schools provided by the listing agent
- Elementary: Westbrook
- Middle: Westside
- High: Westside
- District: Westside
Source: GPRMLS. This data may not be complete. We recommend contacting the local school district to confirm school assignments for this home.

Similar homes
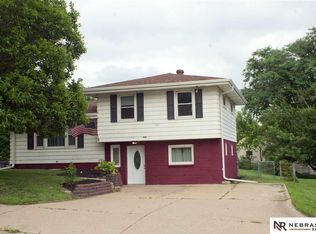
- $239,0002 bd2 ba1.6k sqft8721 Nicholas St, Omaha, NE 68114For Sale
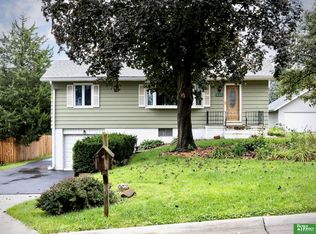
 MLS ID #22628758, Patrick Favara, Better Homes and Gardens R.E.. GPRMLS
 - $239,9003 bd2 ba1.6k sqft9478 Wirt St, Omaha, NE 68134For Sale
 MLS ID #22629404, Jenna Friesen, BHHS Ambassador Real Estate. GPRMLS
 - $215,0003 bd2 ba1.5k sqft5834 Read St, Omaha, NE 68152For Sale
 MLS ID #22628360, Tyler Weaver, NextHome Signature Real Estate. GPRMLS
 - $229,0003 bd2 ba1.4k sqft4113 N 66th St, Omaha, NE 68104For Sale
 MLS ID #22628399, Lindsey Muhammad, eXp Realty LLC. GPRMLS
 - $219,9003 bd2 ba1.5k sqft2627 N 70th St, Omaha, NE 68104For SaleMLS ID #22623803, Diane Briggs, BHHS Ambassador Real Estate. GPRMLS
- $235,0003 bd1 ba1.3k sqft3209 S 90th Ave, Omaha, NE 68124For SaleMLS ID #22629190, Jenn Cerio, Nebraska Realty. GPRMLS
- $235,0003 bd2 ba1.2k sqft7517 Erskine St, Omaha, NE 68134For SaleMLS ID #22628046, Ben Smail, Better Homes and Gardens R.E.. GPRMLS
- $220,0003 bd2 ba1.3k sqft8919 Valley St, Omaha, NE 68124For SaleMLS ID #22625327, Mike Lewis, RE/MAX Results. GPRMLS
- $245,0003 bd2 ba1.4k sqft6759 Lafayette Ave, Omaha, NE 68132For SaleMLS ID #22627081, Jonathon Nguyen, Nebraska Realty. GPRMLS
- $255,0003 bd3 ba1.6k sqft9127 Spaulding St, Omaha, NE 68134For SaleMLS ID #22628866, Tony Terp, Milford Real Estate. GPRMLS
- $209,5004 bd2 ba1.4k sqft6502 N 40th St, Omaha, NE 68112For SaleMLS ID #22628826, Shelby Peters, Realty ONE Group Sterling. GPRMLS
- $232,0003 bd3 ba1.8k sqft6124 Jaynes St, Omaha, NE 68104For SaleMLS ID #22629060, Abi Scalise, Meraki Realty Group. GPRMLS
- $190,0003 bd2 ba1.1k sqft9709 Ellison Ave, Omaha, NE 68134For SaleMLS ID #22628389, Mike Lewis, RE/MAX Results. GPRMLS
- $225,0002 bd2 ba1.4k sqft2035 N 69th St, Omaha, NE 68104For SaleMLS ID #22626250, Joele Engel, BHHS Ambassador Real Estate. GPRMLS
- $249,9003 bd2 ba1.3k sqft9224 Ruggles St, Omaha, NE 68134For SaleMLS ID #22624698, Kellie Konz Wieczorek, Nebraska Realty. GPRMLS
- $265,0003 bd2 ba1.5k sqft5235 N 96th St, Omaha, NE 68134For SaleMLS ID #22629277, Scott Anderson, NextHome Signature Real Estate. GPRMLS
- $195,0003 bd2 ba1.3k sqft6318 Manderson St, Omaha, NE 68104For SaleMLS ID #22624426, Julie Daugherty-Braun, BHHS Ambassador Real Estate. GPRMLS
- $285,0003 bd3 ba1.7k sqft1605 N 106th St, Omaha, NE 68114For SaleMLS ID #22625294, Darin Whitmer, Elkhorn Realty Group. GPRMLS
- $255,0004 bd1 ba1.2k sqft5217 Mason St, Omaha, NE 68106For SaleMLS ID #22629485, Ben Smail, Better Homes and Gardens R.E.. GPRMLS
