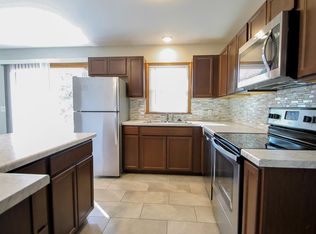
New beginnings start here in this charming Millard ranch! A large picture window fills the living room with natural light, while newly installed carpet adds a fresh, welcoming feel. Three bedrooms with classic hardwood floors and a full bath complete the main floor. The eat-in kitchen offers easy-care tile flooring and a cozy spot for morning coffee. Spread out downstairs with a spacious finished rec room ready for game days or entertaining, plus a second bathroom and a separate storage area. Step outside to a covered back patio overlooking the sizable, flat backyard, with room to play, garden, or relax and a shed for extra storage. A double driveway adds convenient parking, while low-maintenance vinyl siding and a roof replaced in 2020 adds value. Close to shopping and highway access, this well-loved, move-in-ready home is ready for its next chapter. Make it yours today! All appliances included. Millard Schools
Pending
$250,000
12305 Weir St, Omaha, NE 68137
3beds
1,600sqft
Single Family Residence
Built in 1964
6,969 Square Feet Lot
$249,500 Zestimate®
$156/sqft
$-- HOA
What's special
Low-maintenance vinyl sidingShed for extra storage
- 34 days
- 322
- 17
Likely to sell faster than
Zillow last checked:
Listing updated:
Listed by:
Brian Schamp 402-603-5478,
Schamp Real Estate Co.
Source: GPRMLS,MLS#: 22628557
Facts & features
Interior
Bedrooms & bathrooms
- Bedrooms: 3
- Bathrooms: 2
- Full bathrooms: 2
- Main level bathrooms: 1
Primary bedroom
- Level: Main
Bedroom 2
- Level: Main
Bedroom 3
- Level: Main
Basement
- Area: 960
Heating
- Natural Gas, Forced Air
Cooling
- Central Air
Appliances
- Included: Oven, Refrigerator, Washer, Dishwasher, Dryer, Disposal
Features
- Flooring: Carpet
- Basement: Finished
- Has fireplace: No
Interior area
- Total structure area: 1,600
- Total interior livable area: 1,600 sqft
- Finished area above ground: 960
- Finished area below ground: 640
Property
Parking
- Total spaces: 1
- Parking features: Garage - Attached
- Attached garage spaces: 1
Features
- Patio & porch: Patio, Covered Patio
- Fencing: None
Lot
- Size: 6,969 Square Feet
- Dimensions: 62 x 117
- Features: Up to 1/4 Acre., City Lot, Subdivided, Public Sidewalk
Details
- Additional structures: Shed(s)
- Parcel number: 2221860828
Construction
Type & style
- Home type: SingleFamily
- Architectural style: Ranch
- Property subtype: Single Family Residence
Materials
- Vinyl Siding
- Foundation: Block
- Roof: Composition
Condition
- Not New and NOT a Model
- New construction: No
- Year built: 1964
Utilities & green energy
- Sewer: Public Sewer
- Water: Public
- Utilities for property: Cable Available, Electricity Available, Natural Gas Available, Water Available, Sewer Available, Phone Available, Fiber Optic
Community & HOA
Community
- Subdivision: Signal Hill
HOA
- Has HOA: No
Location
- Region: Omaha
Financial & listing details
- Price per square foot: $156/sqft
- Tax assessed value: $198,100
- Annual tax amount: $3,230
- Date on market: 10/2/2026
- Listing terms: VA Loan,FHA,Conventional,Cash
- Ownership: Fee Simple
- Electric utility on property: Yes
Estimated market value
$249,500
$237,000 - $262,000
$2,114/mo
Price history
| Date | Event | Price |
|---|---|---|
| 10/9/2026 | Pending sale | $250,000$156/sqft |
Source:  GPRMLS #22628557 Report a problem | ||
| 10/2/2026 | Listed for sale | $250,000+163.2%$156/sqft |
Source: GPRMLS #22628557 Report a problem | ||
| 12/14/2001 | Sold | $95,000$59/sqft |
Source: GPRMLS #174306 Report a problem | ||
Public tax history
| Year | Property taxes | Tax assessment |
|---|---|---|
| 2025 | $3,230 -3.1% | $198,100 |
| 2024 | $3,335 | $198,100 +15.2% |
| 2023 | -- | $172,000 +22.3% |
| 2022 | $2,972 +27.3% | $140,600 |
| 2021 | $2,335 +12.6% | $140,600 +13.7% |
| 2020 | $2,073 | $123,700 |
| 2019 | -- | $123,700 +17.1% |
| 2018 | -- | $105,600 |
| 2017 | -- | $105,600 -5.3% |
| 2016 | -- | $111,500 +7% |
| 2015 | $392 | $104,200 |
| 2014 | -- | $104,200 |
| 2013 | -- | $104,200 -5.3% |
| 2012 | -- | $110,000 |
| 2011 | -- | $110,000 |
| 2009 | $2,252 | $110,000 |
| 2008 | -- | $110,000 +2.3% |
| 2005 | -- | $107,500 +18.3% |
| 2004 | -- | $90,900 |
Find assessor info on the county website
Monthly payment
Est. payment
Payment breakdown
Explore the cost of this home by adjusting the details. Changes won't be saved.Climate risks
Neighborhood: Old Millard East
Nearby schools
Schools provided by the listing agent
- Elementary: Norris
- Middle: Millard Central
- High: Millard South
- District: Millard
Source: GPRMLS. This data may not be complete. We recommend contacting the local school district to confirm school assignments for this home.
Similar homes
- $260,0003 bd2 ba1.7k sqft8804 Westridge Dr, Omaha, NE 68124For Sale
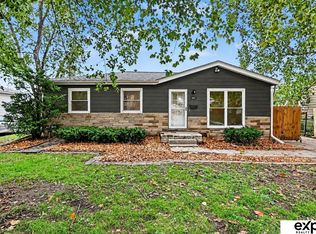
 MLS ID #22631554, Gavin Utesch, eXp Realty LLC. GPRMLS
- $274,9003 bd2 ba1.4k sqft15228 Monroe St, Omaha, NE 68137For Sale
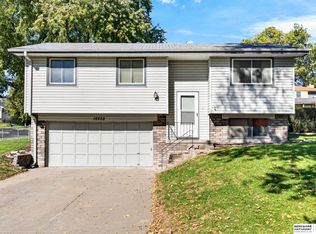 MLS ID #22630253, Mike Miller, BHHS Ambassador Real Estate. GPRMLS
- $264,9993 bd3 ba1.4k sqft3318 S 126th Ave, Omaha, NE 68144For Sale
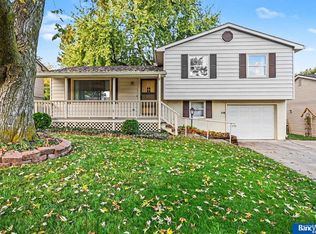 MLS ID #22631099, Lana Rosburg, BancWise Realty. GPRMLS
- $250,0003 bd2 ba1.3k sqft9016 Lakeview Dr, Omaha, NE 68127For Sale
 MLS ID #22630031, Jennifer Waxberg, Better Homes and Gardens R.E.. GPRMLS
- $285,0003 bd3 ba1.6k sqft10941 X St, Omaha, NE 68137For SaleMLS ID #22620175, Julie Eberhardt, Real Broker NE, LLC. GPRMLS
- $255,0003 bd2 ba1.3k sqft14908 Josephine St, Omaha, NE 68138For SaleMLS ID #22630421, John Ouedraogo, GTRSALES. GPRMLS
- $300,0003 bd3 ba1.6k sqft16065 Oak St, Omaha, NE 68130For SaleMLS ID #22631779, Diana Haney, Better Homes and Gardens R.E.. GPRMLS
- $289,9003 bd3 ba1.6k sqft5935 S 140th Ave, Omaha, NE 68137For SaleMLS ID #22626901, Mary McKenna, Meraki Realty Group. GPRMLS
- $250,0003 bd2 ba1.5k sqft14117 Virginia St, La Vista, NE 68138For SaleMLS ID #22628180, Troy Sanders, Nebraska Realty. GPRMLS
- $279,0003 bd3 ba1.7k sqft7123 Wood Lane Dr, La Vista, NE 68128For SaleMLS ID #22631778, Amy Nuckoles, Nebraska Realty. GPRMLS
- $300,0003 bd2 ba1.9k sqft6708 S 139th Avenue Cir, Omaha, NE 68137For SaleMLS ID #22626874, Kathy Welch, Nebraska Realty. GPRMLS
- $250,0003 bd3 ba1.7k sqft1723 N 107th Ave, Omaha, NE 68114For SaleMLS ID #22630422, Nico Marasco, BHHS Ambassador Real Estate. GPRMLS
- $245,0004 bd2 ba1.2k sqft5002 N 54th St, Omaha, NE 68104For SaleMLS ID #22631790, Martha Gomez Angeles, Nebraska Realty. GPRMLS
- $318,0003 bd3 ba1.5k sqft13558 Berry Cir, Omaha, NE 68137For SaleMLS ID #22630325, Georgiana Amoura, Realty ONE Group Authentic. GPRMLS
- $285,0003 bd2 ba1.9k sqft4936 S 95th Ave, Omaha, NE 68127For SaleMLS ID #22630601, Virginia Ayers, eXp Realty LLC. GPRMLS
- $255,9003 bd2 ba1.7k sqft7727 Rosewood Lane Ct, La Vista, NE 68128For SaleMLS ID #22630791, Leria Bray, NP Dodge RE Sales Inc 86Dodge. GPRMLS
- $250,0003 bd3 ba1.6k sqft9127 Spaulding St, Omaha, NE 68134For SaleMLS ID #22628866, Tony Terp, Milford Real Estate. GPRMLS
- $285,0003 bd3 ba1.4k sqft9330 Pratt Cir, Omaha, NE 68134For SaleMLS ID #22631536, Lyn Echter, BHHS Ambassador Real Estate. GPRMLS
- $300,0003 bd2 ba1.8k sqft1329 S 162nd St, Omaha, NE 68130For SaleMLS ID #22631280, Jennifer Waxberg, Better Homes and Gardens R.E.. GPRMLS
- $275,0003 bd3 ba1.3k sqft5729 N 129th St, Omaha, NE 68164For SaleMLS ID #22631494, Ashley Sum, BHHS Ambassador Real Estate. GPRMLS
