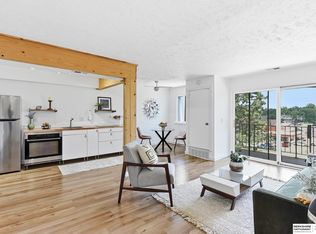
Centrally located condo with great amenities! This spacious 3-bedroom, 1.5-bath condo offers comfort, convenience, and great views from the 3rd floor. The inviting living room features a wood-burning fireplace with a gas starter and is perfect for entertaining. It opens to a full-length balcony overlooking the beautifully maintained common area & community pool. The kitchen features a generous dining space and comes fully equipped with all appliances. The primary suite impresses with a huge walk-in closet and direct access to the full bath. Bedroom 2 has its own private deck - ideal for morning coffee or relaxing summer evenings, while Bedroom 3 could easily have deck access with a simple window conversion. There's plenty of storage throughout and an additional storage area off the balcony. Monthly condo fees cover building insurance, water. snow, lawn, pool, common areas, and shared entryways. Prime midtown location. 1-car garage is available separately. (Photos are virtually staged)
For sale
Price cut: $10K (8/15)
$145,000
1220 S 120th Plz APT 302, Omaha, NE 68144
3beds
1,280sqft
Condominium
Built in 1966
-- sqft lot
$140,000 Zestimate®
$113/sqft
$455/mo HOA
What's special
Plenty of storage throughout
- 46 days |
- 1,909 |
- 85 |
Likely to sell faster than
Zillow last checked:
Listing updated:
Listed by:
Dick Gibb 402-680-3945,
BHHS Ambassador Real Estate
Source: GPRMLS,MLS#: 22618963
Facts & features
Interior
Bedrooms & bathrooms
- Bedrooms: 3
- Bathrooms: 2
- Full bathrooms: 1
- 1/2 bathrooms: 2
- Main level bathrooms: 3
Primary bedroom
- Features: Wall/Wall Carpeting, Window Covering, Ceiling Fan(s), Walk-In Closet(s)
- Level: Main
- Area: 158.57
- Dimensions: 14.82 x 10.7
Bedroom 2
- Features: Wall/Wall Carpeting, Window Covering, Ceiling Fan(s), Balcony/Deck
- Level: Main
- Area: 158.01
- Dimensions: 14.43 x 10.95
Bedroom 3
- Features: Wall/Wall Carpeting, Window Covering
- Level: Main
- Area: 124.32
- Dimensions: 11.63 x 10.69
Primary bathroom
- Features: 1/2
Dining room
- Features: Ceiling Fans, Laminate Flooring
- Level: Main
- Area: 84.63
- Dimensions: 9.1 x 9.3
Kitchen
- Features: Ceramic Tile Floor
- Level: Main
- Area: 46.4
- Dimensions: 5.8 x 8
Living room
- Features: Window Covering, Fireplace, Balcony/Deck, Wet Bar, Laminate Flooring, Sliding Glass Door
- Level: Main
- Area: 223.97
- Dimensions: 13.8 x 16.23
Heating
- Natural Gas, Forced Air
Cooling
- Central Air
Appliances
- Included: Range, Refrigerator, Dishwasher, Disposal
Features
- Ceiling Fan(s), Jack and Jill Bath
- Flooring: Carpet, Ceramic Tile
- Doors: Sliding Doors
- Windows: Window Coverings
- Has basement: No
- Number of fireplaces: 1
- Fireplace features: Living Room, Gas Log Lighter
Interior area
- Total structure area: 1,280
- Total interior livable area: 1,280 sqft
- Finished area above ground: 1,280
- Finished area below ground: 0
Property
Parking
- Total spaces: 1
- Parking features: Garage Door Opener
- Garage spaces: 1
- Has uncovered spaces: Yes
Features
- Levels: Other
- Patio & porch: Deck, Covered Patio
- Exterior features: Recreational
- Fencing: None
Lot
- Features: City Lot, Common Area
Details
- Parcel number: 0644190286
Construction
Type & style
- Home type: Condo
- Architectural style: Other
- Property subtype: Condominium
- Attached to another structure: Yes
Materials
- Brick/Other
- Foundation: Other
- Roof: Composition
Condition
- Not New and NOT a Model
- New construction: No
- Year built: 1966
Utilities & green energy
- Sewer: Public Sewer
- Water: Public
- Utilities for property: Cable Available, Electricity Available, Natural Gas Available, Water Available, Sewer Available
Community & HOA
Community
- Subdivision: BOARDWALK CONDOMINIUM PROPERTY REG
HOA
- Has HOA: Yes
- Amenities included: Pool Access, Water
- Services included: Maintenance Structure, Maintenance Grounds, Snow Removal, Insurance, Common Area Maintenance, Other, Trash, Pool Maintenance
- HOA fee: $455 monthly
- HOA name: THE BOARDWALK CONDOMINIUM REGIME
Location
- Region: Omaha
Financial & listing details
- Price per square foot: $113/sqft
- Tax assessed value: $167,000
- Annual tax amount: $2,792
- Date on market: 7/7/2026
- Listing terms: Conventional,Cash
- Ownership: Fee Simple
- Electric utility on property: Yes
Estimated market value
$140,000
$133,000 - $147,000
$1,773/mo
Price history
| Date | Event | Price |
|---|---|---|
| 8/15/2026 | Price change | $145,000-6.5%$113/sqft |
Source:  GPRMLS #22618963 Report a problem GPRMLS #22618963 Report a problem | ||
| 7/7/2026 | Listed for sale | $155,000+34.8%$121/sqft |
Source: GPRMLS #22618963 Report a problem | ||
| 9/17/2021 | Sold | $115,000$90/sqft |
Source: GPRMLS #22119129 Report a problem | ||
| 8/17/2021 | Pending sale | $115,000$90/sqft |
Source:  Berkshire Hathaway HomeServices #22119129 Report a problem Berkshire Hathaway HomeServices #22119129 Report a problem | ||
| 8/13/2021 | Listed for sale | $115,000$90/sqft |
Source: Berkshire Hathaway HomeServices #22119129 Report a problem | ||
| 8/13/2021 | Pending sale | $115,000-4.2%$90/sqft |
Source: GPRMLS #22119129 Report a problem | ||
| 7/12/2021 | Price change | $120,000-4%$94/sqft |
Source: GPRMLS #22110609 Report a problem | ||
| 6/3/2021 | Listed for sale | $125,000$98/sqft |
Source: Berkshire Hathaway HomeServices #22110609 Report a problem | ||
| 5/30/2021 | Pending sale | $125,000$98/sqft |
Source: Berkshire Hathaway HomeServices #22110609 Report a problem | ||
| 5/28/2021 | Listed for sale | $125,000$98/sqft |
Source: Berkshire Hathaway HomeServices #22110609 Report a problem | ||
| 5/28/2021 | Pending sale | $125,000-2.3%$98/sqft |
Source: GPRMLS #22110609 Report a problem | ||
| 5/19/2021 | Listed for sale | $127,900+59.9%$100/sqft |
Source: GPRMLS #22110609 Report a problem | ||
| 5/1/2017 | Sold | $80,000-5.9%$63/sqft |
Source: GPRMLS #21704886 Report a problem | ||
| 3/25/2017 | Listed for sale | $85,000+10.4%$66/sqft |
Source: Keller Williams - Omaha, NE #21704886 Report a problem | ||
| 2/14/2005 | Sold | $77,000$60/sqft |
Source: Agent Provided Report a problem | ||
Public tax history
| Year | Property taxes | Tax assessment |
|---|---|---|
| 2025 | $2,792 -3.5% | $167,000 |
| 2024 | $2,893 +34.3% | $167,000 +63.6% |
| 2023 | $2,154 -1.2% | $102,100 |
| 2022 | $2,179 +0.9% | $102,100 |
| 2021 | $2,161 -1.1% | $102,100 |
| 2020 | $2,186 -0.3% | $102,100 |
| 2019 | $2,192 +18.1% | $102,100 +18.3% |
| 2018 | $1,856 -11% | $86,300 |
| 2017 | $2,086 | $86,300 -11.2% |
| 2016 | $2,086 +20.1% | $97,200 +18.5% |
| 2015 | $1,736 | $82,000 |
| 2014 | -- | $82,000 |
| 2013 | -- | $82,000 |
| 2012 | -- | $82,000 |
| 2011 | -- | $82,000 |
Find assessor info on the county website
Monthly payment
Est. payment
Payment breakdown
Explore the cost of this home by adjusting the details. Changes won't be saved.Climate risks
Neighborhood: 68144
Nearby schools
GreatSchools rating
- 7/10Crestridge Magnet CenterGrades: PK-5Distance: 0.4 mi
- 3/10Beveridge Magnet Middle SchoolGrades: 6-8Distance: 0.3 mi
- 2/10Burke High SchoolGrades: 9-12Distance: 1 mi
Schools provided by the listing agent
- Elementary: Crestridge
- Middle: Beveridge
- High: Burke
- District: Omaha
Source: GPRMLS. This data may not be complete. We recommend contacting the local school district to confirm school assignments for this home.
- $142,5002 bd1 ba920 sqft1220 S 120th St UNIT 301, Omaha, NE 68144For Sale
- $159,2002 bd1 ba980 sqft1220 S 120th Plz Apt 303, omaha, NE 68144Off Market

- $101,2001 bd1 ba782 sqft1210 S 120th Plz #102, Omaha, NE 68144Off Market
- $105,9001 bd1 ba782 sqft1210 S 120th Plz #103, Omaha, NE 68144Off Market
- $107,1001 bd1 ba782 sqft1210 S 120th Plz #A203, Omaha, NE 68144Off Market
- $125,0001 bd1 ba782 sqft1210 S 120th Plz APT 108, Omaha, NE 68144Sold
- $135,0001 bd1 ba782 sqft1210 S 120th Plz APT 106, Omaha, NE 68144Pending
- $126,6001 bd1 ba782 sqft1220 S 120th St #104, Omaha, NE 68144Off Market
A local agent can set up tours, give advice and negotiate with sellers.
A local lender can help you make sure your offer is ready when you are.
Similar homes
- $172,5002 bd1 ba924 sqft12265 Westwood Ln, Omaha, NE 68144For Sale

 MLS ID #22623985, Mary Senff, Nebraska Realty. GPRMLS
 - $158,5002 bd2 ba1k sqft12728 Deauville Dr #3-101, Omaha, NE 68137For Sale
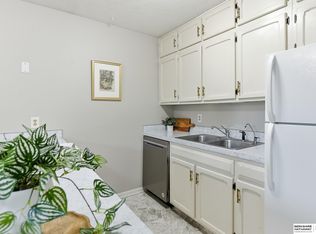 MLS ID #22621205, Stephanie Burns, BHHS Ambassador Real Estate. GPRMLS
 - $204,0003 bd3 ba1.4k sqft12136 Burt St, Omaha, NE 68154For Sale
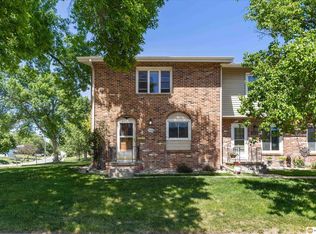 MLS ID #22623516, Steve Minino, Realty ONE Group Sterling. GPRMLS
 - $150,0003 bd1 ba864 sqft3933 Blondo St, Omaha, NE 68111For Sale
 MLS ID #22623898, Ian Ziegler, BHHS Ambassador Real Estate. GPRMLS
 - $149,0001 bd1 ba730 sqft12727 W Dodge Rd APT 254C, Omaha, NE 68154For SaleMLS ID #22617498, Camilla Knapp, Keller Williams Greater Omaha. GPRMLS
- $215,0003 bd3 ba1.5k sqft802 N 121st St, Omaha, NE 68154For SaleMLS ID #22623166, Cortney Thomas, Realty ONE Group Sterling. GPRMLS
- $150,0003 bd2 ba1.3k sqft2850 Meredith Ave, Omaha, NE 68111For SaleMLS ID #22624099, Mark Gorup, Better Homes and Gardens R.E.. GPRMLS
- $192,5003 bd2 ba1.5k sqft12737 Woodcrest Plz #3-119, Omaha, NE 68137For SaleMLS ID #22619294, Sandy Beck, BHHS Ambassador Real Estate. GPRMLS
- $170,0003 bd2 ba1.7k sqft4402 N 53rd St, Omaha, NE 68104For SaleMLS ID #22623954, Julian De La Guardia, BHHS Ambassador Real Estate. GPRMLS
- $149,5002 bd1 ba840 sqft105 N 31st Ave #702, Omaha, NE 68131For SaleMLS ID #22622965, Colleen Almgren, Better Homes and Gardens R.E.. GPRMLS
- $169,9003 bd2 ba1.2k sqft2210 John A Creighton Blvd, Omaha, NE 68111For SaleMLS ID #22623636, Brian Michael, Liberty Core Real Estate. GPRMLS
- $132,0001 bd1 ba730 sqft12727 W Dodge Rd APT 112B, Omaha, NE 68154For SaleMLS ID #22612684, William Barker, BHHS Ambassador Real Estate. GPRMLS
- $162,5003 bd2 ba912 sqft4515 Laurel Ave, Omaha, NE 68104For SaleMLS ID #22623420, Todd Bartusek, BHHS Ambassador Real Estate. GPRMLS
- $150,0003 bd1 ba900 sqft1940 S 13th St, Omaha, NE 68108For SaleMLS ID #22618670, Jill Lewis-Harris, BHHS Ambassador Real Estate. GPRMLS
- $149,9002 bd2 ba1k sqft1444 S 16th St, Omaha, NE 68108For SaleMLS ID #22622088, Chase Collier, BHHS Ambassador Real Estate. GPRMLS
- $145,0003 bd2 ba896 sqft4652 Redick Ave, Omaha, NE 68152For SaleMLS ID #22611700, Sean Kelly, Kelly Realty LLC. GPRMLS
- $165,0003 bd1 ba1.3k sqft4333 N 55th St, Omaha, NE 68104For SaleMLS ID #22622201, AJ Chedel, NextHome Signature Real Estate. GPRMLS
- $145,0002 bd2 ba1k sqft2005 Winnie Dr APT 1, Bellevue, NE 68005For SaleMLS ID #22620277, Adm Sam Toscano-Watson, Betts Real Estate. GPRMLS
- $159,9003 bd1 ba1k sqft4134 N 62nd St, Omaha, NE 68104For SaleMLS ID #22616092, Greg Hanson, Trelora Realty, Inc. GPRMLS
- $129,9001 bd1 ba804 sqft105 N 31st Ave APT 601, Omaha, NE 68131For SaleMLS ID #22608909, Matt Rasmussen, Campbell Dana Living. GPRMLS
