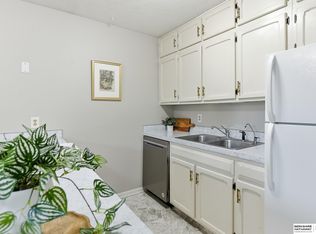
Open Sun 8/9 1-3pm | Step into this completely re-imagined 3rd fl condo where modern urban loft style meets low-maintenance living! Filled w/ natural sunlight, this beautifully updated home features updated floors, trim & fresh paint. The updated kitchen is open to the main living area, creating an airy, open concept design accented by a natural wood beam & post. You'll love the sleek finishes including open shelving, lower cabinetry w/ drawers, an induction cooktop, built-in oven & SS refrigerator. A cozy dining nook is tucked perfectly into the corner, making the most of the space. Spacious primary bedrm offers a large walk-in closet & direct access to the beautifully renovated bath featuring tile flooring & tiled tub/shower surround. 2nd bedrm provides flexibility for guests or a home office. HVAC replaced July 2025. HOA dues cover water, trash, pool, ext insurance & common area. Seller offering to pay HOA dues through end of 2026.
For sale
$150,000
1220 S 120th St Unit 301, Omaha, NE 68144
2beds
920sqft
:
Get pre-qualified$1,417/mo
Condominium
Built in 1966
-- sqft lot
$145,500 Zestimate®
$163/sqft
$283/mo HOA
What's special
Modern urban loft styleSleek finishesAiry open concept designUpdated kitchenLarge walk-in closetUpdated floorsBeautifully updated home
- 14 days |
- 760 |
- 43 |
Likely to sell faster than
Zillow last checked:
Listing updated:
Listed by:
Ashley Sum 402-880-7629,
BHHS Ambassador Real Estate,
Lori Paul 402-681-9371,
BHHS Ambassador Real Estate
Source: GPRMLS,MLS#: 22620596
Facts & features
Interior
Bedrooms & bathrooms
- Bedrooms: 2
- Bathrooms: 1
- Full bathrooms: 1
- Main level bathrooms: 1
Primary bedroom
- Features: Wall/Wall Carpeting, Walk-In Closet(s)
- Level: Main
- Area: 145.43
- Dimensions: 16.01 x 9.08
Bedroom 2
- Features: Wall/Wall Carpeting
- Level: Main
- Area: 110.02
- Dimensions: 12.09 x 9.1
Primary bathroom
- Features: None
Kitchen
- Features: Luxury Vinyl Plank
- Level: Main
- Area: 84
- Dimensions: 12 x 7
Living room
- Features: Sliding Glass Door, Luxury Vinyl Plank
- Level: Main
- Area: 209.68
- Dimensions: 11.03 x 19.01
Heating
- Electric, Forced Air
Cooling
- Central Air
Appliances
- Included: Oven, Refrigerator, Cooktop
Features
- Flooring: Carpet, Ceramic Tile, Luxury Vinyl, Plank
- Doors: Sliding Doors
- Has basement: No
- Has fireplace: No
Interior area
- Total structure area: 920
- Total interior livable area: 920 sqft
- Finished area above ground: 920
- Finished area below ground: 0
Property
Parking
- Parking features: No Garage
Features
- Patio & porch: Covered Deck
- Has private pool: Yes
- Pool features: In Ground
- Fencing: None
Details
- Parcel number: 0644190287
Construction
Type & style
- Home type: Condo
- Architectural style: Ranch
- Property subtype: Condominium
- Attached to another structure: Yes
Materials
- Brick/Other
- Foundation: Slab
- Roof: Composition
Condition
- Not New and NOT a Model
- New construction: No
- Year built: 1966
Utilities & green energy
- Sewer: Public Sewer
- Water: Public
- Utilities for property: Cable Available
Community & HOA
Community
- Subdivision: Boardwalk
HOA
- Has HOA: Yes
- Amenities included: Pool Access, Water
- Services included: Maintenance Structure, Maintenance Grounds, Snow Removal, Insurance, Common Area Maintenance, Trash, Pool Maintenance
- HOA fee: $283 monthly
Location
- Region: Omaha
Financial & listing details
- Price per square foot: $163/sqft
- Annual tax amount: $2,155
- Date on market: 7/20/2026
- Listing terms: Conventional,Cash
- Ownership: Condominium
Estimated market value
$145,500
$138,000 - $153,000
$1,365/mo
Price history
| Date | Event | Price |
|---|---|---|
| 7/20/2026 | Listed for sale | $150,000+87.5%$163/sqft |
Source:  GPRMLS #22620596 Report a problem GPRMLS #22620596 Report a problem | ||
| 5/26/2017 | Sold | $80,000+12.7%$87/sqft |
Source: GPRMLS #21704987 Report a problem | ||
| 2/28/2007 | Sold | $71,000$77/sqft |
Source: GPRMLS #20627438 Report a problem | ||
Public tax history
Tax history is unavailable.
Monthly payment
Est. payment
Payment breakdown
Explore the cost of this home by adjusting the details. Changes won't be saved.Climate risks
Neighborhood: 68144
Nearby schools
GreatSchools rating
- 7/10Crestridge Magnet CenterGrades: PK-5Distance: 0.4 mi
- 3/10Beveridge Magnet Middle SchoolGrades: 6-8Distance: 0.3 mi
- 2/10Burke High SchoolGrades: 9-12Distance: 1 mi
Schools provided by the listing agent
- Elementary: Crestridge
- Middle: Beveridge
- High: Burke
- District: Omaha
Source: GPRMLS. This data may not be complete. We recommend contacting the local school district to confirm school assignments for this home.
- $181,6002 bd1 ba980 sqft1220 S 120th Plz Apt 303, omaha, NE 68144Off Market

- $155,0003 bd2 ba1.2k sqft1220 S 120th Plz APT 302, Omaha, NE 68144For Sale

- $105,2001 bd1 ba782 sqft1210 S 120th Plz #102, Omaha, NE 68144Off Market
- $108,8001 bd1 ba782 sqft1210 S 120th Plz #103, Omaha, NE 68144Off Market
- $111,8001 bd1 ba782 sqft1210 S 120th Plz #A203, Omaha, NE 68144Off Market
- $125,0001 bd1 ba782 sqft1210 S 120th Plz APT 108, Omaha, NE 68144Sold
- $135,0001 bd1 ba782 sqft1210 S 120th Plz APT 106, Omaha, NE 68144Pending
- $127,2001 bd1 ba782 sqft1220 S 120th St #104, Omaha, NE 68144Off Market
A local agent can set up tours, give advice and negotiate with sellers.
A local lender can help you make sure your offer is ready when you are.
Similar homes
- $135,0002 bd1 ba920 sqft1211 S 121st Plz APT 317, Omaha, NE 68144For Sale

 MLS ID #22620821, Michael Shekhtman, BHHS Ambassador Real Estate. GPRMLS
 - $155,0003 bd2 ba1.2k sqft1220 S 120th Plz APT 302, Omaha, NE 68144For SaleMLS ID #22618963, Dick Gibb, BHHS Ambassador Real Estate. GPRMLS
- $158,5002 bd2 ba1k sqft12728 Deauville Dr #3-101, Omaha, NE 68137For Sale
 MLS ID #22621205, Stephanie Burns, BHHS Ambassador Real Estate. GPRMLS
 - $149,0001 bd1 ba730 sqft12727 W Dodge Rd APT 254C, Omaha, NE 68154For Sale
 MLS ID #22617498, Camilla Knapp, Keller Williams Greater Omaha. GPRMLS
 - $140,0003 bd1 ba984 sqft6620 Seward St, Omaha, NE 68104For SaleMLS ID #22619477, Amanda Sway, BHHS Ambassador Real Estate. GPRMLS
- $135,5002 bd1 ba1k sqft2808 N 45th St, Omaha, NE 68104For SaleMLS ID #22621818, Josh Phelps, Nebraska Realty. GPRMLS
- $145,0002 bd2 ba1.1k sqft4906 N 61st St, Omaha, NE 68104For SaleMLS ID #22620503, Derick Lewin, PJ Morgan Real Estate. GPRMLS
- $150,0002 bd1 ba864 sqft338 N 36th St, Omaha, NE 68131For SaleMLS ID #22621133, Rusty Johnson, BHHS Ambassador Real Estate. GPRMLS
- $139,9992 bd1 ba782 sqft8941 Miami St APT 32, Omaha, NE 68134For SaleMLS ID #22613002, Jeff Pruess, Nebraska Realty. GPRMLS
- $145,0002 bd1 ba912 sqft2609 N 73rd St, Omaha, NE 68134For SaleMLS ID #22619908, James Doebelin, BHHS Ambassador Real Estate. GPRMLS
- $169,9002 bd1 ba816 sqft6771 Bedford Ave, Omaha, NE 68104For SaleMLS ID #22621692, Mackenzie Shelton, Realty ONE Group Sterling. GPRMLS
- $--3 bd2 ba1k sqft6411 Jaynes St, Omaha, NE 68104AuctionServiceLink Auction
- $--3 bd1 ba912 sqft6618 Hartman Ave, Omaha, NE 68104AuctionAuction.com 2
- $132,0001 bd1 ba730 sqft12727 W Dodge Rd APT 112B, Omaha, NE 68154For SaleMLS ID #22612684, William Barker, BHHS Ambassador Real Estate. GPRMLS
- $114,9003 bd1 ba1.1k sqft4025 Charles St, Omaha, NE 68131For SaleMLS ID #22622050, Chinwendu Nwinye, GTRSALES. GPRMLS
- $107,0002 bd2 ba1k sqft12727 W Dodge Rd APT 234A, Omaha, NE 68154For SaleMLS ID #22614212, Charlie Peters, Omaha Home Sales. GPRMLS
- $165,0002 bd1 ba841 sqft131 S 39th St APT 14, Omaha, NE 68131For SaleMLS ID #22617306, Tiffany Gray, NP Dodge RE Sales Inc 148Dodge. GPRMLS
- $169,0002 bd1 ba870 sqft5831 Sahler St, Omaha, NE 68104For SaleMLS ID #22620994, Lashell Johnson, NP Dodge RE Sales Inc Sarpy. GPRMLS
- $154,9003 bd1 ba864 sqft6764 Charles St, Omaha, NE 68132For SaleMLS ID #22616087, Greg Hanson, Trelora Realty, Inc. GPRMLS
- $--3 bd1 ba768 sqft3725 Blondo St, Omaha, NE 68111AuctionAuction.com 2
