Recently remodeled 1 bedroom condo in Great location. Easy care flooring, LVP! Countertops in the kitchen & bath are neutral quartz. Newer tile in the shower/tub combo is a beautiful polished tile in a 1'x2' pattern. Private washer/dryer in hall closet or community coin laundry for large items. Pool opens soon. The HOA dues cover snow removal, lawn care, exterior maintenance of building and common areas, pool access and WATER. Newer kitchen appliances, shaker cabinets, blank canvas of white paint, ready for your home decorating touches. The informal dining area is currently used as office space, however your table and chairs will fit nicely. Are you looking for a corporate apartment for out of town employees? Maybe a Pied-A-Terre for traveling Doctors and/or Nurses. Just in town for college, med school or law school & don't want the hassle of dorm life. Parents do you want your own place when your in town to see the kids? Make it your first home. Corner unit limited neighbors.
Pending
$135,000
1210 S 120th Plz APT 106, Omaha, NE 68144
1beds
782sqft
Condominium
Built in 1966
-- sqft lot
$130,100 Zestimate®
$173/sqft
$250/mo HOA
What's special
Pool accessInformal dining areaNewer kitchen appliancesShaker cabinetsEasy care flooring lvp
- 106 days
- 38
- 1
Zillow last checked:
Listing updated:
Listed by:
Rosemary Nicholson 402-850-3303,
NP Dodge RE Sales Inc Sarpy
Source: GPRMLS,MLS#: 22613744
Facts & features
Interior
Bedrooms & bathrooms
- Bedrooms: 1
- Bathrooms: 1
- Full bathrooms: 1
- Main level bathrooms: 1
Primary bedroom
- Features: Window Covering, Luxury Vinyl Plank
- Level: Main
- Area: 157.29
- Dimensions: 14.7 x 10.7
Kitchen
- Features: Luxury Vinyl Plank
- Level: Main
- Area: 61.5
- Dimensions: 8.2 x 7.5
Living room
- Features: Window Covering, Luxury Vinyl Plank
- Level: Main
- Area: 225
- Dimensions: 18 x 12.5
Heating
- Electric, Forced Air
Cooling
- Central Air
Appliances
- Included: Range, Oven, Washer, Dishwasher, Dryer, Microwave
- Laundry: Luxury Vinyl Plank
Features
- Flooring: Luxury Vinyl, Plank
- Windows: Window Coverings
- Has basement: No
- Has fireplace: No
Interior area
- Total structure area: 782
- Total interior livable area: 782 sqft
- Finished area above ground: 782
- Finished area below ground: 0
Property
Parking
- Parking features: No Garage
Features
- Patio & porch: Porch
- Has private pool: Yes
- Pool features: In Ground
- Fencing: None
Lot
- Features: City Lot, Common Area
Details
- Parcel number: 0644190256
Construction
Type & style
- Home type: Condo
- Architectural style: Ranch,Other
- Property subtype: Condominium
- Attached to another structure: Yes
Materials
- Stone, Wood Siding
- Foundation: Slab
- Roof: Other
Condition
- Not New and NOT a Model
- New construction: No
- Year built: 1966
Utilities & green energy
- Sewer: Private Sewer
- Water: Public
- Utilities for property: Cable Available, Electricity Available, Natural Gas Available, Water Available, Sewer Available
Community & HOA
Community
- Subdivision: Boardwalk Condos
HOA
- Has HOA: Yes
- Amenities included: Pool Access, Clubhouse, Water
- Services included: Maintenance Structure, Maintenance Grounds, Snow Removal, Trash, Pool Maintenance
- HOA fee: $250 monthly
- HOA name: Boardwalk Condos
Location
- Region: Omaha
Financial & listing details
- Price per square foot: $173/sqft
- Annual tax amount: $1,672
- Date on market: 5/17/2026
- Listing terms: Conventional,Cash
- Ownership: Condominium
- Electric utility on property: Yes
Estimated market value
$130,100
$124,000 - $137,000
$1,203/mo
Price history
| Date | Event | Price |
|---|---|---|
| 6/23/2026 | Pending sale | $135,000$173/sqft |
Source:  GPRMLS #22613744 Report a problem GPRMLS #22613744 Report a problem | ||
| 5/17/2026 | Listed for sale | $135,000+0.1%$173/sqft |
Source: GPRMLS #22613744 Report a problem | ||
| 11/22/2023 | Sold | $134,900$173/sqft |
Source: GPRMLS #22324934 Report a problem | ||
| 10/27/2023 | Pending sale | $134,900$173/sqft |
Source: GPRMLS #22324934 Report a problem | ||
| 10/24/2023 | Listed for sale | $134,900$173/sqft |
Source: GPRMLS #22324934 Report a problem | ||
| 10/3/2023 | Pending sale | $134,900$173/sqft |
Source: GPRMLS #22323029 Report a problem | ||
| 10/2/2023 | Listed for sale | $134,900$173/sqft |
Source: GPRMLS #22323029 Report a problem | ||
| 10/1/2023 | Listing removed | -- |
Source: Owner Report a problem | ||
| 9/8/2023 | Listed for sale | $134,900+117.6%$173/sqft |
Source: Owner Report a problem | ||
| 3/24/2021 | Listing removed | -- |
Source: Owner Report a problem | ||
| 6/29/2018 | Sold | $62,000+3.3%$79/sqft |
Source: Agent Provided Report a problem | ||
| 6/16/2018 | Listed for sale | $60,000$77/sqft |
Source: Owner Report a problem | ||
| 4/25/2018 | Pending sale | $60,000$77/sqft |
Source: Owner Report a problem | ||
| 4/24/2018 | Listed for sale | $60,000+14.1%$77/sqft |
Source: Owner Report a problem | ||
| 11/14/2014 | Sold | $52,580-12.4%$67/sqft |
Source: GPRMLS #21417890 Report a problem | ||
| 9/23/2014 | Listed for sale | $60,000+34.8%$77/sqft |
Source: CBSHOME Real Estate #21417890 Report a problem | ||
| 10/4/2013 | Listing removed | $44,500$57/sqft |
Source: CBSHOME Real Estate #21313761 Report a problem | ||
| 9/12/2013 | Price change | $44,500-8.2%$57/sqft |
Source: CBSHOME Real Estate #21313761 Report a problem | ||
| 7/23/2013 | Listed for sale | $48,500$62/sqft |
Source: CBSHOME Real Estate #21313761 Report a problem | ||
Public tax history
Tax history is unavailable.
Monthly payment
Est. payment
Payment breakdown
Explore the cost of this home by adjusting the details. Changes won't be saved.Climate risks
Neighborhood: 68144
Nearby schools
Schools provided by the listing agent
- Elementary: Crestridge
- Middle: Beveridge
- High: Burke
- District: Omaha
Source: GPRMLS. This data may not be complete. We recommend contacting the local school district to confirm school assignments for this home.

Similar homes
- $134,9991 bd1 ba756 sqft105 N 31st Ave APT 705, Omaha, NE 68131For Sale
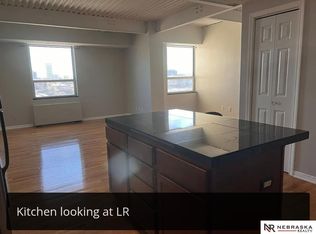
 MLS ID #22618651, Anna Scott, Nebraska Realty. GPRMLS
 - $132,0001 bd1 ba730 sqft12727 W Dodge Rd APT 112B, Omaha, NE 68154For Sale
 MLS ID #22612684, William Barker, BHHS Ambassador Real Estate. GPRMLS
 - $172,0002 bd2 ba1k sqft12727 W Dodge Rd APT 109A, Omaha, NE 68154For Sale
 MLS ID #22624609, Julie Day, BHHS Ambassador Real Estate. GPRMLS
 - $149,0001 bd1 ba730 sqft12727 W Dodge Rd APT 254C, Omaha, NE 68154For Sale
 MLS ID #22617498, Camilla Knapp, Keller Williams Greater Omaha. GPRMLS
 - $125,0001 bd1 ba791 sqft105 N 31st Ave APT 405, Omaha, NE 68131For SaleMLS ID #22624557, Grace Stanzel, BHHS Ambassador Real Estate. GPRMLS
- $129,9001 bd1 ba804 sqft105 N 31st Ave APT 601, Omaha, NE 68131For SaleMLS ID #22608909, Matt Rasmussen, Campbell Dana Living. GPRMLS
- $159,5002 bd1 ba804 sqft105 N 31st Ave APT 501, Omaha, NE 68131For SaleMLS ID #22624468, Colleen Almgren, Better Homes and Gardens R.E.. GPRMLS
- $149,5002 bd1 ba840 sqft105 N 31st Ave #702, Omaha, NE 68131For SaleMLS ID #22622965, Colleen Almgren, Better Homes and Gardens R.E.. GPRMLS
- $123,8001 bd1 ba560 sqft8941 Miami St APT 9, Omaha, NE 68134For SaleMLS ID #22612368, Jeff Forman, BHHS Ambassador Real Estate. GPRMLS
- $123,0001 bd1 ba705 sqft134 N 36th St APT 4, Omaha, NE 68131For SaleMLS ID #22622129, Karen Wilwerding, BHHS Ambassador Real Estate. GPRMLS
- $147,5001 bd1 ba804 sqft105 N 31st Ave APT 801, Omaha, NE 68131For SaleMLS ID #22618628, Nic Wiens, BHHS Ambassador Real Estate. GPRMLS
- $150,0002 bd1 ba785 sqft105 N 31st Ave APT 309, Omaha, NE 68131For SaleMLS ID #22618195, Donnie Welsh, NP Dodge RE Sales Inc 86Dodge. GPRMLS
- $120,0001 bd1 ba570 sqft120 S 38th Ave APT 35, Omaha, NE 68131For SaleMLS ID #22614745, Tiffany Gray, NP Dodge RE Sales Inc 148Dodge. GPRMLS
- $109,0002 bd2 ba810 sqft105 N 31st Ave APT 408, Omaha, NE 68131For SaleMLS ID #22623314, Danielle Altman, BHHS Ambassador Real Estate. GPRMLS
- $149,9001 bd1 ba756 sqft105 N 31st Ave APT 505, Omaha, NE 68131For SaleMLS ID #22617572, Mike Miller, BHHS Ambassador Real Estate. GPRMLS
- $144,9003 bd1 ba864 sqft6763 Charles St, Omaha, NE 68132For SaleMLS ID #22617867, Greg Hanson, Trelora Realty, Inc. GPRMLS
- $128,0001 bd1 ba564 sqft5508 Hickory St, Omaha, NE 68106For SaleMLS ID #22623468, Alexandra Nilges, BHHS Ambassador Real Estate. GPRMLS
- $139,0002 bd1 ba864 sqft2015 Fowler Ave, Omaha, NE 68110For SaleMLS ID #22624292, Marla Janak, BHHS Ambassador Real Estate. GPRMLS
- $119,0002 bd1 ba1.1k sqft2427 S 3rd Street Plz, Omaha, NE 68108For SaleMLS ID #22624774, Jamie Williams, Better Homes and Gardens R.E.. GPRMLS
