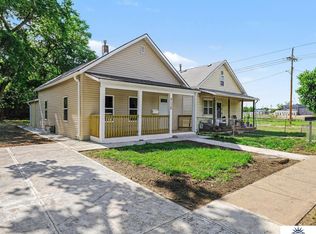
Welcome home to this charming and move-in-ready 3-bedroom, 1-bath ranch offering comfortable single-level living in a convenient Omaha location. Featuring an inviting layout with beautiful wood floors, spacious bedrooms, an updated kitchen with modern appliances and ample cabinet space, and a refreshed bathroom with stylish finishes, this home is ready for its next owner. Step outside to enjoy the large fenced backyard complete with a patio, gazebo, and storage shed—perfect for entertaining, relaxing, pets, or gardening. Conveniently located near schools, shopping, dining, parks, and major commuter routes, this property presents a great opportunity for anyone seeking a well-maintained home with excellent outdoor space.
Pending
Price cut: $10K (8/28)
$144,900
6763 Charles St, Omaha, NE 68132
3beds
864sqft
Single Family Residence
Built in 1951
6,534 Square Feet Lot
$-- Zestimate®
$168/sqft
$-- HOA
What's special
Large fenced backyardComfortable single-level livingStorage shedInviting layoutSpacious bedroomsBeautiful wood floorsAmple cabinet space
- 110 days
- 167
- 14
Zillow last checked:
Listing updated:
Listed by:
Greg Hanson 402-448-6893,
Trelora Realty, Inc
Source: GPRMLS,MLS#: 22617867
Facts & features
Interior
Bedrooms & bathrooms
- Bedrooms: 3
- Bathrooms: 1
- Full bathrooms: 1
- Main level bathrooms: 1
Primary bedroom
- Level: None
- Area: 168
- Dimensions: 14 x 12
Bedroom 2
- Level: Main
- Area: 120.4
- Dimensions: 14 x 8.6
Bedroom 3
- Level: Main
- Area: 124.8
- Dimensions: 13 x 9.6
Dining room
- Features: Vinyl Floor
- Level: Main
- Area: 146
- Dimensions: 14.6 x 10
Living room
- Features: Wall/Wall Carpeting
- Level: Main
- Area: 350.4
- Dimensions: 24 x 14.6
Heating
- Natural Gas, Forced Air
Cooling
- Central Air
Appliances
- Included: Range, Refrigerator, Dishwasher
Features
- Flooring: Carpet, Ceramic Tile
- Has basement: No
- Has fireplace: No
Interior area
- Total structure area: 864
- Total interior livable area: 864 sqft
- Finished area above ground: 864
- Finished area below ground: 0
Property
Parking
- Parking features: No Garage
Features
- Fencing: Chain Link,Wood,Full
Lot
- Size: 6,534 Square Feet
- Dimensions: 50 x 134
- Features: Up to 1/4 Acre., City Lot, Level
Details
- Additional structures: Shed(s)
- Parcel number: 0706860000
Construction
Type & style
- Home type: SingleFamily
- Architectural style: Ranch
- Property subtype: Single Family Residence
Materials
- Aluminum Siding, Vinyl Siding
- Foundation: Slab
- Roof: Composition
Condition
- Not New and NOT a Model
- New construction: No
- Year built: 1951
Utilities & green energy
- Water: Public, Private
- Utilities for property: Cable Available
Community & HOA
Community
- Subdivision: BOWLING GREEN
HOA
- Has HOA: No
Location
- Region: Omaha
Financial & listing details
- Price per square foot: $168/sqft
- Tax assessed value: $139,300
- Annual tax amount: $2,329
- Date on market: 6/25/2026
- Listing terms: VA Loan,FHA,Conventional,Cash
- Ownership: Fee Simple
Estimated market value
Not available
Estimated sales range
Not available
Not available
Price history
| Date | Event | Price |
|---|---|---|
| 9/16/2026 | Pending sale | $144,900$168/sqft |
Source:  GPRMLS #22617867 Report a problem GPRMLS #22617867 Report a problem | ||
| 8/28/2026 | Price change | $144,900-6.5%$168/sqft |
Source: GPRMLS #22617867 Report a problem | ||
| 8/6/2026 | Price change | $154,900-6.1%$179/sqft |
Source: GPRMLS #22617867 Report a problem | ||
| 8/4/2026 | Listed for sale | $164,900$191/sqft |
Source: GPRMLS #22617867 Report a problem | ||
| 8/4/2026 | Pending sale | $164,900$191/sqft |
Source: GPRMLS #22617867 Report a problem | ||
| 7/17/2026 | Price change | $164,900-5.7%$191/sqft |
Source: GPRMLS #22617867 Report a problem | ||
| 6/25/2026 | Listed for sale | $174,900+12.1%$202/sqft |
Source: GPRMLS #22617867 Report a problem | ||
| 2/28/2024 | Listing removed | -- |
Source: Zillow Rentals Report a problem | ||
| 2/15/2024 | Listed for rent | $1,335-1.1%$2/sqft |
Source: Zillow Rentals Report a problem | ||
| 1/28/2023 | Listing removed | -- |
Source: Zillow Rentals Report a problem | ||
| 1/3/2023 | Listed for rent | $1,350$2/sqft |
Source: Zillow Rentals Report a problem | ||
| 12/1/2022 | Sold | $156,000-2.5%$181/sqft |
Source: GPRMLS #22223624 Report a problem | ||
| 10/5/2022 | Pending sale | $160,000$185/sqft |
Source: GPRMLS #22223624 Report a problem | ||
| 9/30/2022 | Listed for sale | $160,000+56.9%$185/sqft |
Source: GPRMLS #22223624 Report a problem | ||
| 10/26/2018 | Sold | $102,000+7.4%$118/sqft |
Source: GPRMLS #21816999 Report a problem | ||
| 9/14/2018 | Listed for sale | $95,000+37.7%$110/sqft |
Source: Nebraska Realty Burt St #21816999 Report a problem | ||
| 6/12/2003 | Sold | $69,000+50%$80/sqft |
Source: Public Record Report a problem | ||
| 8/7/2002 | Sold | $46,000-22.9%$53/sqft |
Source: Public Record Report a problem | ||
| 4/16/2002 | Sold | $59,661$69/sqft |
Source: Public Record Report a problem | ||
Public tax history
| Year | Property taxes | Tax assessment |
|---|---|---|
| 2025 | $2,329 -0.3% | $139,300 |
| 2024 | $2,337 -0.2% | $139,300 +25.5% |
| 2023 | $2,342 -1.2% | $111,000 |
| 2022 | $2,369 +15.6% | $111,000 +14.7% |
| 2021 | $2,049 +7.6% | $96,800 +8.9% |
| 2020 | $1,903 +15.6% | $88,900 +15.9% |
| 2019 | $1,647 +7.9% | $76,700 +8% |
| 2018 | $1,527 -2.1% | $71,000 |
| 2017 | $1,560 | $71,000 -2.3% |
| 2016 | $1,560 +8.4% | $72,700 +6.9% |
| 2015 | $1,440 | $68,000 |
| 2014 | -- | $68,000 |
| 2013 | -- | $68,000 |
| 2012 | -- | $68,000 |
| 2011 | -- | $68,000 |
| 2009 | $1,395 | $68,000 |
| 2008 | -- | $68,000 +48.5% |
| 2005 | -- | $45,800 |
| 2004 | -- | $45,800 |
Find assessor info on the county website
Monthly payment
Est. payment
Payment breakdown
Explore the cost of this home by adjusting the details. Changes won't be saved.Climate risks
Neighborhood: Benson
Nearby schools
Schools provided by the listing agent
- Elementary: Western Hills
- Middle: Lewis and Clark
- High: Benson
- District: Omaha
Source: GPRMLS. This data may not be complete. We recommend contacting the local school district to confirm school assignments for this home.
Similar homes
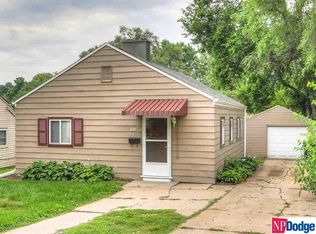
- $144,9003 bd1 ba1k sqft4134 N 62nd St, Omaha, NE 68104For Sale

 MLS ID #22616092, Greg Hanson, Trelora Realty, Inc. GPRMLS
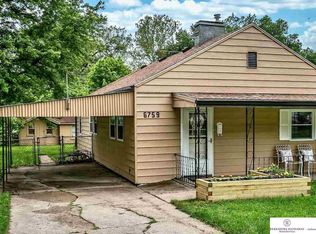
 - $167,0002 bd1 ba707 sqft6631 Franklin St, Omaha, NE 68104For Sale
 MLS ID #22628572, Crystal Parker, Keller Williams Greater Omaha. GPRMLS
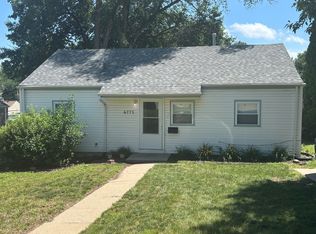
 - $135,0002 bd1 ba804 sqft4120 N 28th St, Omaha, NE 68111For Sale
 MLS ID #22629418, Brian Michael, Liberty Core Real Estate. GPRMLS
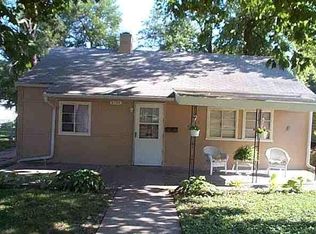
 - $165,0002 bd1 ba768 sqft6779 Franklin St, Omaha, NE 68104For Sale
 MLS ID #22625131, John Headlee, Nebraska Realty. GPRMLS
 - $169,9002 bd1 ba825 sqft6795 Seward St, Omaha, NE 68104For SaleMLS ID #22624795, Kalee Hergert, NP Dodge RE Sales Inc 86Dodge. GPRMLS
- $134,9003 bd1 ba836 sqft3822 Decatur St, Omaha, NE 68111For SaleMLS ID #22626607, Greg Hanson, Trelora Realty, Inc. GPRMLS
- $145,0003 bd2 ba896 sqft4652 Redick Ave, Omaha, NE 68152For SaleMLS ID #22611700, Sean Kelly, Kelly Realty LLC. GPRMLS
- $154,9002 bd1 ba949 sqft6107 Spencer St, Omaha, NE 68104For SaleMLS ID #22624687, Greg Hanson, Trelora Realty, Inc. GPRMLS
- $164,9003 bd2 ba960 sqft4864 Jaynes St, Omaha, NE 68104For SaleMLS ID #22617872, Greg Hanson, Trelora Realty, Inc. GPRMLS
- $150,0003 bd2 ba1k sqft4519 Browne St, Omaha, NE 68104For SaleMLS ID #22611759, Sean Kelly, Kelly Realty LLC. GPRMLS
- $149,7003 bd1 ba900 sqft5510 N 47th St, Omaha, NE 68104For SaleMLS ID #22611048, Amy Mal, Nebraska Realty. GPRMLS
- $169,9003 bd2 ba1.2k sqft2210 John A Creighton Blvd, Omaha, NE 68111For SaleMLS ID #22623636, Brian Michael, Liberty Core Real Estate. GPRMLS
- $169,0003 bd1 ba962 sqft3924 Kansas Ave, Omaha, NE 68111For SaleMLS ID #22623605, Melissa Dirksen, Nebraska Realty. GPRMLS
- $145,0002 bd1 ba1.1k sqft6913 N 33rd St, Omaha, NE 68112For SaleMLS ID #22628515, Chris Bauer, BHHS Ambassador Real Estate. GPRMLS
- $140,0002 bd1 ba864 sqft338 N 36th St, Omaha, NE 68131For SaleMLS ID #22621133, Rusty Johnson, BHHS Ambassador Real Estate. GPRMLS
- $139,0002 bd1 ba864 sqft2015 Fowler Ave, Omaha, NE 68110For SaleMLS ID #22624292, Marla Janak, BHHS Ambassador Real Estate. GPRMLS
- $175,0003 bd1 ba900 sqft3236 S 39th St, Omaha, NE 68105For SaleMLS ID #22628839, Eddie Rosales, Nebraska Realty. GPRMLS
- $132,0002 bd1 ba827 sqft3732 N 36th Ave, Omaha, NE 68111For SaleMLS ID #22623195, Jeff Villotta, Nebraska Realty. GPRMLS
- $144,9002 bd2 ba1k sqft1444 S 16th St, Omaha, NE 68108For SaleMLS ID #22626927, Chase Collier, BHHS Ambassador Real Estate. GPRMLS
