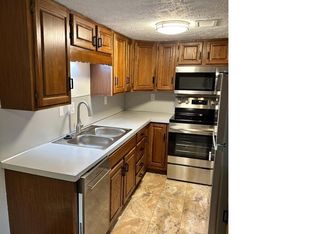
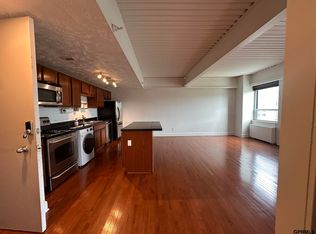
Imagine waking up with the best of Omaha right outside your door. Welcome to effortless urban living in this beautifully updated 1-bed, 1-bath Midtown condo, crafted for those who want less maintenance and more lifestyle. Inside, a bright living space flows into a chic kitchen featuring crisp white cabinets, modern black hardware, stylish hexagonal tile, and the ultimate convenience: an in-unit combo washer/dryer. The spacious bedroom serves as a private retreat, highlighted by a moody dark accent wall and an adjacent bathroom with a sleek vanity and matching geometric tile. The real magic is the location. Leave your car behind and walk to the vibrant Blackstone District for morning coffee at Archetype or dinner with friends. It's also a quick, minutes-long walk to UNMC, making it the perfect launchpad for medical professionals or students. Stylish, low-maintenance, and perfectly positioned in Omaha's thriving urban core- welcome home!
For sale
Price cut: $5K (7/17)
$120,000
120 S 38th Ave APT 35, Omaha, NE 68131
1beds
570sqft
:
Get pre-qualified$1,098/mo
Condominium
Built in 1962
-- sqft lot
$115,700 Zestimate®
$211/sqft
$199/mo HOA
What's special
Modern black hardwareChic kitchenSpacious bedroomBright living spaceCrisp white cabinetsMatching geometric tileStylish hexagonal tile
- 56 days |
- 322 |
- 13 |
Zillow last checked:
Listing updated:
Listed by:
Tiffany Gray 402-677-1635,
NP Dodge RE Sales Inc 148Dodge,
Shari Thomas 402-658-9927,
NP Dodge RE Sales Inc 148Dodge
Source: GPRMLS,MLS#: 22614745
Facts & features
Interior
Bedrooms & bathrooms
- Bedrooms: 1
- Bathrooms: 1
- Full bathrooms: 1
- Main level bathrooms: 1
Primary bedroom
- Features: Cedar Closet(s)
- Level: Main
- Area: 125.73
- Dimensions: 12.7 x 9.9
Primary bathroom
- Features: Full
Kitchen
- Features: Ceramic Tile Floor
- Level: Main
- Area: 71.78
- Dimensions: 7.4 x 9.7
Living room
- Features: Wood Floor
- Level: Main
- Area: 187.92
- Dimensions: 17.4 x 10.8
Basement
- Area: 0
Heating
- Natural Gas, Forced Air
Cooling
- Central Air
Appliances
- Included: Range, Refrigerator, Dishwasher, Microwave
Features
- Flooring: Ceramic Tile
- Has basement: No
- Has fireplace: No
Interior area
- Total structure area: 570
- Total interior livable area: 570 sqft
- Finished area above ground: 570
- Finished area below ground: 0
Property
Parking
- Parking features: Open
- Has uncovered spaces: Yes
Features
- Fencing: None
Lot
- Features: Common Area
Details
- Parcel number: 2320960290
Construction
Type & style
- Home type: Condo
- Architectural style: Ranch
- Property subtype: Condominium
- Attached to another structure: Yes
Materials
- Foundation: Block
- Roof: Flat
Condition
- Not New and NOT a Model
- New construction: No
- Year built: 1962
Utilities & green energy
- Sewer: Public Sewer
- Water: Public
Community & HOA
Community
- Subdivision: Terra Cotta
HOA
- Has HOA: Yes
- Amenities included: Water
- Services included: Maintenance Structure, Common Area Maintenance, Trash
- HOA fee: $199 monthly
- HOA name: Terra Cotta
Location
- Region: Omaha
Financial & listing details
- Price per square foot: $211/sqft
- Tax assessed value: $96,900
- Annual tax amount: $1,620
- Date on market: 5/28/2026
- Listing terms: Conventional,Cash
- Ownership: Condominium
Estimated market value
$115,700
$110,000 - $121,000
$1,019/mo
Price history
| Date | Event | Price |
|---|---|---|
| 7/17/2026 | Price change | $120,000-4%$211/sqft |
Source:  GPRMLS #22614745 Report a problem GPRMLS #22614745 Report a problem | ||
| 6/26/2026 | Listed for sale | $125,000$219/sqft |
Source: GPRMLS #22614745 Report a problem | ||
| 6/23/2026 | Pending sale | $125,000$219/sqft |
Source: GPRMLS #22614745 Report a problem | ||
| 5/28/2026 | Listed for sale | $125,000+13.6%$219/sqft |
Source: GPRMLS #22614745 Report a problem | ||
| 11/1/2025 | Listing removed | $850$1/sqft |
Source: Zillow Rentals Report a problem | ||
| 8/28/2025 | Price change | $850-5.6%$1/sqft |
Source: Zillow Rentals Report a problem | ||
| 8/5/2025 | Price change | $900-10%$2/sqft |
Source: Zillow Rentals Report a problem | ||
| 7/25/2025 | Listed for rent | $1,000+11.1%$2/sqft |
Source: Zillow Rentals Report a problem | ||
| 7/4/2025 | Listing removed | $900$2/sqft |
Source: Zillow Rentals Report a problem | ||
| 6/6/2025 | Listed for rent | $900$2/sqft |
Source: Zillow Rentals Report a problem | ||
| 11/10/2024 | Listing removed | $900$2/sqft |
Source: Zillow Rentals Report a problem | ||
| 11/1/2024 | Listed for rent | $900+41.7%$2/sqft |
Source: Zillow Rentals Report a problem | ||
| 4/12/2024 | Sold | $110,000$193/sqft |
Source: GPRMLS #22406504 Report a problem | ||
| 4/7/2024 | Pending sale | $110,000$193/sqft |
Source: GPRMLS #22406504 Report a problem | ||
| 3/23/2024 | Listed for sale | $110,000-15.4%$193/sqft |
Source: GPRMLS #22406504 Report a problem | ||
| 3/24/2021 | Listing removed | -- |
Source: Owner Report a problem | ||
| 12/14/2018 | Listing removed | $635$1/sqft |
Source: Owner Report a problem | ||
| 10/16/2018 | Listed for rent | $635$1/sqft |
Source: Owner Report a problem | ||
| 12/14/2012 | Sold | $130,000$228/sqft |
Source: Agent Provided Report a problem | ||
| 12/31/2002 | Sold | $130,000$228/sqft |
Source: Agent Provided Report a problem | ||
Public tax history
| Year | Property taxes | Tax assessment |
|---|---|---|
| 2025 | $1,620 +25.5% | $96,900 +24.1% |
| 2024 | $1,291 -10.6% | $78,100 +14% |
| 2023 | $1,445 -1.2% | $68,500 |
| 2022 | $1,462 +26.8% | $68,500 +25.7% |
| 2021 | $1,154 -1.1% | $54,500 |
| 2020 | $1,167 +105.8% | $54,500 +106.4% |
| 2019 | $567 -0.1% | $26,400 |
| 2018 | $568 +0.2% | $26,400 |
| 2017 | $567 | $26,400 |
| 2016 | $567 +1.4% | $26,400 |
| 2015 | $559 | $26,400 |
| 2014 | -- | $26,400 |
| 2013 | -- | $26,400 -26.7% |
| 2012 | -- | $36,000 |
| 2011 | -- | $36,000 |
Find assessor info on the county website
Monthly payment
Est. payment
Payment breakdown
Explore the cost of this home by adjusting the details. Changes won't be saved.Climate risks
Neighborhood: Blackstone
Nearby schools
GreatSchools rating
- 2/10Field Club Elementary SchoolGrades: PK-5Distance: 1.1 mi
- 4/10Lewis & Clark Middle SchoolGrades: 6-8Distance: 2.7 mi
- 5/10Central High SchoolGrades: 9-12Distance: 1.4 mi
Schools provided by the listing agent
- Elementary: Field Club
- Middle: Lewis and Clark
- High: Central
- District: Omaha
Source: GPRMLS. This data may not be complete. We recommend contacting the local school district to confirm school assignments for this home.
- $110,0001 bd1 ba570 sqft120 S 38th Ave APT 15, Omaha, NE 68131For Sale
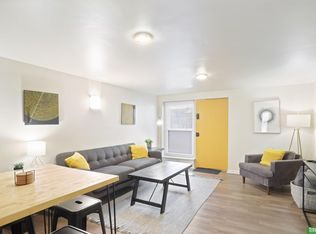
- $165,0002 bd1 ba850 sqft120 S 38th Ave APT 24, Omaha, NE 68131Sold
- $102,5001 bd1 ba550 sqft120 S 38th Ave APT 12, Omaha, NE 68131Sold

- $150,0002 bd1 ba900 sqft120 S 38th Ave APT 23, Omaha, NE 68131Sold

- $154,1002 bd1 ba900 sqft120 S 38th Ave APT 16, Omaha, NE 68131Off Market
- $96,300-- bd1 ba550 sqft120 S 38th Ave APT 1, Omaha, NE 68131Off Market
- $100,9001 bd1 ba554 sqft120 S 38th Ave APT 22, Omaha, NE 68131Off Market
- $97,2001 bd1 ba550 sqft120 S 38th Ave APT 32, Omaha, NE 68131Off Market
A local agent can set up tours, give advice and negotiate with sellers.
A local lender can help you make sure your offer is ready when you are.
Similar homes
- $119,9002 bd2 ba810 sqft105 N 31st Ave APT 408, Omaha, NE 68131For Sale
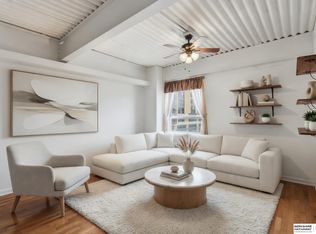
 MLS ID #22617733, Danielle Altman, BHHS Ambassador Real Estate. GPRMLS
 - $135,0001 bd1 ba791 sqft105 N 31st Ave APT 405, Omaha, NE 68131For Sale
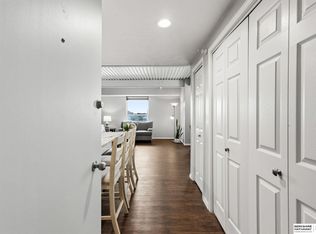 MLS ID #22620113, Grace Stanzel, BHHS Ambassador Real Estate. GPRMLS
 - $129,9001 bd1 ba804 sqft105 N 31st Ave APT 601, Omaha, NE 68131For Sale
 MLS ID #22608909, Matt Rasmussen, Campbell Dana Living. GPRMLS
 - $110,0001 bd1 ba570 sqft120 S 38th Ave APT 15, Omaha, NE 68131For SaleMLS ID #22610772, Todd Kasper, NP Dodge RE Sales Inc 148Dodge. GPRMLS
- $139,9991 bd1 ba756 sqft105 N 31st Ave APT 705, Omaha, NE 68131For SaleMLS ID #22618651, Anna Scott, Nebraska Realty. GPRMLS
- $149,9001 bd1 ba756 sqft105 N 31st Ave APT 505, Omaha, NE 68131For SaleMLS ID #22617572, Mike Miller, BHHS Ambassador Real Estate. GPRMLS
- $165,0002 bd1 ba804 sqft105 N 31st Ave APT 501, Omaha, NE 68131For SaleMLS ID #22619929, Colleen Almgren, Better Homes and Gardens R.E.. GPRMLS
- $150,0001 bd1 ba804 sqft105 N 31st Ave APT 801, Omaha, NE 68131For SaleMLS ID #22618628, Nic Wiens, BHHS Ambassador Real Estate. GPRMLS
- $165,0002 bd1 ba841 sqft131 S 39th St APT 14, Omaha, NE 68131For SaleMLS ID #22617306, Tiffany Gray, NP Dodge RE Sales Inc 148Dodge. GPRMLS
- $150,0002 bd1 ba785 sqft105 N 31st Ave APT 309, Omaha, NE 68131For SaleMLS ID #22618195, Donnie Welsh, NP Dodge RE Sales Inc 86Dodge. GPRMLS
- $155,0002 bd1 ba840 sqft105 N 31st Ave #702, Omaha, NE 68131For SaleMLS ID #22616703, Colleen Almgren, Better Homes and Gardens R.E.. GPRMLS
- $125,0001 bd1 ba640 sqft3167 Jackson St APT 14, Omaha, NE 68105For SaleMLS ID #22607074, Tony Karimi, Nebraska Realty. GPRMLS
- $123,8001 bd1 ba560 sqft8941 Miami St APT 9, Omaha, NE 68134For SaleMLS ID #22612368, Jeff Forman, BHHS Ambassador Real Estate. GPRMLS
- $120,0001 bd1 ba560 sqft8941 Miami St APT 15, Omaha, NE 68134For SaleMLS ID #22614109, Todd Kasper, NP Dodge RE Sales Inc 148Dodge. GPRMLS
- $115,0002 bd1 ba630 sqft5321 N 33rd Ave, Omaha, NE 68111For SaleMLS ID #22619181, Suzanne Klenc, Better Homes and Gardens R.E.. GPRMLS
- $109,0002 bd1 ba690 sqft2015 N 37th St, Omaha, NE 68111For SaleMLS ID #22618175, Matthew Swanson, Platinum Realty LLC. GPRMLS
- $118,0002 bd1 ba800 sqft2623 Spencer St, Omaha, NE 68111For SaleMLS ID #22618437, Krystal Flowers, NP Dodge RE Sales Inc 86Dodge. GPRMLS
- $130,0002 bd1 ba720 sqft4313 Pratt St, Omaha, NE 68111For SaleMLS ID #22606531, Victor Ortiz Origel, Nebraska Realty. GPRMLS
- $140,0001 bd1 ba539 sqft312 S 16th St #302, Omaha, NE 68102For SaleMLS ID #22605723, Nic Wiens, BHHS Ambassador Real Estate. GPRMLS
- $125,0001 bd1 ba833 sqft1843 Vinton St, Omaha, NE 68108For SaleMLS ID #22615016, Dana Fries, NP Dodge RE Sales Inc 86Dodge. GPRMLS
