Strong investment opportunity in South Omaha. This home is in an Excellent location within walking distance to a grocery store, restaurants, bakeries and more! The home has newer vinyl windows, and wood floors in living room and bedroom, fenced in back yard. Property sold as-is.
Pending
Price cut: $1K (8/21)
$119,000
1843 Vinton St, Omaha, NE 68108
1beds
833sqft
Single Family Residence
Built in 1910
2,613 Square Feet Lot
$-- Zestimate®
$143/sqft
$-- HOA
What's special
Newer vinyl windows
- 140 days
- 53
- 0
Zillow last checked:
Listing updated:
Listed by:
Dana Fries 402-981-3113,
NP Dodge RE Sales Inc 86Dodge
Source: GPRMLS,MLS#: 22615016
Facts & features
Interior
Bedrooms & bathrooms
- Bedrooms: 1
- Bathrooms: 1
- Full bathrooms: 1
- Main level bathrooms: 1
Primary bedroom
- Features: Wood Floor
- Level: Main
- Area: 90
- Dimensions: 10 x 9
Primary bathroom
- Features: Full
Kitchen
- Features: Vinyl Floor
- Level: Main
- Area: 119
- Dimensions: 14 x 8.5
Living room
- Features: Wood Floor
- Level: Main
- Area: 238.08
- Dimensions: 19.2 x 12.4
Basement
- Area: 656
Heating
- Natural Gas, Forced Air
Cooling
- Central Air
Appliances
- Included: Range, Refrigerator
Features
- Flooring: Carpet
- Basement: Partially Finished
- Has fireplace: No
Interior area
- Total structure area: 833
- Total interior livable area: 833 sqft
- Finished area above ground: 750
- Finished area below ground: 83
Property
Parking
- Parking features: No Garage
Features
- Patio & porch: Enclosed Porch
- Fencing: Chain Link,Wood,Full
Lot
- Size: 2,613 Square Feet
- Dimensions: 120 x 22
- Features: Up to 1/4 Acre., City Lot
Details
- Parcel number: 1306371552
Construction
Type & style
- Home type: SingleFamily
- Architectural style: Ranch,Traditional
- Property subtype: Single Family Residence
Materials
- Vinyl Siding
- Foundation: Block
- Roof: Composition
Condition
- Not New and NOT a Model
- New construction: No
- Year built: 1910
Utilities & green energy
- Sewer: Public Sewer
- Water: Public
- Utilities for property: Electricity Available, Natural Gas Available, Water Available, Sewer Available, Cable Available
Community & HOA
Community
- Subdivision: HEISTAND ADD
HOA
- Has HOA: No
Location
- Region: Omaha
Financial & listing details
- Price per square foot: $143/sqft
- Tax assessed value: $77,500
- Annual tax amount: $1,295
- Date on market: 5/29/2026
- Listing terms: Conventional,Cash
- Ownership: Fee Simple
- Electric utility on property: Yes
Estimated market value
Not available
Estimated sales range
Not available
$1,037/mo
Price history
| Date | Event | Price |
|---|---|---|
| 9/14/2026 | Pending sale | $119,000$143/sqft |
Source:  GPRMLS #22615016 Report a problem GPRMLS #22615016 Report a problem | ||
| 8/21/2026 | Price change | $119,000-0.8%$143/sqft |
Source: GPRMLS #22615016 Report a problem | ||
| 7/31/2026 | Price change | $120,000-4%$144/sqft |
Source: GPRMLS #22615016 Report a problem | ||
| 5/29/2026 | Listed for sale | $125,000+455.6%$150/sqft |
Source: GPRMLS #22615016 Report a problem | ||
| 1/30/2012 | Sold | $22,500-10%$27/sqft |
Source: GPRMLS #21200310 Report a problem | ||
| 7/3/2011 | Listed for sale | $25,000+8.7%$30/sqft |
Source: NP Dodge Real Estate Sales, Inc #21112477 Report a problem | ||
| 3/1/2005 | Sold | $23,000$28/sqft |
Source: GPRMLS #20500228 Report a problem | ||
Public tax history
| Year | Property taxes | Tax assessment |
|---|---|---|
| 2025 | $1,296 +3.4% | $77,500 |
| 2024 | $1,253 -23.4% | $77,500 |
| 2023 | $1,635 +21.4% | $77,500 +22.8% |
| 2022 | $1,347 +8.4% | $63,100 +7.5% |
| 2021 | $1,242 +4.9% | $58,700 +6.1% |
| 2020 | $1,184 +67.1% | $55,300 +67.6% |
| 2019 | $709 -0.1% | $33,000 |
| 2018 | $710 +0.2% | $33,000 |
| 2017 | $708 | $33,000 |
| 2016 | $708 -30.5% | $33,000 -31.4% |
| 2015 | $1,018 | $48,100 |
| 2014 | -- | $48,100 -3.8% |
| 2013 | -- | $50,000 |
| 2012 | -- | $50,000 |
| 2011 | -- | $50,000 |
| 2009 | $1,026 | $50,000 +9.6% |
| 2008 | -- | $45,600 |
| 2005 | -- | $45,600 +9.6% |
| 2004 | -- | $41,600 |
Find assessor info on the county website
Monthly payment
Est. payment
Payment breakdown
Explore the cost of this home by adjusting the details. Changes won't be saved.Climate risks
Neighborhood: Deer Park
Nearby schools
Schools provided by the listing agent
- Elementary: Bancroft
- Middle: Marrs
- High: South
- District: Omaha
Source: GPRMLS. This data may not be complete. We recommend contacting the local school district to confirm school assignments for this home.

Similar homes
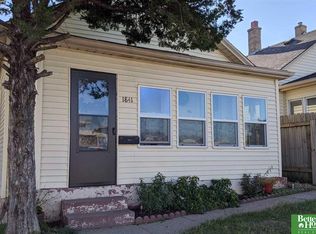
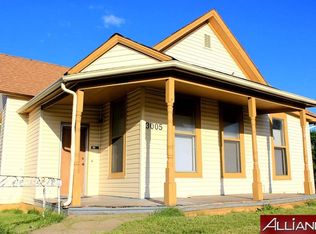
- $134,9002 bd1 ba616 sqft3046 S 19th St, Omaha, NE 68108For Sale
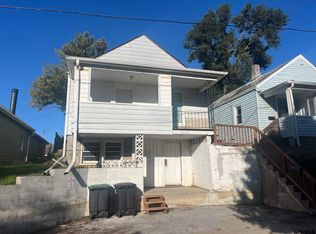
 MLS ID #22628714, Max Honaker, Max W Honaker Broker. GPRMLS
 - $129,0001 bd1 ba616 sqft3042 S 19th St, Omaha, NE 68108For Sale
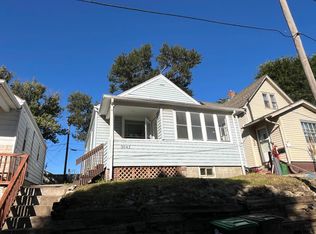 MLS ID #22628739, Max Honaker, Max W Honaker Broker. GPRMLS
 - $130,0001 bd1 ba660 sqft1704 S 18th St, Omaha, NE 68108For Sale
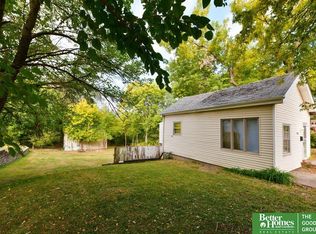 MLS ID #22613820, Lori Hubbell, Better Homes and Gardens R.E.. GPRMLS
 - $134,9003 bd2 ba884 sqft2409 B St, Omaha, NE 68105For Sale
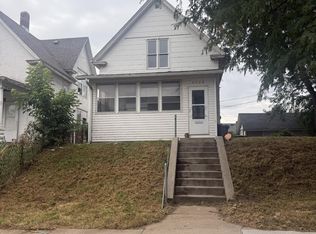 MLS ID #22628523, Blaine Villafuerte, Nebraska Realty. GPRMLS
 - $120,0003 bd2 ba1.1k sqft3936 Florence Blvd, Omaha, NE 68110For SaleMLS ID #22624624, Vladimir Bazan, Nebraska Realty. GPRMLS
- $110,0002 bd1 ba868 sqft5334 N 27th Ave, Omaha, NE 68111For SaleMLS ID #22629838, Cristina Luckey, Real Broker NE, LLC. GPRMLS
- $120,0002 bd1 ba727 sqft3326 N 37th St, Omaha, NE 68111For SaleMLS ID #22626168, Sylvester Armstead, Nebraska Realty. GPRMLS
- $144,9002 bd2 ba1k sqft1444 S 16th St, Omaha, NE 68108For SaleMLS ID #22626927, Chase Collier, BHHS Ambassador Real Estate. GPRMLS
- $129,0002 bd2 ba989 sqft2473 S 3rd Street Plz, Omaha, NE 68108For SaleMLS ID #22629048, Heather Starmer, BHHS Ambassador Real Estate. GPRMLS
- $119,5002 bd1 ba672 sqft2214 N 39th St, Omaha, NE 68111For SaleMLS ID #22627332, Julie Mott, Better Homes and Gardens R.E.. GPRMLS
- $124,9003 bd1 ba836 sqft3822 Decatur St, Omaha, NE 68111For SaleMLS ID #22626607, Greg Hanson, Trelora Realty, Inc. GPRMLS
- $119,0002 bd1 ba1.1k sqft2427 S 3rd Street Plz, Omaha, NE 68108For SaleMLS ID #22624774, Jamie Williams, Better Homes and Gardens R.E.. GPRMLS
- $99,9003 bd1 ba1.1k sqft4025 Charles St, Omaha, NE 68131For SaleMLS ID #22622050, Chinwendu Nwinye, GTRSALES. GPRMLS
- $177,0002 bd1 ba914 sqft1316 Connell Ct, Omaha, NE 68108For SaleMLS ID #22622549, Ricardo Castro, Nebraska Realty. GPRMLS
- $135,0002 bd1 ba804 sqft4120 N 28th St, Omaha, NE 68111For SaleMLS ID #22629418, Brian Michael, Liberty Core Real Estate. GPRMLS
- $129,9002 bd1 ba720 sqft3710 Bedford Ave, Omaha, NE 68111For SaleMLS ID #22625804, Laura Schroeder, eXp Realty LLC. GPRMLS
