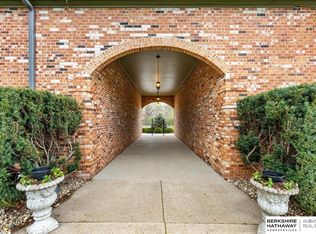
Welcome home to this beautifully maintained 2 bedroom, 2 bath condo. Located in the heart of Millard School District. Enjoy easy, low maintenance living with a secure building entrance, an included garage and a location packed with desirable amenities. Inside, you will find a bright and inviting floor plan with all appliances included making this home move-in ready. The convenient laundry room is located just steps from the unit adding everyday ease. Major updates have already been taken care of including a newer roof, HVAC, AC and windows. Relax with beautiful views of the pool and garden areas or take advantage of the dog park. Whether you're looking for your next home or your next investment, this condo offers incredible flexibility With its desirable location and low-maintenance lifestyle, it has excellent potential as a long term rental or Airbnb. AMA
Pending
Price increase: $7K (7/29)
$158,500
12728 Deauville Dr #3-101, Omaha, NE 68137
2beds
1,013sqft
Condominium
Built in 1970
-- sqft lot
$153,700 Zestimate®
$156/sqft
$318/mo HOA
What's special
Included garageSecure building entranceAll appliances includedNewer roofDog park
- 40 days
- 1,054
- 29
Zillow last checked:
Listing updated:
Listed by:
Stephanie Burns 402-957-2878,
BHHS Ambassador Real Estate
Source: GPRMLS,MLS#: 22621205
Facts & features
Interior
Bedrooms & bathrooms
- Bedrooms: 2
- Bathrooms: 2
- 3/4 bathrooms: 1
- 1/4 bathrooms: 1
- Main level bathrooms: 2
Primary bedroom
- Features: Window Covering, Ceiling Fan(s), Walk-In Closet(s), Luxury Vinyl Plank
- Level: Main
Bedroom 2
- Features: Window Covering, Walk-In Closet(s), Luxury Vinyl Plank
- Level: Main
Kitchen
- Features: Vinyl Floor
- Level: Main
Living room
- Features: Window Covering, Luxury Vinyl Plank
- Level: Main
Heating
- Natural Gas, Forced Air
Cooling
- Central Air
Appliances
- Included: Range, Refrigerator, Dishwasher, Disposal
Features
- Ceiling Fan(s)
- Flooring: Luxury Vinyl, Plank
- Windows: Window Coverings
- Has basement: No
- Has fireplace: No
Interior area
- Total structure area: 1,013
- Total interior livable area: 1,013 sqft
- Finished area above ground: 1,013
- Finished area below ground: 0
Property
Parking
- Total spaces: 1
- Parking features: Garage
- Garage spaces: 1
Features
- Exterior features: Dog Run, Other
- Has private pool: Yes
- Pool features: In Ground
- Fencing: None
Lot
- Features: Common Area
Details
- Parcel number: n/a
Construction
Type & style
- Home type: Condo
- Architectural style: Ranch
- Property subtype: Condominium
- Attached to another structure: Yes
Materials
- Brick
- Foundation: Concrete Perimeter
Condition
- Not New and NOT a Model
- New construction: No
- Year built: 1970
Utilities & green energy
- Sewer: Public Sewer
- Water: Public
- Utilities for property: Electricity Available, Natural Gas Available, Water Available, Sewer Available, Phone Available, Cable Available
Community & HOA
Community
- Subdivision: Deauville Condo
HOA
- Has HOA: Yes
- Amenities included: Pool Access, Water
- Services included: Maintenance Structure, Maintenance Grounds, Insurance, Common Area Maintenance, Heat, Other, Trash, Pool Maintenance
- HOA fee: $318 monthly
- HOA name: Deauville Condo
Location
- Region: Omaha
Financial & listing details
- Price per square foot: $156/sqft
- Tax assessed value: $138,400
- Annual tax amount: $2,256
- Date on market: 7/29/2026
- Listing terms: VA Loan,Conventional,Cash
- Ownership: Condominium
- Electric utility on property: Yes
Estimated market value
$153,700
$146,000 - $161,000
$1,358/mo
Price history
| Date | Event | Price |
|---|---|---|
| 8/24/2026 | Pending sale | $158,500$156/sqft |
Source:  GPRMLS #22621205 Report a problem GPRMLS #22621205 Report a problem | ||
| 7/29/2026 | Price change | $158,500+4.6%$156/sqft |
Source: GPRMLS #22621205 Report a problem | ||
| 7/15/2026 | Listed for sale | $151,500+104.7%$150/sqft |
Source: Owner Report a problem | ||
| 7/21/2008 | Sold | $74,000$73/sqft |
Source: Agent Provided Report a problem | ||
Public tax history
| Year | Property taxes | Tax assessment |
|---|---|---|
| 2025 | $2,257 -6% | $138,400 |
| 2024 | $2,400 +27% | $138,400 +45.8% |
| 2023 | $1,889 -5.8% | $94,900 |
| 2022 | $2,006 +0.5% | $94,900 |
| 2021 | $1,995 +15.5% | $94,900 +16.4% |
| 2020 | $1,728 -0.3% | $81,500 |
| 2019 | $1,733 +8.8% | $81,500 +10.3% |
| 2018 | $1,593 +14.9% | $73,900 +11% |
| 2017 | $1,387 | $66,600 +2% |
| 2016 | $1,387 +4.7% | $65,300 +6.9% |
| 2015 | $1,325 | $61,100 |
| 2014 | -- | $61,100 |
| 2013 | -- | $61,100 -16.4% |
| 2012 | -- | $73,100 |
| 2011 | -- | $73,100 |
Find assessor info on the county website
Monthly payment
Est. payment
Payment breakdown
Explore the cost of this home by adjusting the details. Changes won't be saved.Climate risks
Neighborhood: 68137
Nearby schools
Schools provided by the listing agent
- Elementary: Sandoz
- Middle: Millard Central
- High: Millard South
- District: Millard
Source: GPRMLS. This data may not be complete. We recommend contacting the local school district to confirm school assignments for this home.

Similar homes
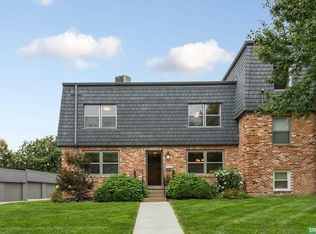
- $219,0003 bd2 ba1.4k sqft12728 Deauville Dr #3302, Omaha, NE 68137For Sale

 MLS ID #22624866, Patrick Favara, Better Homes and Gardens R.E.. GPRMLS
 - $172,0002 bd2 ba1k sqft12727 W Dodge Rd APT 109A, Omaha, NE 68154For Sale
 MLS ID #22624609, Julie Day, BHHS Ambassador Real Estate. GPRMLS
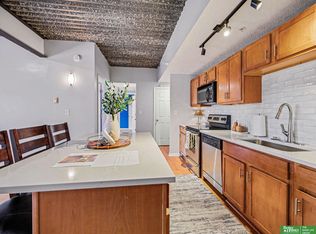
 - $159,5002 bd1 ba804 sqft105 N 31st Ave APT 501, Omaha, NE 68131For Sale
 MLS ID #22624468, Colleen Almgren, Better Homes and Gardens R.E.. GPRMLS
 - $154,0001 bd2 ba966 sqft7082 Binney St, Omaha, NE 68104For Sale
 MLS ID #22624840, Jasmine Greenwaldt, BHHS Ambassador Real Estate. GPRMLS
 - $149,5002 bd1 ba840 sqft105 N 31st Ave #702, Omaha, NE 68131For SaleMLS ID #22622965, Colleen Almgren, Better Homes and Gardens R.E.. GPRMLS
- $149,0001 bd1 ba730 sqft12727 W Dodge Rd APT 254C, Omaha, NE 68154For SaleMLS ID #22617498, Camilla Knapp, Keller Williams Greater Omaha. GPRMLS
- $185,0003 bd2 ba1.2k sqft13205 Carpenter St, Omaha, NE 68138For SaleMLS ID #22621336, Kevin Schaben, Red Key Real Estate. GPRMLS
- $204,0003 bd3 ba1.4k sqft12136 Burt St, Omaha, NE 68154For SaleMLS ID #22623516, Steve Minino, Realty ONE Group Sterling. GPRMLS
- $195,0002 bd2 ba1k sqft6767 S 181st Ct, Omaha, NE 68135For SaleMLS ID #22624530, Ian Ziegler, BHHS Ambassador Real Estate. GPRMLS
- $235,0002 bd2 ba1.4k sqft12727 W Dodge Rd APT 133C, Omaha, NE 68154For SaleMLS ID #22623304, Gerry Zerse, NP Dodge RE Sales Inc 148Dodge. GPRMLS
- $177,9002 bd1 ba825 sqft6795 Seward St, Omaha, NE 68104For SaleMLS ID #22624795, Kalee Hergert, NP Dodge RE Sales Inc 86Dodge. GPRMLS
- $157,9003 bd2 ba912 sqft4515 Laurel Ave, Omaha, NE 68104For SaleMLS ID #22623420, Todd Bartusek, BHHS Ambassador Real Estate. GPRMLS
- $175,0002 bd1 ba897 sqft3324 N 59th St, Omaha, NE 68104For SaleMLS ID #22624856, Breana Schneidewind, NP Dodge RE Sales Inc 148Dodge. GPRMLS
- $215,0003 bd3 ba1.5k sqft802 N 121st St, Omaha, NE 68154For SaleMLS ID #22623166, Cortney Thomas, Realty ONE Group Sterling. GPRMLS
- $145,0002 bd2 ba1k sqft2005 Winnie Dr APT 1, Bellevue, NE 68005For SaleMLS ID #22620277, Adm Sam Toscano-Watson, Betts Real Estate. GPRMLS
- $175,5002 bd2 ba1.2k sqft4123 Wirt St, Omaha, NE 68111For SaleMLS ID #22624367, Jessica Dembinski, BHHS Ambassador Real Estate. GPRMLS
- $174,9001 bd2 ba915 sqft3401 Martha St APT 7E, Omaha, NE 68105For SaleMLS ID #22622366, Nic Wiens, BHHS Ambassador Real Estate. GPRMLS
- $162,5002 bd1 ba816 sqft6771 Bedford Ave, Omaha, NE 68104For SaleMLS ID #22621692, Mackenzie Shelton, Realty ONE Group Sterling. GPRMLS
- $149,9001 bd1 ba756 sqft105 N 31st Ave APT 505, Omaha, NE 68131For SaleMLS ID #22617572, Mike Miller, BHHS Ambassador Real Estate. GPRMLS
- $147,5001 bd1 ba804 sqft105 N 31st Ave APT 801, Omaha, NE 68131For SaleMLS ID #22618628, Nic Wiens, BHHS Ambassador Real Estate. GPRMLS
