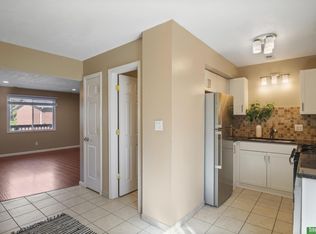
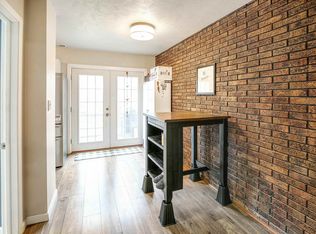
Enjoy low-maintenance living in this inviting 2-bedroom, 1.5-bath townhome! Freshly painted throughout, this well-maintained home offers a functional floor plan and includes a refrigerator, stove, dishwasher, microwave, washer, and dryer. The HOA provides exceptional value by covering lawn care, snow removal, water, trash service, exterior insurance, and common area maintenance, making homeownership simple and convenient. Ideally located near shopping, dining, parks, and Offutt AFB, this townhome offers the perfect blend of comfort, convenience, and carefree living. Schedule your private tour today!
Pending
$145,000
2005 Winnie Dr APT 1, Bellevue, NE 68005
2beds
1,020sqft
Condominium
Built in 1965
-- sqft lot
$138,900 Zestimate®
$142/sqft
$310/mo HOA
What's special
Well-maintained homeFunctional floor planFreshly painted throughout
- 97 days
- 26
- 0
Zillow last checked:
Listing updated:
Listed by:
Adm Sam Toscano-Watson 402-657-9911,
Betts Real Estate,
Dave Watson 402-515-7425,
Betts Real Estate
Source: GPRMLS,MLS#: 22620277
Facts & features
Interior
Bedrooms & bathrooms
- Bedrooms: 2
- Bathrooms: 2
- Full bathrooms: 1
- 1/2 bathrooms: 1
- Main level bathrooms: 1
Primary bedroom
- Features: Wall/Wall Carpeting
- Level: Second
- Area: 144.89
- Dimensions: 13.58 x 10.67
Bedroom 2
- Features: Wall/Wall Carpeting
- Level: Second
- Area: 157.28
- Dimensions: 12.67 x 12.42
Kitchen
- Features: Ceramic Tile Floor
- Level: Main
- Area: 65.25
- Dimensions: 9 x 7.25
Living room
- Features: Wall/Wall Carpeting
- Level: Main
- Area: 185.28
- Dimensions: 15.3 x 12.11
Basement
- Area: 510
Heating
- Natural Gas, Forced Air
Cooling
- Central Air
Appliances
- Laundry: Concrete Floor
Features
- Basement: Unfinished
- Has fireplace: No
Interior area
- Total structure area: 1,020
- Total interior livable area: 1,020 sqft
- Finished area above ground: 1,020
- Finished area below ground: 0
Property
Parking
- Total spaces: 1
- Parking features: Attached
- Attached garage spaces: 1
Features
- Levels: Two
- Patio & porch: Patio
- Fencing: None
Lot
- Size: 435 Square Feet
- Dimensions: .01 acres
- Features: Up to 1/4 Acre.
Details
- Parcel number: 011590817
Construction
Type & style
- Home type: Condo
- Property subtype: Condominium
- Attached to another structure: Yes
Materials
- Foundation: Block
Condition
- Not New and NOT a Model
- New construction: No
- Year built: 1965
Utilities & green energy
- Sewer: Public Sewer
- Water: Public
Community & HOA
Community
- Subdivision: Silverthorn
HOA
- Has HOA: Yes
- Amenities included: Water
- Services included: Maintenance Grounds, Snow Removal, Insurance, Common Area Maintenance, Trash, Management
- HOA fee: $310 monthly
- HOA name: Silverthorne
Location
- Region: Bellevue
Financial & listing details
- Price per square foot: $142/sqft
- Tax assessed value: $119,540
- Annual tax amount: $2,058
- Date on market: 7/17/2026
- Listing terms: Conventional,Cash
- Ownership: Condominium
Estimated market value
$138,900
$132,000 - $146,000
$1,368/mo
Price history
| Date | Event | Price |
|---|---|---|
| 9/15/2026 | Pending sale | $145,000$142/sqft |
Source:  GPRMLS #22620277 Report a problem GPRMLS #22620277 Report a problem | ||
| 7/16/2026 | Listed for sale | $145,000+130.2%$142/sqft |
Source: GPRMLS #22620277 Report a problem | ||
| 9/10/2024 | Listing removed | $1,250$1/sqft |
Source: Zillow Rentals Report a problem | ||
| 8/29/2024 | Listed for rent | $1,250$1/sqft |
Source: Zillow Rentals Report a problem | ||
| 8/10/2024 | Listing removed | -- |
Source: Zillow Rentals Report a problem | ||
| 8/2/2024 | Listed for rent | $1,250+56.3%$1/sqft |
Source: Zillow Rentals Report a problem | ||
| 3/25/2017 | Listing removed | $800$1/sqft |
Source: Sarpy County Branch Office #21702569 Report a problem | ||
| 3/8/2017 | Price change | $800-11.1%$1/sqft |
Source: Sarpy County Branch Office #21702569 Report a problem | ||
| 2/17/2017 | Price change | $900-5.3%$1/sqft |
Source: Sarpy County Branch Office #21702569 Report a problem | ||
| 1/18/2017 | Listed for rent | $950$1/sqft |
Source: Real Property Management Omaha Plus Report a problem | ||
| 8/15/2013 | Sold | $63,000-6%$62/sqft |
Source: GPRMLS #21302188 Report a problem | ||
| 7/4/2013 | Price change | $67,000-8.2%$66/sqft |
Source: NP Dodge Real Estate #21302188 Report a problem | ||
| 4/9/2013 | Price change | $73,000-2.7%$72/sqft |
Source: NP Dodge Real Estate #21302188 Report a problem | ||
| 2/5/2013 | Listed for sale | $75,000+56.3%$74/sqft |
Source: NP Dodge Real Estate Sales, Inc #21302188 Report a problem | ||
| 1/19/2011 | Sold | $48,000-8.6%$47/sqft |
Source: GPRMLS #21022915 Report a problem | ||
| 1/9/2011 | Pending sale | $52,500$51/sqft |
Source: Prudential Real Estate #21022915 Report a problem | ||
| 12/24/2010 | Price change | $52,500-16.5%$51/sqft |
Source: Prudential Real Estate #21022915 Report a problem | ||
| 11/19/2010 | Price change | $62,900-3.1%$62/sqft |
Source: Prudential Real Estate #21022915 Report a problem | ||
| 10/14/2010 | Price change | $64,900-15.7%$64/sqft |
Source: Prudential Real Estate #21019560 Report a problem | ||
| 9/9/2010 | Listed for sale | $77,000$75/sqft |
Source: Prudential Real Estate #21019560 Report a problem | ||
Public tax history
| Year | Property taxes | Tax assessment |
|---|---|---|
| 2025 | $2,058 +4.2% | $119,540 +5.4% |
| 2024 | $1,976 -11.1% | $113,441 |
| 2023 | $2,222 +7.7% | $113,441 +18.3% |
| 2022 | $2,063 +3.4% | $95,868 |
| 2021 | $1,995 +4.9% | $95,868 +10% |
| 2020 | $1,902 +7.8% | $87,143 +4.4% |
| 2019 | $1,763 | $83,504 |
| 2018 | $1,763 +13.2% | $83,504 +14% |
| 2017 | $1,557 +10.3% | $73,238 +8% |
| 2016 | $1,411 | $67,839 +1.4% |
| 2015 | $1,411 +3.8% | $66,898 +2.5% |
| 2014 | $1,359 | $65,293 -11.3% |
| 2012 | $1,359 -20.1% | $73,597 -17.5% |
| 2011 | $1,701 +7.6% | $89,250 +3.5% |
| 2010 | $1,580 +2.8% | $86,260 +7.1% |
| 2009 | $1,538 +114.6% | $80,526 -0.1% |
| 2008 | $717 | $80,644 |
Find assessor info on the county website
Monthly payment
Est. payment
Payment breakdown
Explore the cost of this home by adjusting the details. Changes won't be saved.Climate risks
Neighborhood: 68005
Nearby schools
Schools provided by the listing agent
- Elementary: Avery
- Middle: Logan Fontenelle
- High: Bellevue West
- District: Bellevue
Source: GPRMLS. This data may not be complete. We recommend contacting the local school district to confirm school assignments for this home.


Similar homes
- $150,0002 bd2 ba1k sqft2543 S 3rd St, Omaha, NE 68108For Sale
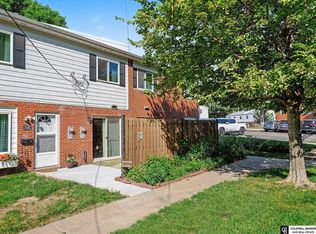
 MLS ID #22625496, Joe Bush, Coldwell Banker NHS RE. GPRMLS
 - $144,9002 bd2 ba1k sqft1444 S 16th St, Omaha, NE 68108For Sale
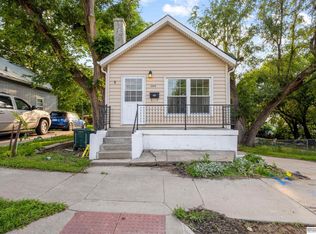 MLS ID #22626927, Chase Collier, BHHS Ambassador Real Estate. GPRMLS
 - $150,0002 bd1 ba804 sqft105 N 31st Ave APT 501, Omaha, NE 68131For Sale
 MLS ID #22628202, Colleen Almgren, Better Homes and Gardens R.E.. GPRMLS
 - $200,0002 bd1 ba1.2k sqft7306 S 28th St, Bellevue, NE 68147For Sale
 MLS ID #22630116, Iris Lobo, BHHS Ambassador Real Estate. GPRMLS
 - $199,0003 bd1 ba876 sqft2807 Crawford St, Bellevue, NE 68005For SaleMLS ID #22628453, Lashell Johnson, NP Dodge RE Sales Inc Sarpy. GPRMLS
- $150,0002 bd1 ba785 sqft105 N 31st Ave APT 309, Omaha, NE 68131For SaleMLS ID #22618195, Donnie Welsh, NP Dodge RE Sales Inc 86Dodge. GPRMLS
- $129,0002 bd2 ba989 sqft2473 S 3rd Street Plz, Omaha, NE 68108For SaleMLS ID #22629048, Heather Starmer, BHHS Ambassador Real Estate. GPRMLS
- $190,0002 bd2 ba1k sqft312 S 16th St APT 501, Omaha, NE 68102For SaleMLS ID #22629918, Mindy Kidney, RE/MAX Results. GPRMLS
- $159,9502 bd2 ba1k sqft12727 W Dodge Rd APT 257C, Omaha, NE 68154For SaleMLS ID #22625163, Jamie Flanagan, eXp Realty LLC. GPRMLS
- $200,0003 bd1 ba888 sqft7514 Diane Ct, La Vista, NE 68128For SaleMLS ID #22630065, Colleen Almgren, Better Homes and Gardens R.E.. GPRMLS
- $155,0002 bd1 ba888 sqft12776 Deauville Dr APT 208, Omaha, NE 68137For SaleMLS ID #22625648, Don & Val Keeton, The Gallery of Homes. GPRMLS
- $119,0002 bd1 ba1.1k sqft2427 S 3rd Street Plz, Omaha, NE 68108For SaleMLS ID #22624774, Jamie Williams, Better Homes and Gardens R.E.. GPRMLS
- $145,0002 bd1 ba857 sqft3138 Weber Cir, Omaha, NE 68112For SaleMLS ID #22628934, Ian Ziegler, BHHS Ambassador Real Estate. GPRMLS
- $158,0002 bd1 ba707 sqft6631 Franklin St, Omaha, NE 68104For SaleMLS ID #22629858, Crystal Parker, Keller Williams Greater Omaha. GPRMLS
- $135,0002 bd1 ba804 sqft4120 N 28th St, Omaha, NE 68111For SaleMLS ID #22629418, Brian Michael, Liberty Core Real Estate. GPRMLS
- $210,0002 bd1 ba768 sqft3103 W Chandler Rd, Bellevue, NE 68147For SaleMLS ID #22628974, Nick Savas, BHHS Ambassador Real Estate. GPRMLS
- $165,0002 bd2 ba1k sqft12727 W Dodge Rd APT 109A, Omaha, NE 68154For SaleMLS ID #22624609, Julie Day, BHHS Ambassador Real Estate. GPRMLS
