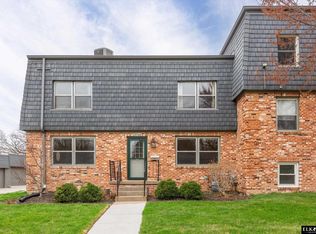
Convenience awaits at this spacious Deauville condo that has been lovingly cared for by the same owner for nearly 40 years! All three bedrooms are on the upper floor, including a large primary bedroom with en suite 3/4 bath and sizable walk in closet. You’ll find an additional full bath on the top floor, and half bath on the main floor. A private oasis on the back porch leads to gorgeous landscaping and an in-ground pool to enjoy. Further finished space in the basement and plenty of opportunity for storage. There are parking spaces in front of the property, and your very own garage with an ideal location right across from the unit! HOA covers gas, water, trash services, lawn care, snow removal, pool maintenance, and more. Pre-inspected for peace of mind. Don’t miss out - this is not your average condo! Showings begin Thursday, September 19th.
Sold for $200,000
$200,000
12740 Deauville Dr #3-327, Omaha, NE 68137
3beds
1,883sqft
Condominium
Built in 1970
-- sqft lot
$219,400 Zestimate®
$106/sqft
$1,860 Estimated rent
Home value
$219,400
$206,000 - $233,000
$1,860/mo
Zestimate® history
Owner options
List your home for rent
$1,860/mo
Rent Zestimate®
Find your next renter with Zillow Rental Manager. Plus, with online applications, you can quickly screen prospective tenants – for free.
$1,860/mo
Rent Zestimate®
Refinance and save
$1,542/mo
Est. payment
Refinancing to a lower rate could help reduce your monthly payments and save thousands over the life of the loan.
$1,542/mo
Est. payment
Explore your selling options
Work with a Zillow partner agent
Leverage their expertise and Zillow's premium Showcase listings to get your home seen by more buyers.
Get startedList with your own agent
Get your home in front of millions of buyers by listing it on Zillow.
Learn how to do itSell it yourself
Take full control of how buyers see your home on Zillow by listing For Sale by Owner (FSBO).
List your homeWhat's special
Zillow last checked:
Listing updated:
Listed by:
Julia Olynyk 402-515-1986,
Better Homes and Gardens R.E.
Bought with:
Teri Avard, 20130330
BHHS Ambassador Real Estate
Source: GPRMLS,MLS#: 22423969
Facts & features
Interior
Bedrooms & bathrooms
- Bedrooms: 3
- Bathrooms: 2
- Full bathrooms: 1
- 3/4 bathrooms: 1
- 1/2 bathrooms: 1
- Main level bathrooms: 1
Primary bedroom
- Features: Wall/Wall Carpeting, Window Covering, Ceiling Fan(s), Walk-In Closet(s)
- Level: Second
- Area: 172.21
- Dimensions: 11.11 x 15.5
Bedroom 2
- Features: Wall/Wall Carpeting
- Level: Second
- Area: 170.82
- Dimensions: 14.6 x 11.7
Bedroom 3
- Features: Wall/Wall Carpeting
- Level: Second
- Area: 127.44
- Dimensions: 10.8 x 11.8
Primary bathroom
- Features: 3/4
Family room
- Features: Wall/Wall Carpeting
- Level: Basement
- Area: 145.32
- Dimensions: 12.11 x 12
Kitchen
- Features: Laminate Flooring, Exterior Door
- Level: Main
- Area: 106.66
- Dimensions: 11.11 x 9.6
Living room
- Features: Wall/Wall Carpeting, Window Covering, Sliding Glass Door
- Level: Main
- Area: 500.31
- Dimensions: 21.11 x 23.7
Basement
- Area: 818
Heating
- Natural Gas, Forced Air
Cooling
- Central Air
Appliances
- Included: Range, Refrigerator, Dishwasher, Disposal, Microwave
Features
- Ceiling Fan(s)
- Flooring: Carpet, Laminate
- Doors: Sliding Doors
- Windows: Window Coverings
- Basement: Partially Finished
- Has fireplace: No
Interior area
- Total structure area: 1,883
- Total interior livable area: 1,883 sqft
- Finished area above ground: 1,636
- Finished area below ground: 247
Property
Parking
- Total spaces: 1
- Parking features: Detached
- Garage spaces: 1
Features
- Levels: Two
- Patio & porch: Porch, Patio
- Has private pool: Yes
- Pool features: In Ground
- Fencing: Wood
Lot
- Features: City Lot
Details
- Parcel number: 0917777647
- Other equipment: Sump Pump
Construction
Type & style
- Home type: Condo
- Property subtype: Condominium
- Attached to another structure: Yes
Materials
- Brick/Other, Shingle Siding
- Foundation: Other
- Roof: Flat
Condition
- Not New and NOT a Model
- New construction: No
- Year built: 1970
Utilities & green energy
- Sewer: Public Sewer
- Water: Public
- Utilities for property: Electricity Available, Natural Gas Available, Water Available, Sewer Available
Community & HOA
Community
- Subdivision: DEAUVILLE CONDO PROPERTY REG NO 3
HOA
- Has HOA: Yes
- Amenities included: Pool Access, Water
- Services included: Maintenance Grounds, Snow Removal, Common Area Maintenance, Heat, Trash, Pool Maintenance
- HOA fee: $413 monthly
- HOA name: Deauville Condo Property Regime 3
Location
- Region: Omaha
Financial & listing details
- Price per square foot: $106/sqft
- Tax assessed value: $199,900
- Annual tax amount: $2,974
- Date on market: 9/19/2024
- Listing terms: VA Loan,Conventional,Cash
- Ownership: Condominium
- Electric utility on property: Yes
Price history
| Date | Event | Price |
|---|---|---|
| 10/3/2024 | Sold | $200,000+0.5%$106/sqft |
Source:  GPRMLS #22423969 Report a problem GPRMLS #22423969 Report a problem | ||
| 9/20/2024 | Pending sale | $199,000$106/sqft |
Source: GPRMLS #22423969 Report a problem | ||
| 9/18/2024 | Listed for sale | $199,000$106/sqft |
Source: GPRMLS #22423969 Report a problem | ||
Public tax history
| Year | Property taxes | Tax assessment |
|---|---|---|
| 2025 | $3,260 -5% | $199,900 |
| 2024 | $3,432 +15.4% | $199,900 +33.8% |
| 2023 | $2,974 -5.8% | $149,400 |
| 2022 | $3,158 +0.5% | $149,400 |
| 2021 | $3,141 +15.4% | $149,400 +16.4% |
| 2020 | $2,722 -0.3% | $128,400 |
| 2019 | $2,731 +13.6% | $128,400 +15.2% |
| 2018 | $2,404 +9.2% | $111,500 |
| 2017 | $2,201 | $111,500 +7.6% |
| 2016 | $2,201 +4.8% | $103,600 +7% |
| 2015 | $2,099 | $96,800 |
| 2014 | -- | $96,800 |
| 2013 | -- | $96,800 -9.5% |
| 2012 | -- | $107,000 |
| 2011 | -- | $107,000 |
Find assessor info on the county website
Neighborhood: 68137
Nearby homes
- $249,0003 bd2 ba2.1k sqft12740 Deauville Dr #3, Omaha, NE 68137Sold
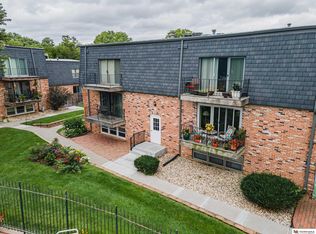
- $152,0002 bd2 ba867 sqft12722 Gail Plz #105B, Omaha, NE 68137Sold
- $161,0002 bd1 ba1k sqft12734 Deauville Dr APT 304, Omaha, NE 68137Off Market

- $158,5002 bd2 ba1k sqft12728 Deauville Dr #3-101, Omaha, NE 68137Pending
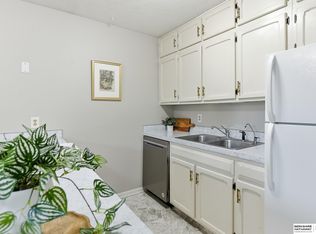
- $165,0002 bd2 ba1k sqft12728 Deauville Dr #3-301, Omaha, NE 68137Sold
- $219,0003 bd2 ba1.4k sqft12728 Deauville Dr #3302, Omaha, NE 68137For Sale
- $166,0002 bd2 ba-- sqft12722 Gail Plz APT 305, Omaha, NE 68137Off Market
- $150,0002 bd1 ba970 sqft12722 Gail Plz #206B, Omaha, NE 68137Sold
Nearby schools
GreatSchools rating
- 6/10Sandoz Elementary SchoolGrades: PK-5Distance: 0.5 mi
- 4/10Millard Central Middle SchoolGrades: 6-8Distance: 0.5 mi
- 4/10Millard South High SchoolGrades: 9-12Distance: 1.8 mi
Schools provided by the listing agent
- Elementary: Sandoz
- Middle: Millard Central
- High: Millard South
- District: Millard
Source: GPRMLS. This data may not be complete. We recommend contacting the local school district to confirm school assignments for this home.
Sell for more on Zillow
Get a Zillow Showcase℠ listing at no additional cost and you could sell for .
$219,400
2% more
+$4,388
With Zillow Showcase(estimated)
$223,788
Sell for more on Zillow
Get a Zillow Showcase℠ listing at no additional cost and you could sell for .
$219,400
2% more
+$4,388
With Zillow Showcase(estimated)
$223,788
- Nebraska
- Douglas County
- Omaha
- 68137
- 12740 Deauville Dr Unit 3-327
