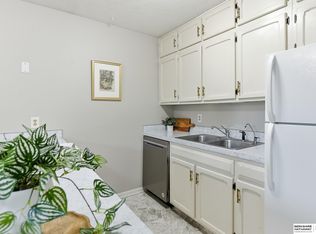
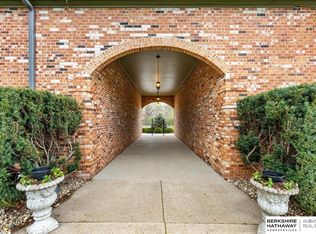
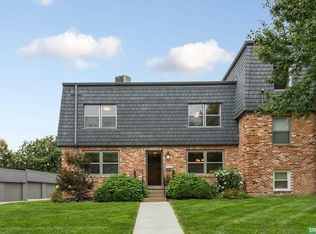
Top floor, 3 bedroom condo in Millard with nearly 1,500 sq ft and a POOL, OH MY! This one is packed with updates, including the kitchen, bathrooms, LVP flooring, carpet, lighting and more. The primary suite has a HUGE closet and beautifully updated bath with a NEW ceramic tile shower. Down the hall you’ll find two additional bedrooms and another updated full bathroom. And IN UNIT washer/dryer, BIG TIME! The location within the community is tough to beat. West facing, top floor and overlooking the pool and courtyard, with a cozy fireplace and GARAGE INCLUDED!Gorgeous grounds feature lush landscaping, pool, courtyard, walking paths, dog park and plenty of extra parking. Walking distance to Oak Hills Country Club and conveniently close to tons of shopping, dining and schools.Nearly 1,500 sq ft, 3 beds, 2 baths, updates, views, laundry, fireplace, garage AND pool. This one CHECKS ALL THE BOXES!
For sale
$219,000
12728 Deauville Dr #3302, Omaha, NE 68137
3beds
1,424sqft
Condominium
Built in 1970
-- sqft lot
$214,600 Zestimate®
$154/sqft
$403/mo HOA
What's special
Plenty of extra parkingCozy fireplaceLvp flooringWalking pathsDog park
- 5 days
- 688
- 25
Likely to sell faster than
Zillow last checked:
Listing updated:
Listed by:
Patrick Favara 402-578-9212,
Better Homes and Gardens R.E.
Source: GPRMLS,MLS#: 22624866
Facts & features
Interior
Bedrooms & bathrooms
- Bedrooms: 3
- Bathrooms: 2
- Full bathrooms: 1
- 3/4 bathrooms: 1
- Main level bathrooms: 2
Primary bedroom
- Level: Main
Bedroom 2
- Level: Main
Bedroom 3
- Level: Main
Primary bathroom
- Features: 3/4
Family room
- Level: Main
Basement
- Area: 0
Heating
- Natural Gas, Forced Air
Cooling
- Central Air
Appliances
- Included: Range, Refrigerator, Washer, Dishwasher, Dryer, Disposal, Microwave
Features
- Ceiling Fan(s)
- Flooring: Carpet, Luxury Vinyl, Plank
- Has basement: No
- Number of fireplaces: 1
- Fireplace features: Gas Log
Interior area
- Total structure area: 1,424
- Total interior livable area: 1,424 sqft
- Finished area above ground: 1,424
- Finished area below ground: 0
Property
Parking
- Total spaces: 1
- Parking features: Garage
- Garage spaces: 1
Features
- Patio & porch: Deck
- Fencing: None
Details
- Parcel number: 0917777599
- Other equipment: Intercom
Construction
Type & style
- Home type: Condo
- Architectural style: Ranch
- Property subtype: Condominium
- Attached to another structure: Yes
Materials
- Shingle Siding
- Foundation: Block
- Roof: Other
Condition
- Not New and NOT a Model
- New construction: No
- Year built: 1970
Utilities & green energy
- Sewer: Public Sewer
- Water: Public
- Utilities for property: Cable Available, Electricity Available, Natural Gas Available, Water Available, Sewer Available
Community & HOA
Community
- Subdivision: DEAUVILLE CONDO PROPERTY REG NO 3
HOA
- Has HOA: Yes
- Amenities included: Pool Access, Water
- Services included: Maintenance Grounds, Snow Removal, Common Area Maintenance, Other, Trash, Management, Pool Maintenance
- HOA fee: $403 monthly
Location
- Region: Omaha
Financial & listing details
- Price per square foot: $154/sqft
- Tax assessed value: $194,400
- Annual tax amount: $3,169
- Date on market: 8/28/2026
- Listing terms: VA Loan,FHA,Conventional,Cash
- Ownership: Condominium
- Electric utility on property: Yes
Estimated market value
$214,600
$204,000 - $225,000
$1,704/mo
Price history
| Date | Event | Price |
|---|---|---|
| 9/3/2026 | Listed for rent | $2,200+22.2%$2/sqft |
Source: Zillow Rentals Report a problem | ||
| 8/28/2026 | Listed for sale | $219,000+108.6%$154/sqft |
Source:  GPRMLS #22624866 Report a problem GPRMLS #22624866 Report a problem | ||
| 3/6/2024 | Listing removed | -- |
Source: Zillow Rentals Report a problem | ||
| 3/5/2024 | Listed for rent | $1,800+12.5%$1/sqft |
Source: Zillow Rentals Report a problem | ||
| 3/10/2023 | Listing removed | -- |
Source: Zillow Rentals Report a problem | ||
| 2/28/2023 | Listed for rent | $1,600$1/sqft |
Source: Zillow Rentals Report a problem | ||
| 12/4/2021 | Listing removed | -- |
Source: Zillow Rental Manager Report a problem | ||
| 11/19/2021 | Listed for rent | $1,600$1/sqft |
Source: Zillow Rental Manager Report a problem | ||
| 9/6/2016 | Sold | $105,000$74/sqft |
Source: GPRMLS #21611954 Report a problem | ||
Public tax history
| Year | Property taxes | Tax assessment |
|---|---|---|
| 2025 | $3,170 -6% | $194,400 |
| 2024 | $3,372 +27.5% | $194,400 +46.4% |
| 2023 | $2,644 -5.8% | $132,800 |
| 2022 | $2,807 +0.5% | $132,800 |
| 2021 | $2,792 +15.6% | $132,800 +16.6% |
| 2020 | $2,415 -0.3% | $113,900 |
| 2019 | $2,422 +25.1% | $113,900 +26.8% |
| 2018 | $1,936 +6.7% | $89,800 |
| 2017 | $1,814 | $89,800 +5.2% |
| 2016 | $1,814 | $85,400 +7% |
| 2015 | -- | $79,800 |
| 2014 | -- | $79,800 |
| 2013 | -- | $79,800 -9.1% |
| 2012 | -- | $87,800 |
| 2011 | -- | $87,800 |
Find assessor info on the county website
Monthly payment
Est. payment
Payment breakdown
Explore the cost of this home by adjusting the details. Changes won't be saved.Climate risks
Neighborhood: 68137
Nearby schools
Schools provided by the listing agent
- Elementary: Sandoz
- Middle: Millard Central
- High: Millard South
- District: Millard
Source: GPRMLS. This data may not be complete. We recommend contacting the local school district to confirm school assignments for this home.

Similar homes
- $192,5003 bd2 ba1.5k sqft12737 Woodcrest Plz #3-119, Omaha, NE 68137For Sale

 MLS ID #22619294, Sandy Beck, BHHS Ambassador Real Estate. GPRMLS
 - $250,0003 bd2 ba1.3k sqft15224 Madison St, Omaha, NE 68137For Sale
 MLS ID #22624667, Jeffrey Baumeister, BHHS Ambassador Real Estate. GPRMLS
 - $215,0003 bd3 ba1.5k sqft802 N 121st St, Omaha, NE 68154For Sale
 MLS ID #22623166, Cortney Thomas, Realty ONE Group Sterling. GPRMLS
 - $225,0003 bd2 ba1.3k sqft9023 Gary Cir, Omaha, NE 68138For Sale
 MLS ID #22620379, Billy Arthur, BHHS Ambassador Real Estate. GPRMLS
 - $264,9003 bd2 ba1.9k sqft13715 Birchwood Ave, Omaha, NE 68137For SaleMLS ID #22623004, Perri Vasko, BHHS Ambassador Real Estate. GPRMLS
- $249,9003 bd2 ba1.3k sqft9224 Ruggles St, Omaha, NE 68134For SaleMLS ID #22624698, Kellie Konz Wieczorek, Nebraska Realty. GPRMLS
- $310,0003 bd3 ba1.5k sqft10914 Olin Ave, Omaha, NE 68144For SaleMLS ID #22624781, Brian Schamp, Schamp Real Estate Co.. GPRMLS
- $309,9503 bd3 ba1.5k sqft13612 Birchwood Ave, Omaha, NE 68137For SaleMLS ID #22619601, Kiely Sindelar, JMJ Realty, LLC. GPRMLS
- $239,0003 bd2 ba1.5k sqft5070 Arcadia Ave, Omaha, NE 68104For SaleMLS ID #22624746, Michael Shekhtman, BHHS Ambassador Real Estate. GPRMLS
- $285,0003 bd3 ba1.7k sqft1605 N 106th St, Omaha, NE 68114For SaleMLS ID #22625294, Darin Whitmer, Elkhorn Realty Group. GPRMLS
- $289,0003 bd3 ba1.2k sqft15329 R St, Omaha, NE 68137For SaleMLS ID #22621579, TJ Jackson, BHHS Ambassador Real Estate. GPRMLS
- $240,0003 bd2 ba1.1k sqft2706 Benson Gardens Blvd, Omaha, NE 68134For SaleMLS ID #22621349, Anne Greve, BHHS Ambassador Real Estate. GPRMLS
- $185,0002 bd2 ba1.6k sqft1120 Delmar St APT 5D, Papillion, NE 68046For SaleMLS ID #22624751, Jessica Meloccaro, RE/MAX Results. GPRMLS
- $320,0003 bd3 ba1.9k sqft6528 S 115th St, Omaha, NE 68137For SaleMLS ID #22623013, Francisco Paredes, Better Homes and Gardens R.E.. GPRMLS
- $195,0002 bd2 ba1k sqft6767 S 181st Ct, Omaha, NE 68135For SaleMLS ID #22624530, Ian Ziegler, BHHS Ambassador Real Estate. GPRMLS
- $275,0003 bd2 ba1.4k sqft4725 B St, Omaha, NE 68106For SaleMLS ID #22624449, Kevin Baumeister, BHHS Ambassador Real Estate. GPRMLS
- $225,0003 bd2 ba1.3k sqft5606 Mary St, Omaha, NE 68152For SaleMLS ID #22621961, Jonathon Nguyen, Nebraska Realty. GPRMLS
- $215,0002 bd2 ba1.1k sqft500 S 37th St APT 207, Omaha, NE 68105For SaleMLS ID #22615808, Jonathon Nguyen, Nebraska Realty. GPRMLS
- $260,0003 bd2 ba1.3k sqft7614 Chandler Acres Dr, Bellevue, NE 68147For SaleMLS ID #22624475, Gary Gernhart, BHHS Ambassador Real Estate. GPRMLS
- $300,0003 bd3 ba1.6k sqft12622 Lillian St, Omaha, NE 68138For SaleMLS ID #22622506, Jason Birnstihl, BHHS Ambassador Real Estate. GPRMLS
