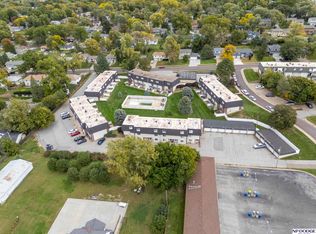
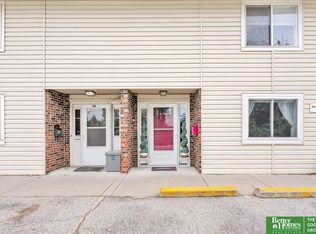
Pre-Inspected maintenance free living in the heart of Papillion! 2 bedroom/2 bath townhome features an updated kitchen w/ newer fridge, sink, faucet, hardware, refinished counters/cabinets, custom pantry. Living room - newer flooring, electric fireplace, & access to the private patio perfect for your morning coffee. You will love the nice sized bedrooms; the primary w/ custom closet organization, while the second bedroom w/ walk in closet. The lower level - newer carpet, an office with custom desk & cabinetry (could be converted into 3rd non conform bedroom) & another living area. Laundry room - a new epoxy floor, storage closets, new electrical panel, washer/dryer. 2nd floor, bath remodel in 2021, front door replacement (storm door, side window w/ inverted blinds), newer lighting/ceiling fans, WH, garage door opener, roof. Detached garage is included. Lawn care, snow removal, water, insurance, private pool access included. Next to the new Tower District. Schedule your showing today!
For sale
$185,000
1120 Delmar St APT 5D, Papillion, NE 68046
2beds
1,639sqft
Condominium
Built in 1968
-- sqft lot
$182,400 Zestimate®
$113/sqft
$362/mo HOA
What's special
Nice sized bedroomsStorage closetsUpdated kitchenElectric fireplaceNewer fridgeNew electrical panelCustom pantry
- 5 days
- 511
- 23
Likely to sell faster than
Zillow last checked:
Listing updated:
Listed by:
Jessica Meloccaro 402-917-6492,
RE/MAX Results
Source: GPRMLS,MLS#: 22624751
Facts & features
Interior
Bedrooms & bathrooms
- Bedrooms: 2
- Bathrooms: 2
- Full bathrooms: 1
- 1/2 bathrooms: 1
- Main level bathrooms: 1
Primary bedroom
- Features: Wall/Wall Carpeting, Ceiling Fan(s)
- Level: Second
- Area: 197.8
- Dimensions: 11.5 x 17.2
Bedroom 2
- Features: Wall/Wall Carpeting, Ceiling Fan(s), Walk-In Closet(s)
- Level: Second
- Area: 143.75
- Dimensions: 11.5 x 12.5
Family room
- Features: Wall/Wall Carpeting
- Level: Basement
- Area: 232
- Dimensions: 16 x 14.5
Kitchen
- Features: Ceramic Tile Floor, Pantry
- Level: Main
- Area: 69.75
- Dimensions: 7.5 x 9.3
Living room
- Features: Vinyl Floor, Fireplace, Sliding Glass Door
- Level: Main
- Area: 222.3
- Dimensions: 11.4 x 19.5
Basement
- Area: 537
Office
- Features: Wall/Wall Carpeting
- Level: Basement
- Area: 63
- Dimensions: 9 x 7
Heating
- Natural Gas, Forced Air
Cooling
- Central Air
Appliances
- Included: Oven, Refrigerator, Washer, Dishwasher, Dryer, Microwave
Features
- Doors: Sliding Doors
- Basement: Finished
- Number of fireplaces: 1
- Fireplace features: Living Room, Electric
Interior area
- Total structure area: 1,639
- Total interior livable area: 1,639 sqft
- Finished area above ground: 1,102
- Finished area below ground: 537
Video & virtual tour
Property
Parking
- Total spaces: 1
- Parking features: Garage
- Garage spaces: 1
Features
- Levels: Two
- Patio & porch: Patio
- Fencing: None
Details
- Parcel number: 011570946
Construction
Type & style
- Home type: Condo
- Property subtype: Condominium
- Attached to another structure: Yes
Materials
- Foundation: Other
Condition
- Not New and NOT a Model
- New construction: No
- Year built: 1968
Utilities & green energy
- Sewer: Public Sewer
- Water: Public
Community & HOA
Community
- Subdivision: Monarch Grove
HOA
- Has HOA: Yes
- Amenities included: Pool Access, Water
- Services included: Maintenance Structure, Maintenance Grounds, Snow Removal, Insurance, Common Area Maintenance, Trash, Pool Maintenance
- HOA fee: $362 monthly
- HOA name: Monarch Grove
Location
- Region: Papillion
Financial & listing details
- Price per square foot: $113/sqft
- Tax assessed value: $167,575
- Annual tax amount: $2,442
- Date on market: 8/28/2026
- Listing terms: Conventional,Cash
- Ownership: Fee Simple
Estimated market value
$182,400
$173,000 - $192,000
$1,549/mo
Price history
| Date | Event | Price |
|---|---|---|
| 8/28/2026 | Listed for sale | $185,000+36.5%$113/sqft |
Source:  GPRMLS #22624751 Report a problem GPRMLS #22624751 Report a problem | ||
| 10/9/2020 | Sold | $135,500+85.6%$83/sqft |
Source: Agent Provided Report a problem | ||
| 8/13/2013 | Sold | $73,000-25.5%$45/sqft |
Source: Agent Provided Report a problem | ||
| 7/16/2007 | Sold | $98,000+9.1%$60/sqft |
Source: GPRMLS #20705703 Report a problem | ||
| 4/30/2004 | Sold | $89,850$55/sqft |
Source: GPRMLS #303289 Report a problem | ||
Public tax history
| Year | Property taxes | Tax assessment |
|---|---|---|
| 2025 | $2,443 +10.7% | $167,575 +14.9% |
| 2024 | $2,207 -3.9% | $145,859 +19.9% |
| 2023 | $2,296 -6% | $121,674 +1.7% |
| 2022 | $2,442 +8.3% | $119,647 |
| 2021 | $2,255 +12.7% | $119,647 +25.7% |
| 2020 | $2,001 +2.6% | $95,164 +4.1% |
| 2019 | $1,951 +1.4% | $91,443 +1.4% |
| 2018 | $1,924 +14.9% | $90,145 +14.9% |
| 2017 | $1,674 +14.7% | $78,456 +14.5% |
| 2016 | $1,459 | $68,495 +0.1% |
| 2015 | $1,459 -0.2% | $68,437 +0.1% |
| 2014 | $1,463 | $68,393 -2.5% |
| 2012 | $1,463 -16.6% | $70,140 -18.7% |
| 2011 | $1,754 -1.6% | $86,225 -0.6% |
| 2010 | $1,783 +0.9% | $86,708 -2.5% |
| 2009 | $1,766 +2.8% | $88,888 -1.1% |
| 2008 | $1,719 -3.4% | $89,875 +1.9% |
| 2007 | $1,780 +1.9% | $88,187 +1.3% |
| 2006 | $1,746 -0.7% | $87,017 +3% |
| 2005 | $1,758 | $84,470 +5% |
| 2004 | $1,758 -2.4% | $80,417 +1.1% |
| 2003 | $1,801 +8% | $79,559 +1.4% |
| 2002 | $1,667 +1.7% | $78,455 +2% |
| 2001 | $1,639 +67.9% | $76,954 +62.8% |
| 2000 | $976 | $47,258 |
| 1999 | -- | $47,258 |
Find assessor info on the county website
Monthly payment
Est. payment
Payment breakdown
Explore the cost of this home by adjusting the details. Changes won't be saved.Climate risks
Neighborhood: 68046
Nearby schools
Schools provided by the listing agent
- Elementary: Carriage Hill
- Middle: Papillion
- High: Papillion-La Vista
- District: Papillion-La Vista
Source: GPRMLS. This data may not be complete. We recommend contacting the local school district to confirm school assignments for this home.
Similar homes
- $259,9003 bd4 ba2.1k sqft1125 Laport Dr, Papillion, NE 68046For Sale
 MLS ID #22624619, Kellie Konz Wieczorek, Nebraska Realty. GPRMLS
 - $219,0003 bd2 ba1.4k sqft12728 Deauville Dr #3302, Omaha, NE 68137For Sale
 MLS ID #22624866, Patrick Favara, Better Homes and Gardens R.E.. GPRMLS
 - $172,0002 bd2 ba1k sqft12727 W Dodge Rd APT 109A, Omaha, NE 68154For Sale
 MLS ID #22624609, Julie Day, BHHS Ambassador Real Estate. GPRMLS
 - $192,5003 bd2 ba1.5k sqft12737 Woodcrest Plz #3-119, Omaha, NE 68137For Sale
 MLS ID #22619294, Sandy Beck, BHHS Ambassador Real Estate. GPRMLS
 - $259,0003 bd2 ba1.7k sqft7418 S 76th Ave, La Vista, NE 68128For SaleMLS ID #22625044, Alycia Prince, Better Homes and Gardens R.E.. GPRMLS
- $250,0003 bd2 ba1.3k sqft8919 Valley St, Omaha, NE 68124For SaleMLS ID #22625327, Mike Lewis, RE/MAX Results. GPRMLS
- $204,0003 bd3 ba1.4k sqft12136 Burt St, Omaha, NE 68154For SaleMLS ID #22623516, Steve Minino, Realty ONE Group Sterling. GPRMLS
- $220,0002 bd1 ba1.4k sqft104 Leisure Ln, Bellevue, NE 68005For SaleMLS ID #22622119, David Nieves, Coldwell Banker NHS RE. GPRMLS
- $195,0002 bd2 ba1k sqft6767 S 181st Ct, Omaha, NE 68135For SaleMLS ID #22624530, Ian Ziegler, BHHS Ambassador Real Estate. GPRMLS
- $195,0002 bd2 ba1.6k sqft4129 Fort St, Omaha, NE 68111For SaleMLS ID #22623513, Rita Rieckman, NP Dodge RE Sales Inc 86Dodge. GPRMLS
- $175,5002 bd2 ba1.2k sqft4123 Wirt St, Omaha, NE 68111For SaleMLS ID #22624367, Jessica Dembinski, BHHS Ambassador Real Estate. GPRMLS
- $205,0003 bd2 ba1.2k sqft5846 Sahler St, Omaha, NE 68104For SaleMLS ID #22624651, Sean Petersen, NP Dodge RE Sales Inc 148Dodge. GPRMLS
- $195,0004 bd2 ba1.4k sqft6118 Camden Ave, Omaha, NE 68104For SaleMLS ID #22623120, Dylan Bauman, BHHS Ambassador Real Estate. GPRMLS
- $215,0003 bd3 ba1.5k sqft802 N 121st St, Omaha, NE 68154For SaleMLS ID #22623166, Cortney Thomas, Realty ONE Group Sterling. GPRMLS
- $154,0001 bd2 ba966 sqft7082 Binney St, Omaha, NE 68104For SaleMLS ID #22624840, Jasmine Greenwaldt, BHHS Ambassador Real Estate. GPRMLS
- $145,0002 bd2 ba1k sqft2005 Winnie Dr APT 1, Bellevue, NE 68005For SaleMLS ID #22620277, Adm Sam Toscano-Watson, Betts Real Estate. GPRMLS
- $270,0002 bd3 ba1.9k sqft910 S 153rd Ct, Omaha, NE 68154For SaleMLS ID #22625180, Joe Trader, BHHS Ambassador Real Estate. GPRMLS
- $199,0003 bd2 ba1.5k sqft4451 Curtis Ave, Omaha, NE 68111For SaleMLS ID #22623527, Drew Woodke, BHHS Ambassador Real Estate. GPRMLS
- $174,9001 bd2 ba915 sqft3401 Martha St APT 7E, Omaha, NE 68105For SaleMLS ID #22622366, Nic Wiens, BHHS Ambassador Real Estate. GPRMLS
