Contract Pending Welcome home to this lovely 3-bedroom, 2-bath condo in the desirable Deauville community, nestled in quiet Millard near Oak Hills Golf Course. This well-maintained unit features a spacious living room, dining area, and functional kitchen, offering plenty of room to relax and entertain. The primary bedroom includes its own private 3/4 bath, and you'll appreciate the abundance of closet and storage space throughout. Two more large bedrooms and a Full bath are also included. Enjoy luxury vinyl and laminate, fresh interior paint, and the peace of mind of a newer HVAC system. The laundry area is conveniently located just steps from the unit, and the large common area provides additional space to enjoy. Relax by the gorgeous pool and lush landscaping just down the sidewalk and a fenced pet park sits directly across the street. The HOA covers lawn care, snow removal, insurance, water, exterior maintenance, and trash service, making for easy, low-maintenance living in a fant
For sale
Price cut: $7.5K (7/29)
$192,500
12737 Woodcrest Plz #3-119, Omaha, NE 68137
3beds
1,526sqft
Condominium
Built in 1970
-- sqft lot
$190,600 Zestimate®
$126/sqft
$336/mo HOA
What's special
Gorgeous poolLarge common areaFenced pet parkFunctional kitchenDining areaLush landscapingTwo more large bedrooms
- 55 days
- 753
- 18
Zillow last checked:
Listing updated:
Listed by:
Sandy Beck 402-210-3845,
BHHS Ambassador Real Estate
Source: GPRMLS,MLS#: 22619294
Facts & features
Interior
Bedrooms & bathrooms
- Bedrooms: 3
- Bathrooms: 2
- Full bathrooms: 1
- 3/4 bathrooms: 1
- Main level bathrooms: 2
Primary bedroom
- Features: Vinyl Floor, Window Covering, Ceiling Fan(s)
- Level: Main
- Area: 185.64
- Dimensions: 15.6 x 11.9
Bedroom 2
- Features: Vinyl Floor, Window Covering, Ceiling Fan(s)
- Level: Main
- Area: 115.7
- Dimensions: 13 x 8.9
Bedroom 3
- Features: Wood Floor, Window Covering, Ceiling Fan(s)
- Level: Main
- Area: 184.08
- Dimensions: 15.6 x 11.8
Primary bathroom
- Features: 3/4, Shower
Kitchen
- Features: Wood Floor
- Level: Main
- Area: 86.66
- Dimensions: 11.11 x 7.8
Living room
- Features: Vinyl Floor, Window Covering, Ceiling Fan(s)
- Level: Main
- Area: 266
- Dimensions: 19 x 14
Heating
- Electric, Forced Air
Cooling
- Central Air
Appliances
- Included: Range, Refrigerator, Dishwasher, Microwave
Features
- Ceiling Fan(s)
- Flooring: Luxury Vinyl, Plank
- Windows: Window Coverings
- Has basement: No
- Has fireplace: No
Interior area
- Total structure area: 1,526
- Total interior livable area: 1,526 sqft
- Finished area above ground: 1,526
- Finished area below ground: 0
Property
Parking
- Parking features: No Garage
Features
- Has private pool: Yes
- Pool features: In Ground
- Fencing: None
Lot
- Features: City Lot, Subdivided, Public Sidewalk, Level
Details
- Parcel number: 0917777534
Construction
Type & style
- Home type: Condo
- Architectural style: Uncategorized
- Property subtype: Condominium
- Attached to another structure: Yes
Materials
- Brick/Other
- Foundation: Slab
- Roof: Composition
Condition
- Not New and NOT a Model
- New construction: No
- Year built: 1970
Utilities & green energy
- Sewer: Public Sewer
- Water: Public
- Utilities for property: Electricity Available, Water Available, Sewer Available
Community & HOA
Community
- Subdivision: DEAUVILLE CONDO PROPERTY REGIME
HOA
- Has HOA: Yes
- Amenities included: Pool Access, Water
- Services included: Maintenance Structure, Maintenance Grounds, Snow Removal, Insurance, Common Area Maintenance, Other, Trash, Pool Maintenance
- HOA fee: $336 monthly
- HOA name: DEAUVILLE CONDO
Location
- Region: Omaha
Financial & listing details
- Price per square foot: $126/sqft
- Tax assessed value: $190,300
- Annual tax amount: $3,103
- Date on market: 7/9/2026
- Listing terms: VA Loan,FHA,Conventional,Cash
- Ownership: Condominium
- Electric utility on property: Yes
Estimated market value
$190,600
$181,000 - $200,000
$1,729/mo
Price history
| Date | Event | Price |
|---|---|---|
| 7/29/2026 | Price change | $192,500-3.8%$126/sqft |
Source:  GPRMLS #22619294 Report a problem GPRMLS #22619294 Report a problem | ||
| 7/9/2026 | Listed for sale | $200,000+114.1%$131/sqft |
Source: GPRMLS #22619294 Report a problem | ||
| 4/27/2007 | Sold | $93,400$61/sqft |
Source: Agent Provided Report a problem | ||
Public tax history
| Year | Property taxes | Tax assessment |
|---|---|---|
| 2025 | $3,103 -6.1% | $190,300 |
| 2024 | $3,304 +28.8% | $190,300 +47.6% |
| 2023 | $2,566 -5.8% | $128,900 |
| 2022 | $2,724 +0.5% | $128,900 |
| 2021 | $2,710 +15.7% | $128,900 +16.7% |
| 2020 | $2,343 -0.3% | $110,500 |
| 2019 | $2,350 +15.7% | $110,500 +17.3% |
| 2018 | $2,031 +14.6% | $94,200 +10% |
| 2017 | $1,772 | $85,600 +2.6% |
| 2016 | $1,772 +4.7% | $83,400 +6.9% |
| 2015 | $1,692 | $78,000 |
| 2014 | -- | $78,000 |
| 2013 | -- | $78,000 -11.2% |
| 2012 | -- | $87,800 |
| 2011 | -- | $87,800 |
Find assessor info on the county website
Monthly payment
Est. payment
Payment breakdown
Explore the cost of this home by adjusting the details. Changes won't be saved.Climate risks
Neighborhood: 68137
Nearby schools
Schools provided by the listing agent
- Elementary: Sandoz
- Middle: Millard Central
- High: Millard South
- District: Millard
Source: GPRMLS. This data may not be complete. We recommend contacting the local school district to confirm school assignments for this home.
- $185,0003 bd2 ba1.5k sqft12737 Woodcrest Plz APT 318B, Omaha, NE 68137Sold
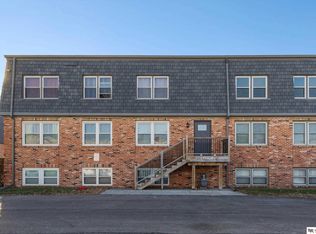
- $169,7002 bd2 ba1k sqft12731 Woodcrest Plz #320B, Omaha, NE 68137Off Market
- $204,7002 bd2 ba1k sqft12731 Woodcrest 320b Pl, Omaha, NE 68137Off Market
- $214,7003 bd2 ba1.5k sqft12723 Woodcrest Plz APT 124, Omaha, NE 68137Off Market
Similar homes
- $219,0003 bd2 ba1.4k sqft12728 Deauville Dr #3302, Omaha, NE 68137For Sale

 MLS ID #22624866, Patrick Favara, Better Homes and Gardens R.E.. GPRMLS
 - $204,0003 bd3 ba1.4k sqft12136 Burt St, Omaha, NE 68154For Sale
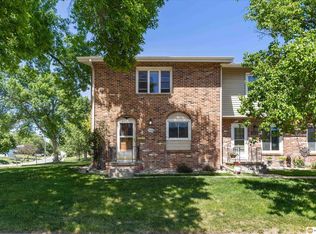 MLS ID #22623516, Steve Minino, Realty ONE Group Sterling. GPRMLS
 - $215,0003 bd3 ba1.5k sqft802 N 121st St, Omaha, NE 68154For Sale
 MLS ID #22623166, Cortney Thomas, Realty ONE Group Sterling. GPRMLS
 - $185,0002 bd2 ba1.6k sqft1120 Delmar St APT 5D, Papillion, NE 68046For Sale
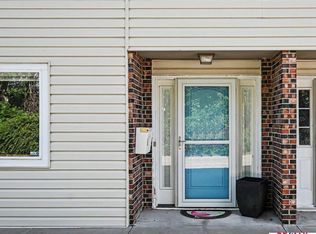 MLS ID #22624751, Jessica Meloccaro, RE/MAX Results. GPRMLS
 - $172,0002 bd2 ba1k sqft12727 W Dodge Rd APT 109A, Omaha, NE 68154For SaleMLS ID #22624609, Julie Day, BHHS Ambassador Real Estate. GPRMLS
- $185,0003 bd2 ba1.2k sqft13205 Carpenter St, Omaha, NE 68138For SaleMLS ID #22621336, Kevin Schaben, Red Key Real Estate. GPRMLS
- $259,0003 bd3 ba2.1k sqft5171 S 150th Plz, Omaha, NE 68137For SaleMLS ID #22620101, Lori Ringle, Nebraska Realty. GPRMLS
- $250,0003 bd2 ba1.3k sqft15224 Madison St, Omaha, NE 68137For SaleMLS ID #22624667, Jeffrey Baumeister, BHHS Ambassador Real Estate. GPRMLS
- $250,0003 bd2 ba1.3k sqft8919 Valley St, Omaha, NE 68124For SaleMLS ID #22625327, Mike Lewis, RE/MAX Results. GPRMLS
- $225,0003 bd2 ba1.3k sqft9023 Gary Cir, Omaha, NE 68138For SaleMLS ID #22620379, Billy Arthur, BHHS Ambassador Real Estate. GPRMLS
- $279,9003 bd2 ba1.9k sqft12129 N St, Omaha, NE 68137For SaleMLS ID #22622695, Michelle Gustafson, BHHS Ambassador Real Estate. GPRMLS
- $264,9003 bd2 ba1.9k sqft13715 Birchwood Ave, Omaha, NE 68137For SaleMLS ID #22623004, Perri Vasko, BHHS Ambassador Real Estate. GPRMLS
- $195,0002 bd2 ba1k sqft6767 S 181st Ct, Omaha, NE 68135For SaleMLS ID #22624530, Ian Ziegler, BHHS Ambassador Real Estate. GPRMLS
- $235,0002 bd2 ba1.4k sqft12727 W Dodge Rd APT 133C, Omaha, NE 68154For SaleMLS ID #22623304, Gerry Zerse, NP Dodge RE Sales Inc 148Dodge. GPRMLS
- $244,0003 bd2 ba1.4k sqft12727 W Dodge Rd APT 375B, Omaha, NE 68154For SaleMLS ID #22618001, Alexis Trofholz, Better Homes and Gardens R.E.. GPRMLS
- $205,0003 bd2 ba1.2k sqft5846 Sahler St, Omaha, NE 68104For SaleMLS ID #22624651, Sean Petersen, NP Dodge RE Sales Inc 148Dodge. GPRMLS
- $244,9003 bd3 ba1.5k sqft9023 David Cir, Omaha, NE 68138For SaleMLS ID #22623521, John Fabirkiewicz, Marketplace Homes. GPRMLS
- $195,0003 bd1 ba1.2k sqft4677 N 60th St, Omaha, NE 68104For SaleMLS ID #22622772, Gio Gonzalez, Nebraska Realty. GPRMLS
- $199,0003 bd2 ba1.5k sqft4451 Curtis Ave, Omaha, NE 68111For SaleMLS ID #22623527, Drew Woodke, BHHS Ambassador Real Estate. GPRMLS
- $200,0003 bd2 ba1.5k sqft5065 Arcadia Ave, Omaha, NE 68104For SaleMLS ID #22622733, Jonathon Nguyen, Nebraska Realty. GPRMLS
