Spacious 3-bedroom split-entry home tucked away on a quiet, secluded street featuring a 2-car garage! Perfect opportunity for a first-time homebuyer or investor. This move-in-ready home offers fresh interior paint, newer carpet, brand-new kitchen cabinets and countertops, plus new appliances including a range/oven, microwave, and dishwasher. New roof installed in 2025. Finished lower level provides additional living space, along with a spacious laundry room. Priced to sell ? schedule your showing today before it's gone! AMA.
For sale
$225,000
5065 Arcadia Ave, Omaha, NE 68104
3beds
1,532sqft
:
Get pre-qualified$1,640/mo
Single Family Residence
Built in 1972
7,840 Square Feet Lot
$219,900 Zestimate®
$147/sqft
$-- HOA
What's special
Quiet secluded streetSpacious laundry roomNewer carpetFresh interior paint
- 19 days |
- 1,206 |
- 74 |
Likely to sell faster than
Zillow last checked:
Listing updated:
Listed by:
Jonathon Nguyen 402-230-2646,
Nebraska Realty
Source: GPRMLS,MLS#: 22619218
Facts & features
Interior
Bedrooms & bathrooms
- Bedrooms: 3
- Bathrooms: 2
- Full bathrooms: 1
- 1/2 bathrooms: 1
- Main level bathrooms: 1
Primary bedroom
- Features: Wall/Wall Carpeting
- Level: Main
- Area: 132
- Dimensions: 12 x 11
Bedroom 2
- Features: Wall/Wall Carpeting
- Level: Main
- Area: 120
- Dimensions: 12 x 10
Bedroom 3
- Features: Wall/Wall Carpeting
- Level: Main
- Area: 120
- Dimensions: 12 x 10
Kitchen
- Features: Luxury Vinyl Plank
- Level: Main
- Area: 132
- Dimensions: 12 x 11
Living room
- Features: Wall/Wall Carpeting
- Level: Main
- Area: 228
- Dimensions: 19 x 12
Basement
- Area: 912
Heating
- Natural Gas, Forced Air
Cooling
- Central Air
Appliances
- Included: Range, Oven, Refrigerator, Dishwasher, Microwave
- Laundry: Luxury Vinyl Plank
Features
- Flooring: Carpet, Luxury Vinyl, Plank
- Basement: Partially Finished
- Has fireplace: No
Interior area
- Total structure area: 1,532
- Total interior livable area: 1,532 sqft
- Finished area above ground: 1,000
- Finished area below ground: 532
Property
Parking
- Total spaces: 2
- Parking features: Attached
- Attached garage spaces: 2
Features
- Levels: Split Entry
- Patio & porch: Porch
- Fencing: None
Lot
- Size: 7,840 Square Feet
- Dimensions: 102 x 81
- Features: Up to 1/4 Acre., City Lot
Details
- Parcel number: 2345710428
Construction
Type & style
- Home type: SingleFamily
- Property subtype: Single Family Residence
Materials
- Masonite
- Foundation: Block
- Roof: Composition
Condition
- Not New and NOT a Model
- New construction: No
- Year built: 1972
Utilities & green energy
- Sewer: Public Sewer
- Water: Public
- Utilities for property: Cable Available, Electricity Available, Natural Gas Available, Water Available, Sewer Available
Community & HOA
Community
- Subdivision: Valley Heights
HOA
- Has HOA: No
Location
- Region: Omaha
Financial & listing details
- Price per square foot: $147/sqft
- Tax assessed value: $155,100
- Annual tax amount: $2,593
- Date on market: 7/8/2026
- Listing terms: VA Loan,FHA,Conventional,Cash
- Ownership: Fee Simple
- Electric utility on property: Yes
Estimated market value
$219,900
$209,000 - $231,000
$1,950/mo
Price history
| Date | Event | Price |
|---|---|---|
| 7/8/2026 | Listed for sale | $225,000-4.3%$147/sqft |
Source:  GPRMLS #22619218 Report a problem GPRMLS #22619218 Report a problem | ||
| 7/8/2026 | Listing removed | $235,000$153/sqft |
Source: GPRMLS #22613663 Report a problem | ||
| 5/15/2026 | Listed for sale | $235,000+157.1%$153/sqft |
Source: GPRMLS #22613663 Report a problem | ||
| 3/21/2016 | Sold | $91,400+3.9%$60/sqft |
Source: GPRMLS #21601816 Report a problem | ||
| 1/6/2016 | Listed for sale | $88,000$57/sqft |
Source: CBSHOME Real Estate 159 Dodge #21600303 Report a problem | ||
Public tax history
| Year | Property taxes | Tax assessment |
|---|---|---|
| 2025 | $2,593 -0.6% | $155,100 |
| 2024 | $2,608 +1.9% | $155,100 +27.9% |
| 2023 | $2,559 -1.2% | $121,300 |
| 2022 | $2,589 +10.7% | $121,300 +9.8% |
| 2021 | $2,339 -1.1% | $110,500 |
| 2020 | $2,366 +15.8% | $110,500 +16.2% |
| 2019 | $2,042 +11.3% | $95,100 +11.5% |
| 2018 | $1,834 +29.1% | $85,300 +28.9% |
| 2017 | $1,421 | $66,200 |
| 2016 | $1,421 +1.4% | $66,200 |
| 2015 | $1,402 | $66,200 |
| 2014 | -- | $66,200 |
| 2013 | -- | $66,200 |
| 2012 | -- | $66,200 +3.4% |
| 2011 | -- | $64,000 -9.6% |
| 2009 | $1,453 | $70,800 |
| 2008 | -- | $70,800 |
| 2005 | -- | $70,800 +23.8% |
| 2004 | -- | $57,200 |
Find assessor info on the county website
Monthly payment
Est. payment
Payment breakdown
Explore the cost of this home by adjusting the details. Changes won't be saved.Climate risks
Neighborhood: Northwest
Nearby schools
GreatSchools rating
- 4/10Mount View Elementary SchoolGrades: PK-5Distance: 0.3 mi
- 3/10Nathan Hale Magnet Middle SchoolGrades: 6-8Distance: 0.9 mi
- 1/10Omaha Northwest Magnet High SchoolGrades: 9-12Distance: 2.6 mi
Schools provided by the listing agent
- Elementary: Mount View
- Middle: Hale
- High: North
- District: Omaha
Source: GPRMLS. This data may not be complete. We recommend contacting the local school district to confirm school assignments for this home.
- $201,2003 bd1 ba1.2k sqft5071 Arcadia Ave, Omaha, NE 68104Off Market
- $257,5003 bd1 ba1.4k sqft5055 Arcadia Ave, Omaha, NE 68104Off Market
- $232,1004 bd2 ba1.7k sqft5072 Himebaugh Ave, Omaha, NE 68104Off Market
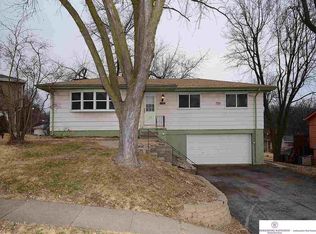
- $188,7002 bd2 ba1k sqft5062 Himebaugh Ave, Omaha, NE 68104Off Market
- $196,3003 bd1 ba948 sqft5108 Himebaugh Ave, Omaha, NE 68104Off Market
- $194,4003 bd1 ba1k sqft5070 Arcadia Ave, Omaha, NE 68104Off Market
- $220,8003 bd2 ba1.2k sqft5077 Arcadia Ave, Omaha, NE 68104Off Market
- $187,4003 bd1 ba1k sqft5056 Himebaugh Ave, Omaha, NE 68104Off Market
A local agent can set up tours, give advice and negotiate with sellers.
A local lender can help you make sure your offer is ready when you are.
Similar homes
- $210,0003 bd2 ba1.3k sqft4822 Grand Ave, Omaha, NE 68104For Sale

 MLS ID #22621194, Jonathon Nguyen, Nebraska Realty. GPRMLS
 - $209,9003 bd2 ba1.4k sqft4210 N 65th Ave, Omaha, NE 68104For Sale
 MLS ID #22619642, Colin Riggins, Nebraska Realty. GPRMLS
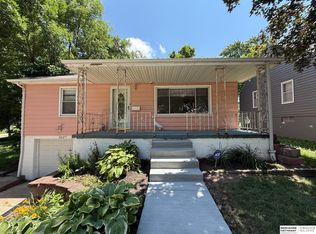
 - $229,9003 bd2 ba1.5k sqft2627 N 70th St, Omaha, NE 68104For Sale
 MLS ID #22618153, Diane Briggs, BHHS Ambassador Real Estate. GPRMLS
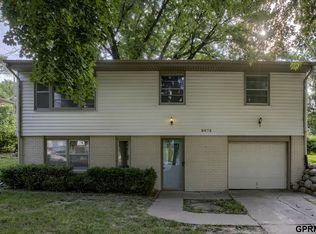
 - $220,0003 bd2 ba1.4k sqft9472 Tomahawk Blvd, Omaha, NE 68134For Sale
 MLS ID #22621021, Jake Muraskin, Nebraska Lifestyles, LLC. GPRMLS
 - $235,0004 bd2 ba1.7k sqft3132 N 47th Ave, Omaha, NE 68104For SaleMLS ID #22616556, Amanda Martin, BHHS Ambassador Real Estate. GPRMLS
- $225,0003 bd2 ba1.6k sqft7214 N Ridge Dr, Omaha, NE 68112For SaleMLS ID #22619204, Wyatt Simon, Realty ONE Group Sterling. GPRMLS
- $239,0004 bd2 ba1.3k sqft3059 Redick Ave, Omaha, NE 68112For SaleMLS ID #22621213, Donnie Welsh, NP Dodge RE Sales Inc 86Dodge. GPRMLS
- $199,9003 bd1 ba1.1k sqft4137 N 62nd St, Omaha, NE 68104For SaleMLS ID #22618991, Greg Hanson, Trelora Realty, Inc. GPRMLS
- $194,9004 bd2 ba2.2k sqft6621 Pinkney St, Omaha, NE 68104For SaleMLS ID #22616093, Greg Hanson, Trelora Realty, Inc. GPRMLS
- $210,0003 bd1 ba1k sqft8346 Parker Ct, Omaha, NE 68114For SaleMLS ID #22620954, Nick Nun, BHHS Ambassador Real Estate. GPRMLS
- $210,0003 bd2 ba1.7k sqft4227 Ohio St, Omaha, NE 68111For SaleMLS ID #22619563, Jonathon Nguyen, Nebraska Realty. GPRMLS
- $219,0003 bd2 ba1.6k sqft3863 California St, Omaha, NE 68131For SaleMLS ID #22618041, Al Smith, Real Broker NE, LLC. GPRMLS
- $249,7004 bd3 ba2k sqft4016 Clifton Dr, Omaha, NE 68134For SaleMLS ID #22617186, Don Nichols, eXp Realty LLC. GPRMLS
- $199,0003 bd1 ba933 sqft4903 Bedford Ave, Omaha, NE 68104For SaleMLS ID #22614301, Martha Behm, BHHS Ambassador Real Estate. GPRMLS
- $199,9003 bd3 ba1.9k sqft3440 Curtis Ave, Omaha, NE 68111For SaleMLS ID #22613964, Jerry Petsch, Keller Williams Greater Omaha. GPRMLS
- $254,9003 bd2 ba1.3k sqft9224 Ruggles St, Omaha, NE 68134For SaleMLS ID #22618191, Kellie Konz Wieczorek, Nebraska Realty. GPRMLS
- $250,0003 bd2 ba1.5k sqft3628 S 88th St, Omaha, NE 68124For SaleMLS ID #22620845, Scott Anderson, NextHome Signature Real Estate. GPRMLS
- $260,0003 bd3 ba1.5k sqft9411 Manderson St, Omaha, NE 68134For SaleMLS ID #22619219, Jonathon Nguyen, Nebraska Realty. GPRMLS
- $215,0003 bd2 ba1.3k sqft1751 S 9th St, Omaha, NE 68108For SaleMLS ID #22619602, Brian Michael, Liberty Core Real Estate. GPRMLS
- $188,0003 bd1 ba1.3k sqft5724 Fontenelle Blvd, Omaha, NE 68111For SaleMLS ID #22619463, Chris Bauer, BHHS Ambassador Real Estate. GPRMLS
