Welcome to this beautifully updated 3-bedroom,1.5-story home with a 1-car garage in the desirable Minne Lusa area! Conveniently located just off Sorensen Parkway with quick access to Downtown Omaha, Midtown, UNMC, shopping, dining, and more. Recent updates include fresh paint, new carpet, flooring, blinds and modern light fixtures throughout. The fully remodeled kitchen features stainless steel appliances. The main level full bathroom has been completely updated with new shower, vanity and toilet. A spacious primary upstairs bedroom provides a private retreat, and the finished basement adds valuable living space for a family room, office, or rec room. Outside, enjoy the corner lot with flat backyard, a storage shed and plenty of room to relax or entertain. Move-in ready and perfect for first-time buyers, investors, or anyone looking for an updated affordable home! Home has been pre-inspected and HVAC has been recently serviced.
For sale
$188,000
5724 Fontenelle Blvd, Omaha, NE 68111
3beds
1,369sqft
:
Get pre-qualified$1,371/mo
Single Family Residence
Built in 1953
4,356 Square Feet Lot
$182,600 Zestimate®
$137/sqft
$-- HOA
What's special
Flat backyardCorner lotStorage shedFully remodeled kitchenStainless steel appliances
- 15 days |
- 445 |
- 44 |
Zillow last checked:
Listing updated:
Listed by:
Chris Bauer 402-510-1300,
BHHS Ambassador Real Estate
Source: GPRMLS,MLS#: 22619463
Facts & features
Interior
Bedrooms & bathrooms
- Bedrooms: 3
- Bathrooms: 1
- Full bathrooms: 1
- Main level bathrooms: 1
Primary bedroom
- Level: Second
Bedroom 2
- Level: Main
Bedroom 3
- Level: Main
Basement
- Area: 824
Heating
- Natural Gas, Forced Air
Cooling
- Central Air
Features
- Basement: Partially Finished
- Has fireplace: No
Interior area
- Total structure area: 1,369
- Total interior livable area: 1,369 sqft
- Finished area above ground: 1,104
- Finished area below ground: 265
Property
Parking
- Total spaces: 1
- Parking features: Garage
- Garage spaces: 1
Features
- Levels: One and One Half
- Patio & porch: Porch
- Fencing: Chain Link
Lot
- Size: 4,356 Square Feet
- Dimensions: 110.3 x 48 x 95.1 x 46
- Features: Up to 1/4 Acre.
Details
- Additional structures: Shed(s)
- Parcel number: 115080000
Construction
Type & style
- Home type: SingleFamily
- Property subtype: Single Family Residence
Materials
- Foundation: Block
Condition
- Not New and NOT a Model
- New construction: No
- Year built: 1953
Utilities & green energy
- Sewer: Public Sewer
- Water: Public
Community & HOA
Community
- Subdivision: Omaha Heights
HOA
- Has HOA: No
Location
- Region: Omaha
Financial & listing details
- Price per square foot: $137/sqft
- Tax assessed value: $128,200
- Annual tax amount: $2,143
- Date on market: 7/10/2026
- Listing terms: VA Loan,FHA,Conventional,Cash
- Ownership: Fee Simple
Estimated market value
$182,600
$173,000 - $192,000
$1,373/mo
Price history
| Date | Event | Price |
|---|---|---|
| 7/10/2026 | Listed for sale | $188,000+248.1%$137/sqft |
Source:  GPRMLS #22619463 Report a problem GPRMLS #22619463 Report a problem | ||
| 6/16/2006 | Sold | $54,000+14.9%$39/sqft |
Source: GPRMLS #20603312 Report a problem | ||
| 11/8/2002 | Sold | $47,000-11.6%$34/sqft |
Source: GPRMLS #207105 Report a problem | ||
| 7/29/2002 | Sold | $53,145$39/sqft |
Source: Public Record Report a problem | ||
Public tax history
| Year | Property taxes | Tax assessment |
|---|---|---|
| 2025 | $2,144 +13.6% | $128,200 +9.9% |
| 2024 | $1,887 -23.4% | $116,700 |
| 2023 | $2,462 +18.2% | $116,700 +19.6% |
| 2022 | $2,083 +17.5% | $97,600 +16.5% |
| 2021 | $1,774 +44.3% | $83,800 +46% |
| 2020 | $1,229 -0.6% | $57,400 -0.3% |
| 2019 | $1,237 +14.4% | $57,600 +14.5% |
| 2018 | $1,082 +46.5% | $50,300 +7.7% |
| 2017 | $738 | $46,700 +35.8% |
| 2016 | $738 -37.1% | $34,400 -37.9% |
| 2015 | $1,173 | $55,400 |
| 2014 | -- | $55,400 |
| 2013 | -- | $55,400 |
| 2012 | -- | $55,400 |
| 2011 | -- | $55,400 +0.9% |
| 2009 | $1,127 | $54,900 |
| 2008 | -- | $54,900 +1.5% |
| 2005 | -- | $54,100 +52.8% |
| 2004 | -- | $35,400 |
Find assessor info on the county website
Monthly payment
Est. payment
Payment breakdown
Explore the cost of this home by adjusting the details. Changes won't be saved.Climate risks
Neighborhood: Miller Park-Minne Lusa
Nearby schools
GreatSchools rating
- 4/10Belvedere Elementary SchoolGrades: PK-5Distance: 0.3 mi
- 3/10Mc Millan Magnet Middle SchoolGrades: 6-8Distance: 0.6 mi
- 1/10Omaha North Magnet High SchoolGrades: 9-12Distance: 0.9 mi
Schools provided by the listing agent
- Elementary: Belvedere
- Middle: McMillan
- High: North
- District: Omaha
Source: GPRMLS. This data may not be complete. We recommend contacting the local school district to confirm school assignments for this home.
- $160,8003 bd1 ba1k sqft5718 Fontenelle Blvd, Omaha, NE 68111Off Market
- $127,6002 bd1 ba818 sqft3713 Himebaugh Ave, Omaha, NE 68111Off Market
- $114,1003 bd1 ba1.2k sqft5804 N 37th St, Omaha, NE 68111Off Market
- $145,8003 bd1 ba1k sqft3717 Himebaugh Ave, Omaha, NE 68111Off Market
- $114,8002 bd1 ba800 sqft3714 Himebaugh Ave, Omaha, NE 68111Off Market
- $115,0004 bd2 ba1k sqft3723 Himebaugh Ave, Omaha, NE 68111Sold
- $87,3002 bd1 ba756 sqft5810 N 37th St, Omaha, NE 68111Off Market
- $116,5002 bd1 ba768 sqft3718 Himebaugh Ave, Omaha, NE 68111Off Market
A local agent can set up tours, give advice and negotiate with sellers.
Similar homes
- $190,0004 bd2 ba1.2k sqft4518 N 36th Ave, Omaha, NE 68111For Sale
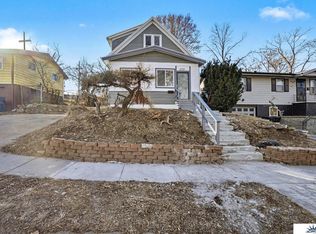
 MLS ID #22619603, Brian Michael, Liberty Core Real Estate. GPRMLS
 - $199,9003 bd3 ba1.9k sqft3440 Curtis Ave, Omaha, NE 68111For Sale
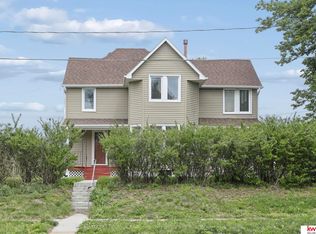 MLS ID #22613964, Jerry Petsch, Keller Williams Greater Omaha. GPRMLS
 - $185,0003 bd1 ba1.1k sqft4126 N 43rd St, Omaha, NE 68111For Sale
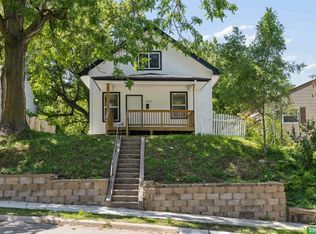 MLS ID #22617389, Karla Alvarez, Better Homes and Gardens R.E.. GPRMLS
 - $175,0003 bd1 ba1k sqft2619 Fort St, Omaha, NE 68111For Sale
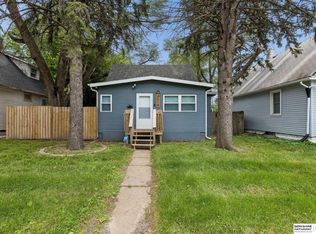 MLS ID #22618809, Noah Ingwerson, BHHS Ambassador Real Estate. GPRMLS
 - $195,0004 bd2 ba1.7k sqft3496 Pratt St, Omaha, NE 68111For SaleMLS ID #22615119, Chris Egan, BHHS Ambassador Real Estate. GPRMLS
- $210,0003 bd2 ba1.3k sqft4822 Grand Ave, Omaha, NE 68104For SaleMLS ID #22621194, Jonathon Nguyen, Nebraska Realty. GPRMLS
- $200,0004 bd2 ba1.9k sqft4240 Fowler Ave, Omaha, NE 68111For SaleMLS ID #22616643, Cortney Thomas, Realty ONE Group Sterling. GPRMLS
- $175,0003 bd1 ba1.6k sqft3204 Fontenelle Blvd, Omaha, NE 68104For SaleMLS ID #22621240, Kim Johnson, eXp Realty LLC. GPRMLS
- $175,0003 bd1 ba1k sqft2517 N 28th Ave, Omaha, NE 68111For SaleMLS ID #22619200, Jonathon Nguyen, Nebraska Realty. GPRMLS
- $239,0004 bd2 ba1.3k sqft3059 Redick Ave, Omaha, NE 68112For SaleMLS ID #22621213, Donnie Welsh, NP Dodge RE Sales Inc 86Dodge. GPRMLS
- $210,0003 bd2 ba1.7k sqft4227 Ohio St, Omaha, NE 68111For SaleMLS ID #22619563, Jonathon Nguyen, Nebraska Realty. GPRMLS
- $199,0003 bd2 ba1.3k sqft1610 Manderson St, Omaha, NE 68110For SaleMLS ID #22619310, Joni Salinas, BHHS Ambassador Real Estate. GPRMLS
- $191,5004 bd2 ba1.8k sqft2573 Whitmore St, Omaha, NE 68112For SaleMLS ID #22617958, Sean Kelly, Kelly Realty LLC. GPRMLS
- $160,0003 bd2 ba1.1k sqft5018 N 22nd St, Omaha, NE 68110For SaleMLS ID #22619473, Krystal Flowers, NP Dodge RE Sales Inc 86Dodge. GPRMLS
- $235,0003 bd2 ba1.6k sqft7214 N Ridge Dr, Omaha, NE 68112For SaleMLS ID #22619204, Wyatt Simon, Realty ONE Group Sterling. GPRMLS
- $199,9003 bd1 ba1.1k sqft4137 N 62nd St, Omaha, NE 68104For SaleMLS ID #22618991, Greg Hanson, Trelora Realty, Inc. GPRMLS
- $185,0003 bd1 ba1.6k sqft2714 Avenue B, Council Bluffs, IA 51501For SaleMLS ID #26-1563, Andrew J Schmidt, eXp Realty. SWIAR
- $209,9003 bd2 ba1.4k sqft4210 N 65th Ave, Omaha, NE 68104For SaleMLS ID #22619642, Colin Riggins, Nebraska Realty. GPRMLS
- $180,0003 bd1 ba840 sqft7094 Franklin St, Omaha, NE 68104For SaleMLS ID #22619630, Chris Egan, BHHS Ambassador Real Estate. GPRMLS
- $225,0003 bd2 ba1.5k sqft5065 Arcadia Ave, Omaha, NE 68104For SaleMLS ID #22619218, Jonathon Nguyen, Nebraska Realty. GPRMLS
