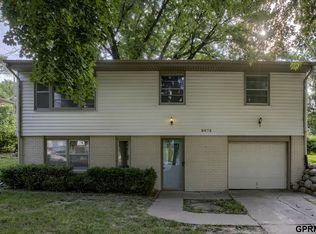
Freshly updated split-entry home in a convenient central Omaha location, zoned for Westside schools! This 3-bedroom, 1-bath home offers a clean, practical layout with key improvements already completed. The main level features fresh interior paint, updated flooring, a spacious living room with great natural light, and an updated full bathroom. The kitchen includes the refrigerator, dishwasher, and oven/range. Recent improvements include a new roof and gutters, exterior/siding repairs, electrical updates, and foundation/waterproofing/stabilization work. The sewer line was professionally jetted in June 2026 and is open and functioning. The lower level provides great storage, future potential, laundry hookups, and the included combo washer/dryer unit. An additional laundry hookup option is available in the second bedroom for buyers who prefer main-floor laundry. Outside, enjoy a covered carport, fenced yard, and storage shed. A solid home with important updates already handled.
For sale
$210,000
8346 Parker Ct, Omaha, NE 68114
3beds
1,056sqft
:
Get pre-qualified$1,531/mo
Single Family Residence
Built in 1961
6,969 Square Feet Lot
$208,800 Zestimate®
$199/sqft
$-- HOA
What's special
Fenced yardCovered carportStorage shedLaundry hookupsUpdated flooringFresh interior paintNew roof and gutters
- 7 days |
- 379 |
- 9 |
Zillow last checked:
Listing updated:
Listed by:
Nick Nun 402-517-5827,
BHHS Ambassador Real Estate
Source: GPRMLS,MLS#: 22620954
Facts & features
Interior
Bedrooms & bathrooms
- Bedrooms: 3
- Bathrooms: 1
- Full bathrooms: 1
- Main level bathrooms: 1
Primary bedroom
- Level: Main
- Area: 110.74
- Dimensions: 11.17 x 9.92
Bedroom 2
- Level: Main
- Area: 120.44
- Dimensions: 11.75 x 10.25
Bedroom 3
- Level: Main
- Area: 102.92
- Dimensions: 10.83 x 9.5
Kitchen
- Level: Main
- Area: 128.09
- Dimensions: 12.92 x 9.92
Living room
- Level: Main
- Area: 263.54
- Dimensions: 22.92 x 11.5
Basement
- Area: 1056
Heating
- Natural Gas, Forced Air
Cooling
- Central Air
Features
- Basement: Unfinished
- Has fireplace: No
Interior area
- Total structure area: 1,056
- Total interior livable area: 1,056 sqft
- Finished area above ground: 1,056
- Finished area below ground: 0
Video & virtual tour
Property
Parking
- Parking features: Garage, Carport
- Has garage: Yes
- Has carport: Yes
Features
- Levels: Split Entry
- Fencing: Chain Link,Full
Lot
- Size: 6,969 Square Feet
- Dimensions: 110' x 77.73'
- Features: Up to 1/4 Acre., Corner Lot
Details
- Additional structures: Shed(s)
- Parcel number: 1707560000
Construction
Type & style
- Home type: SingleFamily
- Property subtype: Single Family Residence
Materials
- Foundation: Block
Condition
- Not New and NOT a Model
- New construction: No
- Year built: 1961
Utilities & green energy
- Sewer: Public Sewer
- Water: Public
Community & HOA
Community
- Subdivision: Maenner Westbrook
HOA
- Has HOA: No
Location
- Region: Omaha
Financial & listing details
- Price per square foot: $199/sqft
- Tax assessed value: $186,200
- Annual tax amount: $3,067
- Date on market: 7/23/2026
- Listing terms: Conventional,Cash
- Ownership: Fee Simple
Estimated market value
$208,800
$198,000 - $219,000
$1,665/mo
Price history
| Date | Event | Price |
|---|---|---|
| 7/23/2026 | Listed for sale | $210,000+7.7%$199/sqft |
Source:  GPRMLS #22620954 Report a problem GPRMLS #22620954 Report a problem | ||
| 6/22/2026 | Listing removed | $195,000$185/sqft |
Source: BHHS broker feed #22612166 Report a problem | ||
| 5/9/2026 | Pending sale | $195,000$185/sqft |
Source: GPRMLS #22612166 Report a problem | ||
| 5/8/2026 | Listed for sale | $195,000$185/sqft |
Source: GPRMLS #22612166 Report a problem | ||
Public tax history
| Year | Property taxes | Tax assessment |
|---|---|---|
| 2025 | $3,067 +7% | $186,200 +9.6% |
| 2024 | $2,868 +1.5% | $169,900 +22.6% |
| 2023 | $2,827 -6.8% | $138,600 |
| 2022 | $3,034 +8.5% | $138,600 +10% |
| 2021 | $2,795 +30.4% | $126,000 +32.6% |
| 2020 | $2,144 -1.1% | $95,000 |
| 2019 | $2,169 -6.7% | $95,000 -6.4% |
| 2018 | $2,324 +18.1% | $101,500 -0.1% |
| 2017 | $1,968 | $101,600 +14.9% |
| 2016 | $1,968 +1.5% | $88,400 |
| 2015 | $1,939 | $88,400 |
| 2014 | -- | $88,400 |
| 2013 | -- | $88,400 -8.1% |
| 2012 | -- | $96,200 |
| 2011 | -- | $96,200 |
| 2009 | $2,009 | $96,200 |
| 2008 | -- | $96,200 -4.8% |
| 2005 | -- | $101,000 +35.2% |
| 2004 | -- | $74,700 |
Find assessor info on the county website
Monthly payment
Est. payment
Payment breakdown
Explore the cost of this home by adjusting the details. Changes won't be saved.Climate risks
Neighborhood: Peony Park
Nearby schools
GreatSchools rating
- 5/10Westbrook Elementary SchoolGrades: PK-6Distance: 0.5 mi
- 7/10Westside Middle SchoolGrades: 7-8Distance: 2.9 mi
- 4/10Westside High SchoolGrades: 9-12Distance: 2.1 mi
Schools provided by the listing agent
- Elementary: Westbrook
- Middle: Westside
- High: Westside
- District: Westside
Source: GPRMLS. This data may not be complete. We recommend contacting the local school district to confirm school assignments for this home.
- $177,2503 bd2 ba1.7k sqft8342 Parker Ct, Omaha, NE 68114Sold
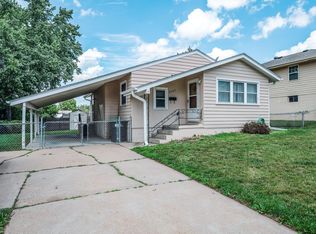
- $215,7003 bd1 ba1k sqft8338 Parker Ct, Omaha, NE 68114Off Market
- $246,6003 bd1 ba1.4k sqft1915 N 84th St, Omaha, NE 68114Off Market
- $240,0003 bd2 ba1.8k sqft8334 Parker Ct, Omaha, NE 68114Sold
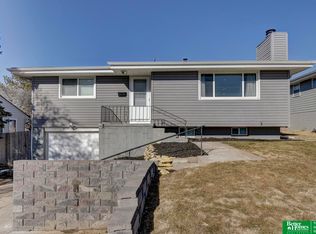
- $241,5003 bd2 ba1k sqft1911 N 84th St, Omaha, NE 68114Off Market
- $218,2002 bd-- ba1.2k sqft1918 N 84th St, Omaha, NE 68114Off Market
- $187,0003 bd2 ba1.6k sqft8333 Parker Ct, Omaha, NE 68114Sold
- $261,8003 bd1 ba1.6k sqft8330 Parker Ct, Omaha, NE 68114Off Market
A local agent can set up tours, give advice and negotiate with sellers.
A local lender can help you make sure your offer is ready when you are.
Similar homes
- $179,9003 bd2 ba1.3k sqft1508 N 94th St, Omaha, NE 68114For Sale
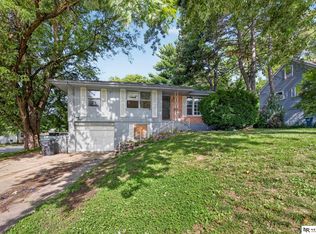
 MLS ID #22618402, Brad Heck, Nebraska Realty. GPRMLS
 - $210,0003 bd2 ba1.3k sqft4822 Grand Ave, Omaha, NE 68104For Sale
 MLS ID #22621194, Jonathon Nguyen, Nebraska Realty. GPRMLS
 - $197,4904 bd2 ba1.4k sqft6118 Camden Ave, Omaha, NE 68104For Sale
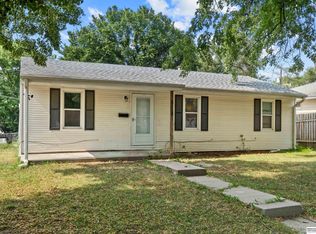 MLS ID #22621639, Dylan Bauman, BHHS Ambassador Real Estate. GPRMLS
 - $220,0003 bd2 ba1.4k sqft9472 Tomahawk Blvd, Omaha, NE 68134For Sale
 MLS ID #22621021, Jake Muraskin, Nebraska Lifestyles, LLC. GPRMLS
 - $209,9003 bd2 ba1.4k sqft4210 N 65th Ave, Omaha, NE 68104For SaleMLS ID #22619642, Colin Riggins, Nebraska Realty. GPRMLS
- $220,0003 bd2 ba1.1k sqft7202 Northridge Dr, Omaha, NE 68112For SaleMLS ID #22621078, Milt Schneider, Nebraska Realty. GPRMLS
- $199,9003 bd1 ba1.1k sqft4137 N 62nd St, Omaha, NE 68104For SaleMLS ID #22618991, Greg Hanson, Trelora Realty, Inc. GPRMLS
- $234,9003 bd2 ba1.3k sqft2512 N 143rd St, Omaha, NE 68164For SaleMLS ID #22621630, Angie Thiel, Better Homes and Gardens R.E.. GPRMLS
- $199,9003 bd1 ba940 sqft3920 N 70th Cir, Omaha, NE 68104For SaleMLS ID #22619052, Hillary Maly, Maxim Realty Group LLC. GPRMLS
- $180,0003 bd1 ba840 sqft7094 Franklin St, Omaha, NE 68104For SaleMLS ID #22619630, Chris Egan, BHHS Ambassador Real Estate. GPRMLS
- $225,0003 bd1 ba1.3k sqft1505 N 61st St, Omaha, NE 68104For SaleMLS ID #22615533, Connor Eurek, Nebraska Realty. GPRMLS
- $169,9003 bd1 ba1k sqft2122 S 46th St, Omaha, NE 68106For SaleMLS ID #22621321, Gina Todero, Success 100 Realty LLC. GPRMLS
- $184,0003 bd1 ba946 sqft3164 Ida St, Omaha, NE 68112For SaleMLS ID #22621094, Mark Blankenau, NP Dodge RE Sales Inc 148Dodge. GPRMLS
- $239,0004 bd2 ba1.3k sqft3059 Redick Ave, Omaha, NE 68112For SaleMLS ID #22621213, Donnie Welsh, NP Dodge RE Sales Inc 86Dodge. GPRMLS
- $225,0003 bd2 ba1.5k sqft5065 Arcadia Ave, Omaha, NE 68104For SaleMLS ID #22619218, Jonathon Nguyen, Nebraska Realty. GPRMLS
- $194,9003 bd2 ba960 sqft4864 Jaynes St, Omaha, NE 68104For SaleMLS ID #22617872, Greg Hanson, Trelora Realty, Inc. GPRMLS
- $215,0003 bd1 ba1.2k sqft4721 California St, Omaha, NE 68132For SaleMLS ID #22618142, AJ Schmidt, eXp Realty LLC. GPRMLS
- $190,0004 bd2 ba1.2k sqft4518 N 36th Ave, Omaha, NE 68111For SaleMLS ID #22619603, Brian Michael, Liberty Core Real Estate. GPRMLS
- $254,9003 bd2 ba1.3k sqft9224 Ruggles St, Omaha, NE 68134For SaleMLS ID #22618191, Kellie Konz Wieczorek, Nebraska Realty. GPRMLS
- $260,0003 bd3 ba1.5k sqft9411 Manderson St, Omaha, NE 68134For SaleMLS ID #22619219, Jonathon Nguyen, Nebraska Realty. GPRMLS
