Recently updated, this 3-bedroom, 2-bathroom home with a 2-car garage is an excellent opportunity for families or investors looking to expand their rental portfolio. Designed with flexibility in mind, the home features separate entrances on each side connected by a shared hallway, offering added privacy for multi-generational living, guests, or rental occupants. Relax and unwind in the inviting three-season room while enjoying the peaceful, private backyard. With its versatile layout and recent updates (brand new roof/SS appliances etc.), this property is ready for its next owner. Schedule your private showing today!! AMA
Pending
Price cut: $2.1K (9/18)
$189,900
4451 Curtis Ave, Omaha, NE 68111
3beds
1,550sqft
Single Family Residence
Built in 1957
9,583 Square Feet Lot
$185,500 Zestimate®
$123/sqft
$-- HOA
What's special
- 30 days
- 1,136
- 113
Likely to sell faster than
Zillow last checked:
Listing updated:
Listed by:
Drew Woodke 402-740-6811,
BHHS Ambassador Real Estate
Source: GPRMLS,MLS#: 22627053
Facts & features
Interior
Bedrooms & bathrooms
- Bedrooms: 3
- Bathrooms: 2
- Full bathrooms: 1
- 3/4 bathrooms: 1
- Main level bathrooms: 2
Primary bedroom
- Level: Main
Bedroom 2
- Level: Main
Bedroom 3
- Level: Basement
Basement
- Area: 1340
Heating
- Natural Gas, Forced Air
Cooling
- Window Unit(s)
Appliances
- Included: Range, Refrigerator, Microwave
Features
- Flooring: Carpet
- Basement: Egress,Partially Finished
- Number of fireplaces: 1
- Fireplace features: Electric
Interior area
- Total structure area: 1,550
- Total interior livable area: 1,550 sqft
- Finished area above ground: 1,340
- Finished area below ground: 210
Property
Parking
- Total spaces: 2
- Parking features: Garage - Attached
- Attached garage spaces: 2
Features
- Patio & porch: Porch, Enclosed Patio
- Fencing: Wood,Full
Lot
- Size: 9,583 Square Feet
- Dimensions: 96.8 x 138 x 48
- Features: Up to 1/4 Acre., City Lot
Details
- Parcel number: 1308870000
Construction
Type & style
- Home type: SingleFamily
- Architectural style: Raised Ranch,Traditional
- Property subtype: Single Family Residence
Materials
- Wood Siding, Brick/Other
- Foundation: Block
- Roof: Composition
Condition
- Not New and NOT a Model
- New construction: No
- Year built: 1957
Utilities & green energy
- Sewer: Public Sewer
- Water: Public
- Utilities for property: Cable Available, Electricity Available, Natural Gas Available, Water Available, Sewer Available
Community & HOA
Community
- Subdivision: Highland Gardens
HOA
- Has HOA: No
Location
- Region: Omaha
Financial & listing details
- Price per square foot: $123/sqft
- Tax assessed value: $197,600
- Annual tax amount: $3,304
- Date on market: 9/18/2026
- Listing terms: Conventional,Cash
- Ownership: Fee Simple
- Electric utility on property: Yes
Estimated market value
$185,500
$176,000 - $195,000
$1,565/mo
Price history
| Date | Event | Price |
|---|---|---|
| 10/2/2026 | Pending sale | $189,900$123/sqft |
Source:  GPRMLS #22627053 Report a problem GPRMLS #22627053 Report a problem | ||
| 9/18/2026 | Price change | $189,900-1.1%$123/sqft |
Source: GPRMLS #22627053 Report a problem | ||
| 9/10/2026 | Price change | $192,000-3.5%$124/sqft |
Source: GPRMLS #22626109 Report a problem | ||
| 8/17/2026 | Listed for sale | $199,000$128/sqft |
Source: GPRMLS #22623527 Report a problem | ||
| 8/6/2026 | Pending sale | $199,000$128/sqft |
Source: GPRMLS #22622344 Report a problem | ||
| 7/10/2026 | Listed for sale | $199,000+10275.4%$128/sqft |
Source: GPRMLS #22619512 Report a problem | ||
| 10/12/2022 | Sold | $1,918-97.4%$1/sqft |
Source: Public Record Report a problem | ||
| 4/13/2022 | Sold | $75,000$48/sqft |
Source: Public Record Report a problem | ||
Public tax history
| Year | Property taxes | Tax assessment |
|---|---|---|
| 2025 | $3,304 +8.1% | $197,600 +4.6% |
| 2024 | $3,056 -23.4% | $189,000 |
| 2023 | $3,988 +17.4% | $189,000 +18.8% |
| 2022 | $3,396 +0.9% | $159,100 |
| 2021 | $3,367 +38.6% | $159,100 +40.2% |
| 2020 | $2,430 | $113,500 +69.4% |
| 2019 | -- | $67,000 -19.5% |
| 2018 | $1,789 | $83,200 +5.1% |
| 2017 | -- | $79,200 +3.8% |
| 2016 | -- | $76,300 +1.7% |
| 2015 | -- | $75,000 |
| 2014 | -- | $75,000 |
| 2013 | -- | $75,000 |
| 2012 | -- | $75,000 |
| 2011 | -- | $75,000 -11% |
| 2009 | -- | $84,300 |
| 2008 | -- | $84,300 +11.8% |
| 2005 | -- | $75,400 +68.7% |
| 2004 | -- | $44,700 |
Find assessor info on the county website
Monthly payment
Est. payment
Payment breakdown
Explore the cost of this home by adjusting the details. Changes won't be saved.Climate risks
Neighborhood: Wakonda
Nearby schools
Schools provided by the listing agent
- Elementary: Wakonda
- Middle: Hale
- High: Northwest
- District: Omaha
Source: GPRMLS. This data may not be complete. We recommend contacting the local school district to confirm school assignments for this home.

Similar homes
- $189,7003 bd2 ba1.4k sqft4352 Kansas Ave, Omaha, NE 68111For Sale
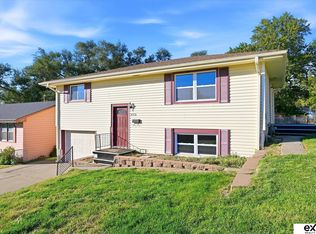
 MLS ID #22630014, Don Nichols, eXp Realty LLC. GPRMLS
 - $215,0004 bd2 ba1.9k sqft4223 Nebraska Ave, Omaha, NE 68111For Sale
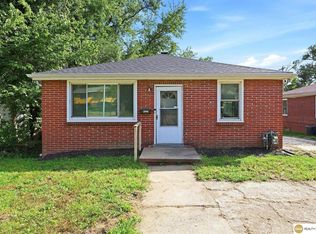 MLS ID #22625649, Sarah Jensen, Realty ONE Group Sterling. GPRMLS
 - $185,0003 bd1 ba1.6k sqft5408 N 45th Ave, Omaha, NE 68104For Sale
 MLS ID #22629809, Carl Christian, NP Dodge RE Sales Inc 86Dodge. GPRMLS
 - $209,5004 bd2 ba1.4k sqft6502 N 40th St, Omaha, NE 68112For Sale
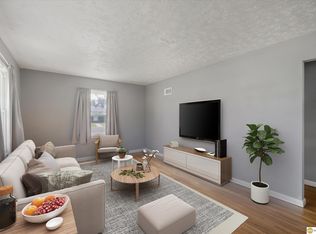 MLS ID #22628826, Shelby Peters, Realty ONE Group Sterling. GPRMLS
 - $177,7113 bd1 ba1.4k sqft6310 N 46th St, Omaha, NE 68104For SaleMLS ID #22626018, Ken Jansen, NP Dodge RE Sales Inc 86Dodge. GPRMLS
- $187,9994 bd2 ba1.7k sqft3496 Pratt St, Omaha, NE 68111For SaleMLS ID #22615119, Chris Egan, BHHS Ambassador Real Estate. GPRMLS
- $175,0003 bd2 ba1.7k sqft1824 N 32nd St, Omaha, NE 68111For SaleMLS ID #22629110, Van Harman, Sunshine Realty,LLC. GPRMLS
- $175,0003 bd1 ba1.1k sqft4126 N 43rd St, Omaha, NE 68111For SaleMLS ID #22624458, Karla Alvarez, Better Homes and Gardens R.E.. GPRMLS
- $215,0003 bd2 ba1.5k sqft5834 Read St, Omaha, NE 68152For SaleMLS ID #22628360, Tyler Weaver, NextHome Signature Real Estate. GPRMLS
- $205,0003 bd2 ba1.2k sqft5846 Sahler St, Omaha, NE 68104For SaleMLS ID #22627543, Sean Petersen, NP Dodge RE Sales Inc 148Dodge. GPRMLS
- $230,0003 bd2 ba2.2k sqft4728 N 38th St, Omaha, NE 68111For SaleMLS ID #22625417, Michaela Simms, Keller Williams Greater Omaha. GPRMLS
- $200,0003 bd2 ba1.4k sqft4140 N 65th St, Omaha, NE 68104For SaleMLS ID #22621877, Steven Tran, Nebraska Realty. GPRMLS
- $199,0003 bd2 ba1.4k sqft3018 S 30th St, Omaha, NE 68105For SaleMLS ID #22629760, Nico Marasco, BHHS Ambassador Real Estate. GPRMLS
- $215,0003 bd1 ba1.3k sqft3853 N 65th St, Omaha, NE 68104For SaleMLS ID #22628998, Heather Tedesco, Better Homes and Gardens R.E.. GPRMLS
- $225,0003 bd2 ba1.3k sqft4502 B St, Omaha, NE 68106For SaleMLS ID #22629771, Jasmin Jensen, BHHS Ambassador Real Estate. GPRMLS
- $189,9903 bd1 ba1.1k sqft4205 D St, Omaha, NE 68107For SaleMLS ID #22629671, Miles Hemphill, Toast Real Estate. GPRMLS
- $195,0002 bd2 ba1.3k sqft4323 Leavenworth St, Omaha, NE 68105For SaleMLS ID #22629111, Troy Trumm, Keller Williams Greater Omaha. GPRMLS
- $232,0003 bd3 ba1.8k sqft6124 Jaynes St, Omaha, NE 68104For SaleMLS ID #22629060, Abi Scalise, Meraki Realty Group. GPRMLS
- $140,0003 bd2 ba1.3k sqft2850 Meredith Ave, Omaha, NE 68111For SaleMLS ID #22627048, Mark Gorup, Better Homes and Gardens R.E.. GPRMLS
- $229,0003 bd2 ba1.4k sqft4113 N 66th St, Omaha, NE 68104For SaleMLS ID #22628399, Lindsey Muhammad, eXp Realty LLC. GPRMLS
