New Price! Redone, move in ready 2 bedroom, 1 bath ranch home with 3 bonus rooms below grade (two non-conforming bedrooms and a family room). There is new flooring throughout and several new ceiling fans. New paint inside and out. The kitchen has a gas stove and cabinets galore plus a new microwave. There is 1,486 finished square feet including a formal dining area which will have a new window installed before closing. Utility room has a workbench and shelves. New decks on the front and side entrance and a ginormous fully fenced deep backyard on a plot almost 1/2 acre. Just a few minutes from Kennedy Freeway, Offutt AFB, and shopping. Great starter home with extra space or a turnkey rental all ready to go.
For sale
Price cut: $10K (8/11)
$220,000
104 Leisure Ln, Bellevue, NE 68005
2beds
1,486sqft
Single Family Residence
Built in 1959
0.4 Acres Lot
$217,100 Zestimate®
$148/sqft
$-- HOA
What's special
New flooring throughoutNew microwaveSeveral new ceiling fansFormal dining area
- 12 days |
- 458 |
- 21 |
Likely to sell faster than
Zillow last checked:
Listing updated:
Listed by:
David Nieves 816-468-5609,
Coldwell Banker NHS RE,
Michelle Nieves 402-917-3265,
Coldwell Banker NHS RE
Source: GPRMLS,MLS#: 22622119
Facts & features
Interior
Bedrooms & bathrooms
- Bedrooms: 2
- Bathrooms: 1
- Full bathrooms: 1
- Main level bathrooms: 1
Primary bedroom
- Features: Wall/Wall Carpeting, Ceiling Fan(s)
- Level: Main
- Area: 139.2
- Dimensions: 12 x 11.6
Bedroom 2
- Features: Wall/Wall Carpeting, Ceiling Fan(s)
- Level: Main
- Area: 109.89
- Dimensions: 9.9 x 11.1
Primary bathroom
- Features: Full
Dining room
- Features: Ceiling Fans
- Level: Main
- Area: 98.31
- Dimensions: 8.7 x 11.3
Family room
- Level: Basement
- Area: 248.98
- Dimensions: 21.1 x 11.8
Kitchen
- Level: Main
- Area: 150.93
- Dimensions: 12.9 x 11.7
Living room
- Features: Wall/Wall Carpeting, Ceiling Fan(s)
- Level: Main
- Area: 250.8
- Dimensions: 22 x 11.4
Basement
- Area: 912
Office
- Level: Basement
- Area: 112.66
- Dimensions: 8.6 x 13.1
Heating
- Natural Gas, Forced Air
Cooling
- Central Air
Appliances
- Included: Range, Refrigerator, Washer, Dishwasher, Dryer, Disposal, Microwave
Features
- Ceiling Fan(s)
- Flooring: Carpet
- Basement: Daylight
- Has fireplace: No
Interior area
- Total structure area: 1,486
- Total interior livable area: 1,486 sqft
- Finished area above ground: 912
- Finished area below ground: 574
Property
Features
- Patio & porch: Deck
- Fencing: Chain Link,Full
Lot
- Size: 0.4 Acres
- Dimensions: 70.11 x 183.8 x 80 x 254.7
- Features: Over 1/4 up to 1/2 Acre, City Lot, Public Sidewalk
Details
- Parcel number: 010426078
Construction
Type & style
- Home type: SingleFamily
- Architectural style: Ranch
- Property subtype: Single Family Residence
Materials
- Wood Siding
- Foundation: Block
- Roof: Composition
Condition
- Not New and NOT a Model
- New construction: No
- Year built: 1959
Utilities & green energy
- Sewer: Public Sewer
- Water: Public
- Utilities for property: Cable Available, Electricity Available, Natural Gas Available, Water Available, Sewer Available
Community & HOA
Community
- Subdivision: AVERY HEIGHTS
HOA
- Has HOA: No
Location
- Region: Bellevue
Financial & listing details
- Price per square foot: $148/sqft
- Tax assessed value: $146,959
- Annual tax amount: $2,530
- Date on market: 8/6/2026
- Listing terms: VA Loan,FHA,Conventional,Cash
- Ownership: Fee Simple
- Electric utility on property: Yes
Estimated market value
$217,100
$206,000 - $228,000
$1,181/mo
Price history
| Date | Event | Price |
|---|---|---|
| 8/11/2026 | Price change | $220,000-4.3%$148/sqft |
Source:  GPRMLS #22622119 Report a problem GPRMLS #22622119 Report a problem | ||
| 8/6/2026 | Listed for sale | $230,000+51.3%$155/sqft |
Source: GPRMLS #22622119 Report a problem | ||
| 5/4/2026 | Sold | $152,000-1.9%$102/sqft |
Source: GPRMLS #22608496 Report a problem | ||
| 4/3/2026 | Pending sale | $155,000$104/sqft |
Source: GPRMLS #22608496 Report a problem | ||
| 4/1/2026 | Listed for sale | $155,000+80.2%$104/sqft |
Source: GPRMLS #22608496 Report a problem | ||
| 5/29/2002 | Sold | $86,000+10.3%$58/sqft |
Source: GPRMLS #272222 Report a problem | ||
| 10/11/2000 | Sold | $78,000$52/sqft |
Source: Public Record Report a problem | ||
Public tax history
| Year | Property taxes | Tax assessment |
|---|---|---|
| 2025 | $2,530 +7.7% | $146,959 +7.8% |
| 2024 | $2,350 -17.3% | $136,317 |
| 2023 | $2,843 +2.9% | $136,317 +6.2% |
| 2022 | $2,762 +11.4% | $128,356 |
| 2021 | $2,480 +9.2% | $128,356 +23.3% |
| 2020 | $2,271 +10.6% | $104,096 +7% |
| 2019 | $2,054 | $97,278 |
| 2018 | $2,054 +9.7% | $97,278 +10.5% |
| 2017 | $1,872 +2.5% | $88,045 +0.3% |
| 2016 | $1,827 | $87,816 +0.1% |
| 2015 | $1,827 +1.3% | $87,691 +1.2% |
| 2014 | $1,803 | $86,611 -0.6% |
| 2012 | $1,803 -6.6% | $87,138 -9.3% |
| 2011 | $1,930 -5.3% | $96,112 -1.8% |
| 2010 | $2,038 +1.1% | $97,864 -5.8% |
| 2009 | $2,017 +7.1% | $103,849 -1.8% |
| 2008 | $1,883 +2% | $105,738 +9% |
| 2007 | $1,847 +5.9% | $96,964 +5.1% |
| 2006 | $1,744 +11.2% | $92,218 +5.9% |
| 2005 | $1,568 | $87,057 +6.3% |
| 2004 | $1,568 +5.2% | $81,887 +1.9% |
| 2003 | $1,490 +10.3% | $80,351 +6.9% |
| 2002 | $1,351 +0.6% | $75,160 +1.8% |
| 2001 | $1,343 +7.9% | $73,844 +6.5% |
| 2000 | $1,245 | $69,326 |
| 1999 | -- | $69,326 |
Find assessor info on the county website
Monthly payment
Est. payment
Payment breakdown
Explore the cost of this home by adjusting the details. Changes won't be saved.Climate risks
Neighborhood: 68005
Nearby schools
GreatSchools rating
- 6/10Avery Elementary SchoolGrades: PK-6Distance: 0.3 mi
- 6/10Logan Fontenelle Middle SchoolGrades: 7-8Distance: 0.6 mi
- 2/10Bellevue East Sr High SchoolGrades: 9-12Distance: 1.4 mi
Schools provided by the listing agent
- Elementary: Avery
- Middle: Logan Fontenelle
- High: Bellevue East
- District: Bellevue
Source: GPRMLS. This data may not be complete. We recommend contacting the local school district to confirm school assignments for this home.
- $211,1002 bd1 ba1.4k sqft106 Leisure Ln, Bellevue, NE 68005Off Market
- $288,1003 bd2 ba2k sqft2112 Leisure Ln, Bellevue, NE 68005Off Market
- $209,4002 bd1 ba1.3k sqft2110 Leisure Ln, Bellevue, NE 68005Off Market
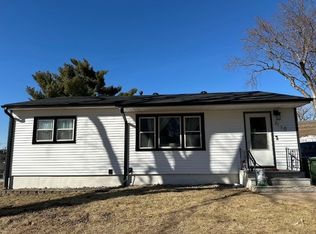
- $217,5003 bd1 ba2k sqft2107 Leisure Ln, Bellevue, NE 68005Off Market
- $239,7002 bd2 ba1.4k sqft201 Leisure Ln, Bellevue, NE 68005Off Market
- $210,0003 bd1 ba1.5k sqft202 Leisure Ln, Bellevue, NE 68005Sold
- $219,5002 bd1 ba1.8k sqft2108 Leisure Ln, Bellevue, NE 68005Off Market
- $217,2003 bd1 ba912 sqft2204 Power Dr, Bellevue, NE 68005Off Market
A local agent can set up tours, give advice and negotiate with sellers.
A local lender can help you make sure your offer is ready when you are.
Similar homes
- $224,9003 bd1 ba1.5k sqft3006 Wayne St, Bellevue, NE 68005For Sale
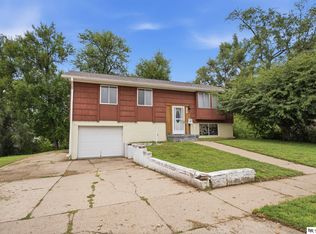
 MLS ID #22622611, Colleen LeVier, Nebraska Realty. GPRMLS
 - $240,0003 bd1 ba1.1k sqft2411 Madison St, Bellevue, NE 68005For Sale
 MLS ID #22617766, Melvin Melendez Sorto, Nebraska Realty. GPRMLS
 - $269,0003 bd2 ba1.9k sqft1251 Bellaire Blvd, Bellevue, NE 68005For Sale
 MLS ID #22620385, Michael Burke, BHHS Ambassador Real Estate. GPRMLS
 - $325,0004 bd3 ba2k sqft1418 Fairfax Rd, Bellevue, NE 68005For Sale
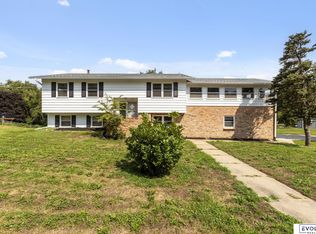 MLS ID #22622913, Jacob Krug, Evolve Realty. GPRMLS
 - $220,0003 bd1 ba925 sqft7625 S 40th St, Bellevue, NE 68147For SaleMLS ID #22621740, Chloe Daeges, Better Homes and Gardens R.E.. GPRMLS
- $219,0004 bd1 ba1.8k sqft3212 Oak St, Omaha, NE 68105For SaleMLS ID #22622926, Sarah Maier Pavel, Better Homes and Gardens R.E.. GPRMLS
- $229,5002 bd1 ba1.1k sqft1931 S 49th St, Omaha, NE 68106For SaleMLS ID #22622966, Colleen Almgren, Better Homes and Gardens R.E.. GPRMLS
- $218,7503 bd1 ba1.2k sqft4109 Savage St, Council Bluffs, IA 51501For SaleMLS ID #26-1472, Ryann W Kluthe, BHHS Ambassador- Regency. SWIAR
- $305,0003 bd3 ba2k sqft1014 Julius Pl, Bellevue, NE 68005For SaleMLS ID #22616137, Mindy Kidney, RE/MAX Results. GPRMLS
- $241,0003 bd2 ba1.3k sqft39 Happy Hollow Blvd, Council Bluffs, IA 51503For SaleMLS ID #26-1752, Jami McBride, BHHS Ambassador Real Estate. SWIAR
- $225,0003 bd3 ba2k sqft3140 4th Ave, Council Bluffs, IA 51501For SaleMLS ID #26-1598, Sara Storovich, Embarc Realty. SWIAR
- $215,0003 bd2 ba1.3k sqft1751 S 9th St, Omaha, NE 68108For SaleMLS ID #22619602, Brian Michael, Liberty Core Real Estate. GPRMLS
- $235,0003 bd1 ba1.4k sqft2109 S 47th St, Omaha, NE 68106For SaleMLS ID #22622513, Greg Eloge, eXp Realty LLC. GPRMLS
- $224,0003 bd2 ba1.7k sqft1911 S 50th St, Omaha, NE 68106For SaleMLS ID #22623210, Jonie Sturek, Better Homes and Gardens R.E.. GPRMLS
- $220,0003 bd2 ba1.4k sqft4140 N 65th St, Omaha, NE 68104For SaleMLS ID #22621877, Steven Tran, Nebraska Realty. GPRMLS
- $250,0003 bd2 ba953 sqft6015 Oak St, Omaha, NE 68106For SaleMLS ID #22622285, Kurt Sare, BHHS Ambassador Real Estate. GPRMLS
- $205,0002 bd2 ba1.3k sqft4557 Seward St, Omaha, NE 68104For SaleMLS ID #22622500, Ismail Ismail, Nebraska Realty. GPRMLS
- $225,0003 bd1 ba1.5k sqft4824 Pratt St, Omaha, NE 68104For SaleMLS ID #22621638, Chad Scott, BHHS Ambassador Real Estate. GPRMLS
- $199,0003 bd2 ba1k sqft2212 Andies St, Plattsmouth, NE 68048For SaleMLS ID #22622386, Emily Ware, Better Homes and Gardens R.E.. GPRMLS
- $249,9003 bd2 ba1.6k sqft9478 Wirt St, Omaha, NE 68134For SaleMLS ID #22622825, Jenna Friesen, BHHS Ambassador Real Estate. GPRMLS
