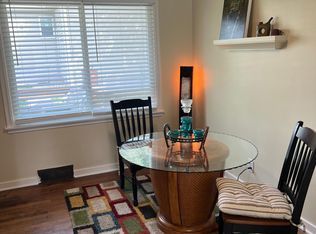
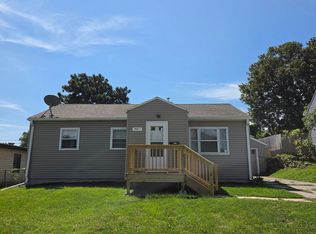
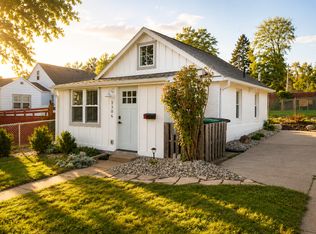
Just minutes from the Benson District's restaurants, coffee shops, shopping, and entertainment, this updated home offers a clean, comfortable space in a convenient location. Features include an updated kitchen with granite countertops and stainless steel appliances, an updated bathroom, fresh paint, new flooring, and plenty of natural light.
The unfinished basement includes a washer and dryer and provides plenty of additional storage. Outside, you'll find an oversized storage shed and a long driveway with convenient off-street parking. Updated, move-in ready, and close to everything Benson has to offer!
Please note: Home is rented unfurnished. Furniture and decor shown in photos are for staging purposes only and are not included.
Utilities: Tenant responsible for all utilities - gas, electric, water/sewer, cable/internet.
Every adult 18 years and older needs to apply.
Pets are welcome with an initial, non-refundable fee of $250 and $25/mo per pet. No breed or weight restrictions.
Properties are removed from the website as soon as they are taken off the market.
Rental Requirements:
18 years of age and a U.S. citizen/permanent resident
Clean criminal history and not been convicted of a sex crime
Renter's insurance is required
No smoking (including vaping) in our homes
House for rent
Single family residence
Available now
Cats, dogs OK
In unit laundry
What's special
Oversized storage shedUpdated bathroomNew flooringFresh paintStainless steel appliancesPlenty of natural light
- 11 days |
- -- |
- -- |
Zillow last checked:
Listing updated:
Travel times
Facts & features
Interior
Bedrooms & bathrooms
- Bedrooms: 2
- Bathrooms: 1
- Full bathrooms: 1
Appliances
- Included: Dishwasher, Dryer, Freezer, Microwave Oven, Oven, Refrigerator, Washer
- Laundry: In Unit
Interior area
- Total interior livable area: 897 sqft
Property
Parking
- Details: Contact manager
Details
- Parcel number: 1146440000
Construction
Type & style
- Home type: SingleFamily
- Property subtype: Single Family Residence
Community & HOA
Location
- Region: Omaha
Financial & listing details
- Lease term: 1 Year
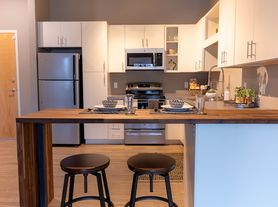
Nearby apartments for rent


Price history
| Date | Event | Price |
|---|---|---|
| 10/5/2026 | Sold | $165,000-5.7%$184/sqft |
Source:  GPRMLS #22624856 Report a problem GPRMLS #22624856 Report a problem | ||
| 10/5/2026 | Listed for rent | $1,650+120%$2/sqft |
Source: Zillow Rentals Report a problem | ||
| 9/8/2026 | Pending sale | $175,000$195/sqft |
Source: GPRMLS #22624856 Report a problem | ||
| 8/28/2026 | Listed for sale | $175,000+257.1%$195/sqft |
Source: GPRMLS #22624856 Report a problem | ||
| 10/20/2016 | Sold | $49,000$55/sqft |
Source: Public Record Report a problem | ||
| 10/11/2013 | Listing removed | $750$1/sqft |
Source: H & S Partnership, LLP Report a problem | ||
| 9/20/2013 | Listed for rent | $750$1/sqft |
Source: H & S Partnership, LLP Report a problem | ||