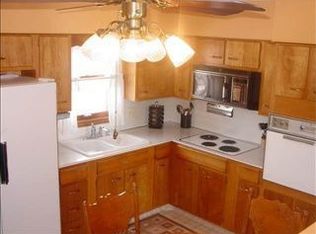
Raised ranch with vinyl siding, and large private backyard with patio. Two nice sized bedrooms on the main with original wood floors in the living room and large eat-in kitchen. Finished Lower level with ¾ bath, large rec room, and access to attached garage. Two patios give you plenty of outdoor space to entertain! Located just blocks from shopping, grocery stores, restaurants, Benson Park and Benson Golf Course.
For sale
$150,000
4906 N 61st St, Omaha, NE 68104
2beds
1,109sqft
:
Get pre-qualified$1,124/mo
Single Family Residence
Built in 1961
7,405 Square Feet Lot
$149,700 Zestimate®
$135/sqft
$-- HOA
What's special
Two nice sized bedroomsVinyl sidingLarge rec roomAccess to attached garageLarge eat-in kitchen
- 7 days |
- 806 |
- 84 |
Likely to sell faster than
Zillow last checked:
Listing updated:
Listed by:
Derick Lewin 402-651-1830,
PJ Morgan Real Estate
Source: GPRMLS,MLS#: 22620503
Facts & features
Interior
Bedrooms & bathrooms
- Bedrooms: 2
- Bathrooms: 2
- Full bathrooms: 1
- 3/4 bathrooms: 1
- Main level bathrooms: 1
Primary bedroom
- Level: Main
- Area: 162.21
- Dimensions: 11.11 x 14.6
Bedroom 2
- Level: Main
- Area: 124.45
- Dimensions: 9.5 x 13.1
Kitchen
- Level: Main
- Area: 159.6
- Dimensions: 12 x 13.3
Living room
- Level: Main
- Area: 206.65
- Dimensions: 18.6 x 11.11
Basement
- Area: 912
Heating
- Natural Gas, Forced Air
Cooling
- Central Air
Appliances
- Included: Oven, Refrigerator, Microwave, Cooktop
Features
- Basement: Partially Finished
- Has fireplace: No
Interior area
- Total structure area: 1,109
- Total interior livable area: 1,109 sqft
- Finished area above ground: 912
- Finished area below ground: 197
Property
Parking
- Total spaces: 1
- Parking features: Built-In, Garage
- Attached garage spaces: 1
Features
- Patio & porch: Porch, Patio
- Fencing: Chain Link,Partial
Lot
- Size: 7,405 Square Feet
- Dimensions: 7840sf
- Features: Up to 1/4 Acre., City Lot
Details
- Parcel number: 1937820811
Construction
Type & style
- Home type: SingleFamily
- Architectural style: Raised Ranch
- Property subtype: Single Family Residence
Materials
- Foundation: Block
- Roof: Composition
Condition
- Not New and NOT a Model
- New construction: No
- Year built: 1961
Utilities & green energy
- Sewer: Public Sewer
- Water: Public
Community & HOA
Community
- Subdivision: Park Lane
HOA
- Has HOA: No
Location
- Region: Omaha
Financial & listing details
- Price per square foot: $135/sqft
- Tax assessed value: $157,400
- Annual tax amount: $2,631
- Date on market: 7/18/2026
- Listing terms: Conventional,Cash
- Ownership: Fee Simple
Estimated market value
$149,700
$142,000 - $157,000
$1,766/mo
Price history
| Date | Event | Price |
|---|---|---|
| 7/18/2026 | Listed for sale | $150,000+76.5%$135/sqft |
Source:  GPRMLS #22620503 Report a problem GPRMLS #22620503 Report a problem | ||
| 7/22/2019 | Listing removed | $1,150$1/sqft |
Source: Zillow Rental Manager Report a problem | ||
| 7/18/2019 | Price change | $1,150-4.2%$1/sqft |
Source: Zillow Rental Manager Report a problem | ||
| 5/16/2019 | Listed for rent | $1,200+4.3%$1/sqft |
Source: Zillow Rental Manager Report a problem | ||
| 9/13/2018 | Listing removed | $1,150$1/sqft |
Source: Zillow Rental Manager Report a problem | ||
| 8/28/2018 | Listed for rent | $1,150$1/sqft |
Source: Zillow Rental Manager Report a problem | ||
| 7/31/2018 | Sold | $85,000+54.5%$77/sqft |
Source: Public Record Report a problem | ||
| 8/31/2004 | Sold | $55,000$50/sqft |
Source: GPRMLS #400635 Report a problem | ||
Public tax history
| Year | Property taxes | Tax assessment |
|---|---|---|
| 2025 | $2,632 +13.2% | $157,400 +9.5% |
| 2024 | $2,325 -23.4% | $143,800 |
| 2023 | $3,034 +24.3% | $143,800 +25.8% |
| 2022 | $2,440 +0.9% | $114,300 |
| 2021 | $2,419 +6.9% | $114,300 +8.1% |
| 2020 | $2,263 +9.8% | $105,700 +10.1% |
| 2019 | $2,061 +8.6% | $96,000 +8.7% |
| 2018 | $1,899 +26% | $88,300 +25.8% |
| 2017 | $1,506 | $70,200 |
| 2016 | $1,506 +1.4% | $70,200 |
| 2015 | $1,486 | $70,200 |
| 2014 | -- | $70,200 |
| 2013 | -- | $70,200 -15% |
| 2012 | -- | $82,600 |
| 2011 | -- | $82,600 -4.9% |
| 2009 | $1,783 | $86,900 |
| 2008 | -- | $86,900 +10.4% |
| 2005 | -- | $78,700 |
| 2004 | -- | $78,700 |
Find assessor info on the county website
Monthly payment
Est. payment
Payment breakdown
Explore the cost of this home by adjusting the details. Changes won't be saved.Climate risks
Neighborhood: Northwest
Nearby schools
GreatSchools rating
- 7/10Hartman Elementary SchoolGrades: PK-5Distance: 0.6 mi
- 3/10Nathan Hale Magnet Middle SchoolGrades: 6-8Distance: 1.1 mi
- 1/10Omaha Northwest Magnet High SchoolGrades: 9-12Distance: 2 mi
Schools provided by the listing agent
- Elementary: Hartman
- Middle: Norris
- High: Northwest
- District: Omaha
Source: GPRMLS. This data may not be complete. We recommend contacting the local school district to confirm school assignments for this home.
- $213,9003 bd2 ba1.5k sqft4910 N 61st St, Omaha, NE 68104Off Market
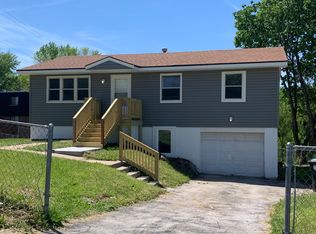
- $173,5004 bd1 ba936 sqft4902 N 61st St, Omaha, NE 68104Off Market
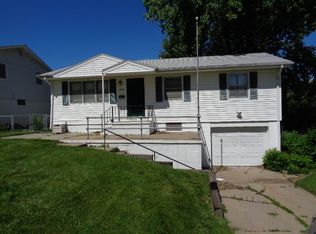
- $193,4003 bd1 ba1.3k sqft4914 N 61st St, Omaha, NE 68104Off Market
- $195,8003 bd1 ba1k sqft4907 N 61st St, Omaha, NE 68104Off Market
- $166,6003 bd1 ba936 sqft4918 N 61st St, Omaha, NE 68104Off Market
- $188,3002 bd1 ba1.9k sqft4903 N 61st St, Omaha, NE 68104Off Market
- $177,1003 bd1 ba1.6k sqft4907 N 62nd St, Omaha, NE 68104Off Market
- $187,4003 bd1 ba960 sqft4911 N 61st St, Omaha, NE 68104Off Market
A local agent can set up tours, give advice and negotiate with sellers.
A local lender can help you make sure your offer is ready when you are.
Similar homes
- $169,0002 bd1 ba870 sqft5831 Sahler St, Omaha, NE 68104For Sale
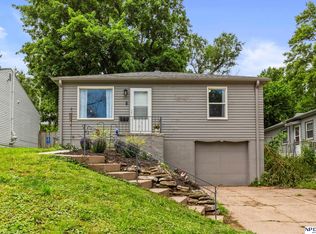
 MLS ID #22620994, Lashell Johnson, NP Dodge RE Sales Inc Sarpy. GPRMLS
 - $--3 bd2 ba1k sqft6411 Jaynes St, Omaha, NE 68104Auction
 ServiceLink Auction
 - $170,0003 bd1 ba1.6k sqft4907 N 64th St, Omaha, NE 68104For Sale
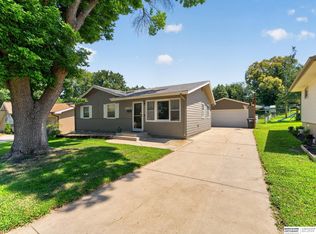 MLS ID #22620160, Martha Behm, BHHS Ambassador Real Estate. GPRMLS
 - $150,0003 bd1 ba1k sqft6325 Spaulding St, Omaha, NE 68104For Sale
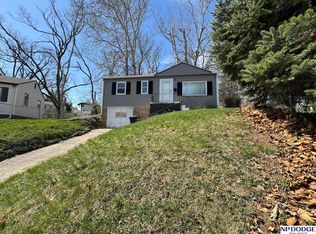 MLS ID #22618159, Sandie McPadden, NP Dodge RE Sales Inc 148Dodge. GPRMLS
 - $--3 bd1 ba912 sqft6618 Hartman Ave, Omaha, NE 68104AuctionAuction.com 2
- $139,9003 bd1 ba1.4k sqft4918 N 63rd St, Omaha, NE 68104For SaleMLS ID #22615398, Kim Gehrman, RE/MAX Results. GPRMLS
- $150,0003 bd2 ba1k sqft4519 Browne St, Omaha, NE 68104For SaleMLS ID #22611759, Sean Kelly, Kelly Realty LLC. GPRMLS
- $175,0003 bd2 ba1.2k sqft5114 N 49th St, Omaha, NE 68104For SaleMLS ID #26-1455, Kyle Lorimer, RE/MAX Results. SWIAR
- $149,9003 bd1 ba1.2k sqft3725 Erskine St, Omaha, NE 68111For SaleMLS ID #22621192, Hillary Maly, Maxim Realty Group LLC. GPRMLS
- $140,0003 bd1 ba984 sqft6620 Seward St, Omaha, NE 68104For SaleMLS ID #22619477, Amanda Sway, BHHS Ambassador Real Estate. GPRMLS
- $154,9003 bd1 ba1.1k sqft4636 Larimore Ave, Omaha, NE 68104For SaleMLS ID #22619586, Greg Hanson, Trelora Realty, Inc. GPRMLS
- $200,0002 bd2 ba1.1k sqft4925 Browne St, Omaha, NE 68104For SaleMLS ID #22620207, Jessica Dembinski, BHHS Ambassador Real Estate. GPRMLS
- $149,7003 bd1 ba900 sqft5510 N 47th St, Omaha, NE 68104For SaleMLS ID #22611048, Amy Mal, Nebraska Realty. GPRMLS
- $142,5002 bd1 ba1k sqft2808 N 45th St, Omaha, NE 68104For SaleMLS ID #22619554, Josh Phelps, Nebraska Realty. GPRMLS
- $169,9003 bd1 ba1k sqft4134 N 62nd St, Omaha, NE 68104For SaleMLS ID #22616092, Greg Hanson, Trelora Realty, Inc. GPRMLS
- $175,0002 bd1 ba736 sqft4541 N 65th Ave, Omaha, NE 68104For SaleMLS ID #22619515, Justin Leenerts, SimpliCity Real Estate. GPRMLS
- $210,0003 bd2 ba1.3k sqft4822 Grand Ave, Omaha, NE 68104For SaleMLS ID #22621194, Jonathon Nguyen, Nebraska Realty. GPRMLS
- $165,0003 bd1 ba1.4k sqft5328 N 48th Ave, Omaha, NE 68104For SaleMLS ID #22617760, Veronica Meyer, BHHS Ambassador Real Estate. GPRMLS
- $189,0004 bd1 ba1.2k sqft6608 Franklin St, Omaha, NE 68104For SaleMLS ID #22620858, Craigan Metcalf, Nebraska Realty. GPRMLS
- $145,0002 bd1 ba912 sqft2609 N 73rd St, Omaha, NE 68134For SaleMLS ID #22619908, James Doebelin, BHHS Ambassador Real Estate. GPRMLS
