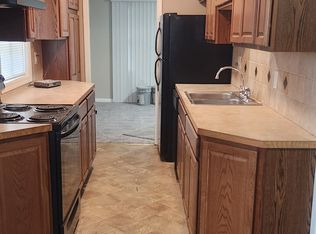
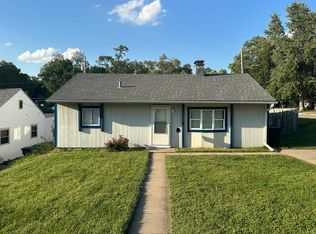
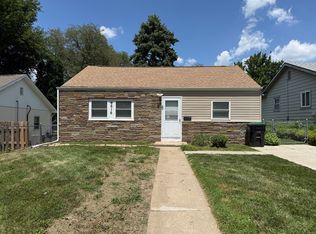
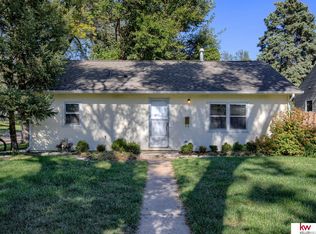
This home is back on the market through no fault of the seller and has been fully inspected. In the interim a brand new roof was installed and a fresh driveway has been poured! Charming Ranch in Benson! 3 bedroom, 1 bonus room 1 Bath. Fenced in backyard. This cozy home located south of 66th and Blondo is minutes away from Western Hills Elementary, Lewis and Clark JR High, and Benson High. Spacious Living and Kitchen areas. Detached Garage. All Appliances in home are included.
Pending
$195,000
6608 Franklin St, Omaha, NE 68104
4beds
1,266sqft
Single Family Residence
Built in 1951
6,098 Square Feet Lot
$191,400 Zestimate®
$154/sqft
$-- HOA
What's special
Fenced in backyardDetached garage
- 31 days
- 406
- 17
Likely to sell faster than
Zillow last checked:
Listing updated:
Listed by:
Craigan Metcalf 402-719-4250,
Nebraska Realty
Source: GPRMLS,MLS#: 22626580
Facts & features
Interior
Bedrooms & bathrooms
- Bedrooms: 4
- Bathrooms: 1
- Full bathrooms: 1
- Main level bathrooms: 1
Primary bedroom
- Level: Main
Bedroom 2
- Level: Main
Bedroom 3
- Level: Main
Bedroom 4
- Level: Main
Basement
- Area: 0
Heating
- Natural Gas, Forced Air
Cooling
- Central Air
Appliances
- Included: Range, Oven, Refrigerator, Dishwasher, Microwave
Features
- Basement: Other
- Number of fireplaces: 1
- Fireplace features: Wood Burning
Interior area
- Total structure area: 1,266
- Total interior livable area: 1,266 sqft
- Finished area above ground: 1,266
- Finished area below ground: 0
Property
Parking
- Total spaces: 1
- Parking features: Garage
- Garage spaces: 1
Features
- Exterior features: Other
- Fencing: Wood
Lot
- Size: 6,098 Square Feet
- Dimensions: 50 x 127 irreg
- Features: Up to 1/4 Acre., Corner Lot
Details
- Parcel number: 1513780000
Construction
Type & style
- Home type: SingleFamily
- Architectural style: Ranch
- Property subtype: Single Family Residence
Materials
- Foundation: Concrete Perimeter
- Roof: Composition
Condition
- Not New and NOT a Model
- New construction: No
- Year built: 1951
Utilities & green energy
- Sewer: Public Sewer
- Water: Public
- Utilities for property: Electricity Available, Water Available, Sewer Available
Community & HOA
Community
- Subdivision: Bowling Green
HOA
- Has HOA: No
Location
- Region: Omaha
Financial & listing details
- Price per square foot: $154/sqft
- Tax assessed value: $177,000
- Annual tax amount: $2,959
- Date on market: 9/15/2026
- Listing terms: VA Loan,FHA,Conventional,Cash
- Ownership: Fee Simple
- Electric utility on property: Yes
Estimated market value
$191,400
$182,000 - $201,000
$1,625/mo
Price history
| Date | Event | Price |
|---|---|---|
| 10/1/2026 | Pending sale | $195,000$154/sqft |
Source:  GPRMLS #22626580 Report a problem GPRMLS #22626580 Report a problem | ||
| 9/15/2026 | Listed for sale | $195,000+3.2%$154/sqft |
Source: GPRMLS #22626580 Report a problem | ||
| 9/11/2026 | Listing removed | $189,000$149/sqft |
Source: GPRMLS #22620858 Report a problem | ||
| 9/8/2026 | Listed for sale | $189,000$149/sqft |
Source: GPRMLS #22620858 Report a problem | ||
| 8/12/2026 | Pending sale | $189,000$149/sqft |
Source: GPRMLS #22620858 Report a problem | ||
| 7/22/2026 | Listed for sale | $189,000+221.4%$149/sqft |
Source: GPRMLS #22620858 Report a problem | ||
| 4/21/2023 | Listing removed | -- |
Source: Zillow Rentals Report a problem | ||
| 4/7/2023 | Listed for rent | $1,550+6.9%$1/sqft |
Source: Zillow Rentals Report a problem | ||
| 4/4/2022 | Listing removed | -- |
Source: Zillow Rental Manager Report a problem | ||
| 3/4/2022 | Listed for rent | $1,450+19.3%$1/sqft |
Source: Zillow Rental Manager Report a problem | ||
| 8/21/2017 | Listing removed | $1,215$1/sqft |
Source: 5109 Real Estate, LLC Report a problem | ||
| 7/22/2017 | Listed for rent | $1,215$1/sqft |
Source: Zillow Rental Manager Report a problem | ||
| 8/4/2016 | Sold | $58,800-34.6%$46/sqft |
Source: Public Record Report a problem | ||
| 4/30/2007 | Sold | $89,900$71/sqft |
Source: GPRMLS #20700536 Report a problem | ||
Public tax history
| Year | Property taxes | Tax assessment |
|---|---|---|
| 2025 | $2,960 -0.4% | $177,000 |
| 2024 | $2,970 +0.1% | $177,000 +25.9% |
| 2023 | $2,966 -1.2% | $140,600 |
| 2022 | $3,001 +4.4% | $140,600 +3.5% |
| 2021 | $2,874 +8.3% | $135,800 +9.5% |
| 2020 | $2,655 +16.1% | $124,000 +16.4% |
| 2019 | $2,287 +21.4% | $106,500 +21.6% |
| 2018 | $1,884 +8.4% | $87,600 |
| 2017 | $1,738 | $87,600 +8.1% |
| 2016 | $1,738 +8.5% | $81,000 +7% |
| 2015 | $1,603 | $75,700 |
| 2014 | -- | $75,700 |
| 2013 | -- | $75,700 |
| 2012 | -- | $75,700 |
| 2011 | -- | $75,700 |
| 2009 | $1,553 | $75,700 |
| 2008 | -- | $75,700 +33% |
| 2005 | -- | $56,900 |
| 2004 | -- | $56,900 |
Find assessor info on the county website
Monthly payment
Est. payment
Payment breakdown
Explore the cost of this home by adjusting the details. Changes won't be saved.Climate risks
Neighborhood: Benson
Nearby schools
Schools provided by the listing agent
- Elementary: Western Hills
- Middle: Lewis and Clark
- High: Benson
- District: Omaha
Source: GPRMLS. This data may not be complete. We recommend contacting the local school district to confirm school assignments for this home.
Similar homes
- $192,5004 bd2 ba1.4k sqft6118 Camden Ave, Omaha, NE 68104For Sale

 MLS ID #22623120, Dylan Bauman, BHHS Ambassador Real Estate. GPRMLS
 - $199,9004 bd3 ba1.5k sqft4319 Larimore Ave, Omaha, NE 68111For Sale
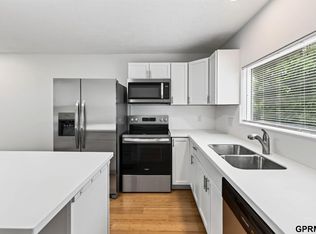 MLS ID #22629867, Jim Harrer, Toast Real Estate. GPRMLS
 - $229,0003 bd1 ba1.1k sqft6030 Decatur St, Omaha, NE 68104For Sale
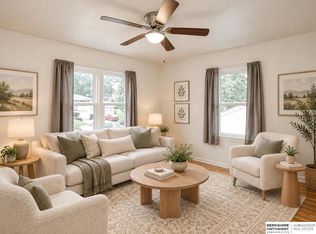 MLS ID #22626773, Gary Gernhart, BHHS Ambassador Real Estate. GPRMLS
 - $165,0002 bd1 ba768 sqft6779 Franklin St, Omaha, NE 68104For Sale
 MLS ID #22625131, John Headlee, Nebraska Realty. GPRMLS
 - $169,9002 bd1 ba825 sqft6795 Seward St, Omaha, NE 68104For SaleMLS ID #22624795, Kalee Hergert, NP Dodge RE Sales Inc 86Dodge. GPRMLS
- $229,0003 bd2 ba1.4k sqft4113 N 66th St, Omaha, NE 68104For SaleMLS ID #22628399, Lindsey Muhammad, eXp Realty LLC. GPRMLS
- $165,0003 bd2 ba1.5k sqft6144 Pinkney St, Omaha, NE 68104For SaleMLS ID #22626366, Kim Stephens, Realty ONE Group Sterling. GPRMLS
- $175,0003 bd1 ba1k sqft4922 Ruggles St, Omaha, NE 68104For SaleMLS ID #22625266, Alexandra Nilges, BHHS Ambassador Real Estate. GPRMLS
- $189,0002 bd1 ba664 sqft3958 N 53rd St, Omaha, NE 68104For SaleMLS ID #22625690, Lisa Pitts, Omaha Listing Company. GPRMLS
- $224,0003 bd1 ba965 sqft2535 N 64th St, Omaha, NE 68104For SaleMLS ID #22623546, Jordan Estee, BHHS Ambassador Real Estate. GPRMLS
- $200,0003 bd2 ba1.3k sqft9134 Taylor St, Omaha, NE 68134For SaleMLS ID #22627383, Todd Walkenhorst, Horst Power Realty. GPRMLS
- $242,8993 bd1 ba1.5k sqft7707 Lafayette Ave, Omaha, NE 68114For SaleMLS ID #22629786, Corey Burch, Better Homes and Gardens R.E.. GPRMLS
- $234,0003 bd2 ba1.2k sqft5524 N 69th Ave, Omaha, NE 68104For SaleMLS ID #22625159, Anastasiya Luhina, BHHS Ambassador Real Estate. GPRMLS
- $230,0003 bd2 ba1.4k sqft8809 Nicholas St, Omaha, NE 68114For SaleMLS ID #22626923, Sherryl Longacre, RE/MAX Results. GPRMLS
- $175,0003 bd1 ba900 sqft3236 S 39th St, Omaha, NE 68105For SaleMLS ID #22628839, Eddie Rosales, Nebraska Realty. GPRMLS
- $164,9003 bd2 ba960 sqft4864 Jaynes St, Omaha, NE 68104For SaleMLS ID #22617872, Greg Hanson, Trelora Realty, Inc. GPRMLS
- $144,9003 bd1 ba1k sqft4134 N 62nd St, Omaha, NE 68104For SaleMLS ID #22616092, Greg Hanson, Trelora Realty, Inc. GPRMLS
- $199,0003 bd2 ba1.3k sqft1610 Manderson St, Omaha, NE 68110For SaleMLS ID #22622947, Joni Salinas, BHHS Ambassador Real Estate. GPRMLS
- $205,0002 bd1 ba771 sqft6232 Poppleton Ave, Omaha, NE 68106For SaleMLS ID #22615465, Michelle Crowell, Legacy Real Estate LLC. GPRMLS
- $159,9004 bd2 ba1.5k sqft4215 Grant St, Omaha, NE 68111For SaleMLS ID #22628566, Greg Hanson, Trelora Realty, Inc. GPRMLS
