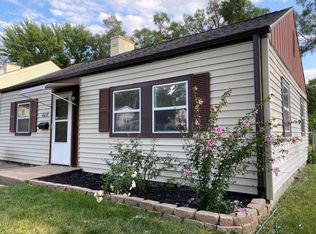
Discover this charming ranch-style home perfectly situated on a spacious corner lot in the vibrant Benson area. Boasting 3 bedrooms and 1 bathroom across 925 sq. ft. of efficient living space, this 1952-built residence offers a bright and airy atmosphere with a bounty of natural light. The modern kitchen features ample counter space, while the main floor layout ensures easy accessibility. Outside, you’ll find a large 2-car detached garage and a grassy, level yard for outdoor activities. Located just minutes from the trendy Benson entertainment district and the Crossroads development, you’re never far from top-tier dining, shopping, and nightlife.
Sold for $160,000
Zillow last checked:
Listing updated:
Bought with:
Alex Schutzenhofer, 20100291
Better Homes and Gardens R.E.
Source: GPRMLS,MLS#: 22612524
Price history
| Date | Event | Price |
|---|---|---|
| 7/7/2026 | Sold | $160,000+0.1%$173/sqft |
Source:  GPRMLS #22612524 Report a problem GPRMLS #22612524 Report a problem | ||
| 5/29/2026 | Pending sale | $159,900$173/sqft |
Source: GPRMLS #22612524 Report a problem | ||
| 5/7/2026 | Listed for sale | $159,900+18.4%$173/sqft |
Source: GPRMLS #22612524 Report a problem | ||
| 9/25/2025 | Listing removed | $1,445$2/sqft |
Source: Zillow Rentals Report a problem | ||
| 9/11/2025 | Price change | $1,445-3.3%$2/sqft |
Source: Zillow Rentals Report a problem | ||
| 8/20/2025 | Listed for rent | $1,495+7.9%$2/sqft |
Source: Zillow Rentals Report a problem | ||
| 4/22/2025 | Listing removed | $1,385$1/sqft |
Source: Zillow Rentals Report a problem | ||
| 4/17/2025 | Price change | $1,385-2.8%$1/sqft |
Source: Zillow Rentals Report a problem | ||
| 4/10/2025 | Price change | $1,425-3.4%$2/sqft |
Source: Zillow Rentals Report a problem | ||
| 3/27/2025 | Price change | $1,475-3.3%$2/sqft |
Source: Zillow Rentals Report a problem | ||
| 2/20/2025 | Listed for rent | $1,525+27.6%$2/sqft |
Source: Zillow Rentals Report a problem | ||
| 11/11/2021 | Listing removed | -- |
Source: Zillow Rental Manager Report a problem | ||
| 10/26/2021 | Price change | $1,195-2.4%$1/sqft |
Source: Zillow Rental Manager Report a problem | ||
| 10/15/2021 | Listed for rent | $1,225+32.4%$1/sqft |
Source: Zillow Rental Manager Report a problem | ||
| 8/25/2021 | Sold | $135,000+3.8%$146/sqft |
Source: GPRMLS #22118568 Report a problem | ||
| 8/9/2021 | Pending sale | $130,000$141/sqft |
Source: GPRMLS #22118568 Report a problem | ||
| 8/7/2021 | Listed for sale | $130,000+140.7%$141/sqft |
Source: GPRMLS #22118568 Report a problem | ||
| 3/24/2021 | Listing removed | -- |
Source: Owner Report a problem | ||
| 5/5/2017 | Listing removed | $925$1/sqft |
Source: Owner Report a problem | ||
| 4/25/2017 | Price change | $925-2.6%$1/sqft |
Source: Owner Report a problem | ||
| 3/20/2017 | Listed for rent | $950$1/sqft |
Source: Owner Report a problem | ||
| 9/6/2013 | Sold | $54,000-6.9%$58/sqft |
Source: Public Record Report a problem | ||
| 1/30/2013 | Price change | $58,000-0.7%$63/sqft |
Source: DEEB Realty #21301822 Report a problem | ||
| 11/28/2012 | Price change | $58,400-2.5%$63/sqft |
Source: NP Dodge Real Estate Sales, Inc #21217660 Report a problem | ||
| 10/4/2012 | Listed for sale | $59,900$65/sqft |
Source: NP Dodge Real Estate Sales, Inc #21217660 Report a problem | ||

Sell for more on Zillow
Get a Zillow Showcase℠ listing at no additional cost and you could sell for .
$160,500
2% more
+$3,210
With Zillow Showcase(estimated)
$163,710
