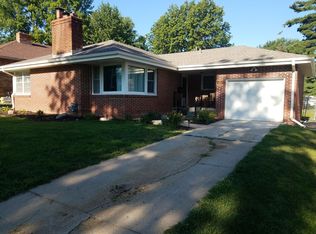
Very nice 2 bedroom, 1 bath ranch style home. Updated Kitchen, stainless steel appliances, disposal. New paint, some new fixtures. New mini-split (ductless) Air conditioner that cools fast. HVAC furnace installed. The bathroom has been updated and also has a new washer/dryer included. Very large 2-car detached garage: 8ft garage door, 220V heater, extra outlets, 8" thick concrete on new slab in front to support the storage of an R.V. Just recently finished the ceiling with texture and painted walls for a clean new look. This structure provides ample storage to help accommodate a de-cluttered home. New vinyl siding on house.
For sale
Price cut: $11K (9/18)
$189,000
3958 N 53rd St, Omaha, NE 68104
2beds
664sqft
Single Family Residence
Built in 1936
5,227 Square Feet Lot
$183,400 Zestimate®
$285/sqft
$-- HOA
What's special
Hvac furnace installedUpdated kitchenStainless steel appliances
- 40 days
- 375
- 45
Zillow last checked:
Listing updated:
Listed by:
Lisa Pitts 402-312-1388,
Omaha Listing Company
Source: GPRMLS,MLS#: 22625690
Facts & features
Interior
Bedrooms & bathrooms
- Bedrooms: 2
- Bathrooms: 1
- Full bathrooms: 1
- Main level bathrooms: 1
Primary bedroom
- Level: Main
Bedroom 2
- Level: Main
Basement
- Area: 225
Heating
- Natural Gas, Forced Air
Cooling
- Other
Appliances
- Included: Oven, Refrigerator, Washer, Dishwasher, Dryer, Disposal, Microwave
Features
- Basement: Crawl Space,Unfinished
- Has fireplace: No
Interior area
- Total structure area: 664
- Total interior livable area: 664 sqft
- Finished area above ground: 664
- Finished area below ground: 0
Property
Parking
- Total spaces: 2
- Parking features: Garage, Open
- Garage spaces: 2
- Has uncovered spaces: Yes
Features
- Patio & porch: Covered Patio
- Fencing: Chain Link,Partial
Lot
- Size: 5,227 Square Feet
- Dimensions: 61 x 132
- Features: Up to 1/4 Acre., City Lot, Corner Lot, Alley
Details
- Parcel number: 0601790000
Construction
Type & style
- Home type: SingleFamily
- Architectural style: Ranch
- Property subtype: Single Family Residence
Materials
- Vinyl Siding, Shingle Siding, Block
- Foundation: Block
Condition
- Not New and NOT a Model
- New construction: No
- Year built: 1936
Utilities & green energy
- Sewer: Public Sewer
- Water: Public
- Utilities for property: Electricity Available, Natural Gas Available, Water Available, Sewer Available, Cable Available
Community & HOA
Community
- Subdivision: BELMONT ADD
HOA
- Has HOA: No
Location
- Region: Omaha
Financial & listing details
- Price per square foot: $285/sqft
- Tax assessed value: $120,700
- Annual tax amount: $2,018
- Date on market: 9/5/2026
- Listing terms: VA Loan,FHA,Conventional,Cash
- Ownership: Fee Simple
- Electric utility on property: Yes
Estimated market value
$183,400
$174,000 - $193,000
$1,251/mo
Price history
| Date | Event | Price |
|---|---|---|
| 9/18/2026 | Price change | $189,000-5.5%$285/sqft |
Source:  GPRMLS #22625690 Report a problem GPRMLS #22625690 Report a problem | ||
| 9/5/2026 | Listed for sale | $200,000+1112.1%$301/sqft |
Source: GPRMLS #22625690 Report a problem | ||
| 12/16/2010 | Sold | $16,500$25/sqft |
Source: Agent Provided Report a problem | ||
Public tax history
| Year | Property taxes | Tax assessment |
|---|---|---|
| 2025 | $2,018 -1.9% | $120,700 |
| 2024 | $2,057 +14.4% | $120,700 +41.7% |
| 2023 | $1,798 -1.2% | $85,200 |
| 2022 | $1,819 +9.3% | $85,200 +8.4% |
| 2021 | $1,664 -1.1% | $78,600 |
| 2020 | $1,683 +22.1% | $78,600 +22.4% |
| 2019 | $1,379 +2.9% | $64,200 +3% |
| 2018 | $1,340 +85.8% | $62,300 +85.4% |
| 2017 | $721 | $33,600 |
| 2016 | $721 +1.4% | $33,600 |
| 2015 | $711 | $33,600 |
| 2014 | -- | $33,600 -28.8% |
| 2013 | -- | $47,200 +12.1% |
| 2012 | -- | $42,100 |
| 2011 | -- | $42,100 -23% |
| 2009 | $1,123 | $54,700 |
| 2008 | -- | $54,700 +45.1% |
| 2005 | -- | $37,700 |
| 2004 | -- | $37,700 |
Find assessor info on the county website
Monthly payment
Est. payment
Payment breakdown
Explore the cost of this home by adjusting the details. Changes won't be saved.Climate risks
Neighborhood: Benson
Nearby schools
Schools provided by the listing agent
- Elementary: Fontenelle
- Middle: Monroe
- High: Benson
- District: Omaha
Source: GPRMLS. This data may not be complete. We recommend contacting the local school district to confirm school assignments for this home.
Similar homes
- $185,0002 bd1 ba792 sqft4916 Gretchen Ave, Omaha, NE 68104For Sale
 MLS ID #22626431, Olivia Arends, Realty ONE Group Sterling. GPRMLS
 - $167,0002 bd1 ba707 sqft6631 Franklin St, Omaha, NE 68104For Sale
 MLS ID #22628572, Crystal Parker, Keller Williams Greater Omaha. GPRMLS
 - $165,0002 bd1 ba768 sqft6779 Franklin St, Omaha, NE 68104For Sale
 MLS ID #22625131, John Headlee, Nebraska Realty. GPRMLS
 - $169,9002 bd1 ba825 sqft6795 Seward St, Omaha, NE 68104For Sale
 MLS ID #22624795, Kalee Hergert, NP Dodge RE Sales Inc 86Dodge. GPRMLS
 - $157,5003 bd2 ba966 sqft5609 Taylor St, Omaha, NE 68104For SaleMLS ID #22624933, Bill Swanson, BHHS Ambassador Real Estate. GPRMLS
- $154,9002 bd1 ba949 sqft6107 Spencer St, Omaha, NE 68104For SaleMLS ID #22624687, Greg Hanson, Trelora Realty, Inc. GPRMLS
- $164,9003 bd2 ba960 sqft4864 Jaynes St, Omaha, NE 68104For SaleMLS ID #22617872, Greg Hanson, Trelora Realty, Inc. GPRMLS
- $179,0002 bd1 ba757 sqft3181 Stone Ave, Omaha, NE 68111For SaleMLS ID #22626634, Jackson Armitage, Realty ONE Group Sterling. GPRMLS
- $224,0003 bd1 ba965 sqft2535 N 64th St, Omaha, NE 68104For SaleMLS ID #22623546, Jordan Estee, BHHS Ambassador Real Estate. GPRMLS
- $142,5002 bd2 ba864 sqft4812 N 45th St, Omaha, NE 68104For SaleMLS ID #22624093, Michael Doocy, NP Dodge RE Sales Inc 148Dodge. GPRMLS
- $205,0002 bd1 ba771 sqft6232 Poppleton Ave, Omaha, NE 68106For SaleMLS ID #22615465, Michelle Crowell, Legacy Real Estate LLC. GPRMLS
- $235,0003 bd2 ba976 sqft5806 Corby St, Omaha, NE 68104For SaleMLS ID #22621072, Jason Young, RE Management Services, LLC. GPRMLS
- $145,0002 bd1 ba620 sqft6411 Miami St, Omaha, NE 68104For SaleMLS ID #22627777, Jeff Nelsen, Coldwell Banker NHS RE. GPRMLS
- $175,0003 bd1 ba900 sqft3236 S 39th St, Omaha, NE 68105For SaleMLS ID #22628839, Eddie Rosales, Nebraska Realty. GPRMLS
- $150,0002 bd1 ba804 sqft4101 Ohio St, Omaha, NE 68111For SaleMLS ID #22629181, Tiffany Hodge, BHHS Ambassador Real Estate. GPRMLS
- $159,9002 bd1 ba840 sqft4317 Emmet St, Omaha, NE 68111For SaleMLS ID #22615384, Anthony Anzalone, Nebraska Realty. GPRMLS
- $210,0002 bd1 ba772 sqft4831 Pine St, Omaha, NE 68106For SaleMLS ID #22626818, Karen Hascall, NP Dodge RE Sales Inc 148Dodge. GPRMLS
- $135,0002 bd1 ba804 sqft4120 N 28th St, Omaha, NE 68111For SaleMLS ID #22629418, Brian Michael, Liberty Core Real Estate. GPRMLS
- $149,7003 bd1 ba900 sqft5510 N 47th St, Omaha, NE 68104For SaleMLS ID #22611048, Amy Mal, Nebraska Realty. GPRMLS
