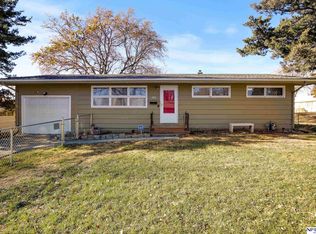
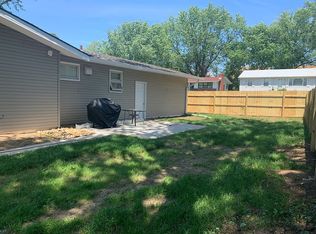
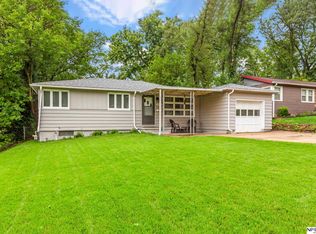
Here’s your chance for this affordable ranch with much updating in the last few years including LVP flooring, carpet, several walls and trim.. also, new driveway just this year! Formal living and dining rooms, three main floor bedrooms; Large yard and a full unfinished basement is a blank canvas to do with what you wish. One year American Home Shield Warranty provided.
For sale
Price cut: $5K (9/18)
$157,500
5609 Taylor St, Omaha, NE 68104
3beds
966sqft
Single Family Residence
Built in 1954
4,791 Square Feet Lot
$154,000 Zestimate®
$163/sqft
$-- HOA
What's special
Large yardFull unfinished basementNew drivewayThree main floor bedroomsLvp flooring
- 46 days
- 597
- 60
Zillow last checked:
Listing updated:
Listed by:
Bill Swanson 402-679-6566,
BHHS Ambassador Real Estate
Source: GPRMLS,MLS#: 22624933
Facts & features
Interior
Bedrooms & bathrooms
- Bedrooms: 3
- Bathrooms: 2
- Full bathrooms: 1
- 1/4 bathrooms: 1
- Main level bathrooms: 1
Primary bedroom
- Features: Wall/Wall Carpeting, Window Covering, Cath./Vaulted Ceiling, Ceiling Fan(s)
- Level: Main
- Area: 116.84
- Dimensions: 12.7 x 9.2
Bedroom 2
- Features: Wall/Wall Carpeting, Window Covering
- Level: Main
- Area: 110.4
- Dimensions: 11.5 x 9.6
Bedroom 3
- Features: Wall/Wall Carpeting, Window Covering
- Level: Main
- Area: 76
- Dimensions: 9.5 x 8
Kitchen
- Features: Dining Area, Luxury Vinyl Plank
- Level: Main
- Area: 101.6
- Dimensions: 12.7 x 8
Living room
- Features: Cath./Vaulted Ceiling, Luxury Vinyl Plank
- Level: Main
- Area: 223.88
- Dimensions: 19.3 x 11.6
Basement
- Area: 960
Heating
- Natural Gas, Forced Air
Cooling
- Central Air
Appliances
- Included: Range, Refrigerator, Dishwasher
Features
- Windows: Window Coverings
- Basement: Unfinished
- Has fireplace: No
Interior area
- Total structure area: 966
- Total interior livable area: 966 sqft
- Finished area above ground: 966
- Finished area below ground: 0
Property
Parking
- Parking features: Garage
- Has garage: Yes
Features
- Patio & porch: Deck
- Fencing: Chain Link,Wood,Partial
Lot
- Size: 4,791 Square Feet
- Dimensions: 108 x 48
- Features: Up to 1/4 Acre., City Lot
Details
- Parcel number: 0712610000
Construction
Type & style
- Home type: SingleFamily
- Architectural style: Ranch
- Property subtype: Single Family Residence
Materials
- Brick/Other
- Foundation: Block
- Roof: Composition
Condition
- Not New and NOT a Model
- New construction: No
- Year built: 1954
Utilities & green energy
- Sewer: Public Sewer
- Water: Public
- Utilities for property: Cable Available
Community & HOA
Community
- Subdivision: BRIDGEFORD
HOA
- Has HOA: No
Location
- Region: Omaha
Financial & listing details
- Price per square foot: $163/sqft
- Tax assessed value: $118,000
- Annual tax amount: $1,973
- Date on market: 8/29/2026
- Listing terms: Conventional,Cash
- Ownership: Fee Simple
Estimated market value
$154,000
$146,000 - $162,000
$1,562/mo
Price history
| Date | Event | Price |
|---|---|---|
| 9/18/2026 | Price change | $157,500-3.1%$163/sqft |
Source:  GPRMLS #22624933 Report a problem GPRMLS #22624933 Report a problem | ||
| 8/29/2026 | Price change | $162,500-3%$168/sqft |
Source: GPRMLS #22624933 Report a problem | ||
| 7/10/2026 | Pending sale | $167,500$173/sqft |
Source: GPRMLS #22616878 Report a problem | ||
| 6/28/2026 | Price change | $167,500-4.3%$173/sqft |
Source: GPRMLS #22616878 Report a problem | ||
| 6/16/2026 | Listed for sale | $175,000+57.7%$181/sqft |
Source: GPRMLS #22616878 Report a problem | ||
| 8/9/2024 | Sold | $110,950+0.9%$115/sqft |
Source: GPRMLS #22417105 Report a problem | ||
| 7/20/2024 | Pending sale | $109,950$114/sqft |
Source: GPRMLS #22417105 Report a problem | ||
| 7/16/2024 | Listed for sale | $109,950+108.5%$114/sqft |
Source: GPRMLS #22417105 Report a problem | ||
| 7/6/2011 | Sold | $52,740$55/sqft |
Source: Public Record Report a problem | ||
Public tax history
| Year | Property taxes | Tax assessment |
|---|---|---|
| 2025 | $1,973 | $118,000 +16.4% |
| 2024 | -- | $101,400 |
| 2023 | -- | $101,400 +5% |
| 2022 | -- | $96,600 |
| 2021 | -- | $96,600 +27.4% |
| 2020 | -- | $75,800 +6.5% |
| 2019 | -- | $71,200 +16.2% |
| 2018 | -- | $61,300 +5.1% |
| 2017 | -- | $58,300 |
| 2016 | -- | $58,300 |
| 2015 | -- | $58,300 |
| 2014 | -- | $58,300 |
| 2013 | -- | $58,300 +0.9% |
| 2012 | -- | $57,800 |
| 2011 | -- | $57,800 -14.9% |
| 2009 | -- | $67,900 |
| 2008 | -- | $67,900 +77.7% |
| 2005 | -- | $38,200 |
| 2004 | -- | $38,200 |
Find assessor info on the county website
Monthly payment
Est. payment
Payment breakdown
Explore the cost of this home by adjusting the details. Changes won't be saved.Climate risks
Neighborhood: Benson
Nearby schools
GreatSchools rating
No schools nearby
We couldn't find any schools near this home.
Schools provided by the listing agent
- Elementary: Fontenelle
- Middle: Monroe
- High: Benson
- District: Omaha
Source: GPRMLS. This data may not be complete. We recommend contacting the local school district to confirm school assignments for this home.
Similar homes
- $164,9003 bd2 ba960 sqft4864 Jaynes St, Omaha, NE 68104For Sale

 MLS ID #22617872, Greg Hanson, Trelora Realty, Inc. GPRMLS
 - $144,9003 bd1 ba1k sqft4134 N 62nd St, Omaha, NE 68104For Sale
 MLS ID #22616092, Greg Hanson, Trelora Realty, Inc. GPRMLS
 - $167,0002 bd1 ba707 sqft6631 Franklin St, Omaha, NE 68104For Sale
 MLS ID #22628572, Crystal Parker, Keller Williams Greater Omaha. GPRMLS
 - $177,7113 bd1 ba1.4k sqft6310 N 46th St, Omaha, NE 68104For Sale
 MLS ID #22626018, Ken Jansen, NP Dodge RE Sales Inc 86Dodge. GPRMLS
 - $149,7003 bd1 ba900 sqft5510 N 47th St, Omaha, NE 68104For SaleMLS ID #22611048, Amy Mal, Nebraska Realty. GPRMLS
- $165,0002 bd1 ba768 sqft6779 Franklin St, Omaha, NE 68104For SaleMLS ID #22625131, John Headlee, Nebraska Realty. GPRMLS
- $169,9002 bd1 ba825 sqft6795 Seward St, Omaha, NE 68104For SaleMLS ID #22624795, Kalee Hergert, NP Dodge RE Sales Inc 86Dodge. GPRMLS
- $149,8002 bd1 ba1k sqft4522 Larimore Ave, Omaha, NE 68104For SaleMLS ID #22624607, Samantha Wehrli, Nebraska Realty. GPRMLS
- $165,0004 bd2 ba1.3k sqft3528 N 45th St, Omaha, NE 68104For SaleMLS ID #22611763, Sean Kelly, Kelly Realty LLC. GPRMLS
- $142,5002 bd2 ba864 sqft4812 N 45th St, Omaha, NE 68104For SaleMLS ID #22624093, Michael Doocy, NP Dodge RE Sales Inc 148Dodge. GPRMLS
- $145,0002 bd1 ba620 sqft6411 Miami St, Omaha, NE 68104For SaleMLS ID #22627777, Jeff Nelsen, Coldwell Banker NHS RE. GPRMLS
- $229,0003 bd2 ba1.4k sqft4113 N 66th St, Omaha, NE 68104For SaleMLS ID #22628399, Lindsey Muhammad, eXp Realty LLC. GPRMLS
- $157,0003 bd2 ba1.1k sqft4324 Grand Ave, Omaha, NE 68111For SaleMLS ID #22619076, Michelle Crowell, Legacy Real Estate LLC. GPRMLS
- $200,0003 bd2 ba1.4k sqft4140 N 65th St, Omaha, NE 68104For SaleMLS ID #22621877, Steven Tran, Nebraska Realty. GPRMLS
- $189,0002 bd1 ba664 sqft3958 N 53rd St, Omaha, NE 68104For SaleMLS ID #22625690, Lisa Pitts, Omaha Listing Company. GPRMLS
- $165,0003 bd2 ba1.3k sqft3012 Emmet St, Omaha, NE 68111For SaleMLS ID #22628616, Jill Jones, Jill Jones Broker. GPRMLS
- $169,0003 bd1 ba962 sqft3924 Kansas Ave, Omaha, NE 68111For SaleMLS ID #22623605, Melissa Dirksen, Nebraska Realty. GPRMLS
- $165,0003 bd2 ba1.3k sqft4340 Browne St, Omaha, NE 68111For SaleMLS ID #22611758, Sean Kelly, Kelly Realty LLC. GPRMLS
- $155,0003 bd2 ba1.4k sqft3331 Decatur St, Omaha, NE 68111For SaleMLS ID #22623411, Jonathon Nguyen, Nebraska Realty. GPRMLS
- $234,0003 bd2 ba1.2k sqft5524 N 69th Ave, Omaha, NE 68104For SaleMLS ID #22625159, Anastasiya Luhina, BHHS Ambassador Real Estate. GPRMLS
