Welcome to 3725 Erskine St! This move-in ready 3-bedroom, 1-bath home offers 1,232 SF of comfortable single-level living. Built in 1994, it features major updates including a brand-new roof, new siding, gutters, and fascia boosting lasting curb appeal and peace of mind. The updated kitchen provides a functional, modern space, while commercial-grade luxury vinyl plank flooring in the kitchen, laundry, and bath offers durability and easy maintenance. Energy-efficient lighting adds a fresh touch throughout. Enjoy central air, a dedicated laundry area, off-street parking, and a spacious yard for relaxing or entertaining. Conveniently located near Adams Park, downtown Omaha, Midtown, Creighton University, UNMC, shopping, dining, and major employers. Ideal for first-time buyers, down sizers, or anyone seeking an updated, low-maintenance home in a great location.
For sale
$149,900
3725 Erskine St, Omaha, NE 68111
3beds
1,232sqft
:
Get pre-qualified$1,123/mo
Single Family Residence
Built in 1994
7,405 Square Feet Lot
$154,000 Zestimate®
$122/sqft
$-- HOA
What's special
Single-level livingOff-street parkingCentral airDedicated laundry areaUpdated kitchenBrand-new roofEnergy-efficient lighting
- 2 days |
- 370 |
- 34 |
Zillow last checked:
Listing updated:
Listed by:
Hillary Maly 602-616-8873,
Maxim Realty Group LLC
Source: GPRMLS,MLS#: 22621192
Facts & features
Interior
Bedrooms & bathrooms
- Bedrooms: 3
- Bathrooms: 1
- Full bathrooms: 1
- Main level bathrooms: 1
Primary bedroom
- Level: Main
Bedroom 2
- Level: Main
Bedroom 3
- Level: Main
Heating
- Natural Gas, Forced Air
Cooling
- None
Features
- Has basement: No
- Has fireplace: No
Interior area
- Total structure area: 1,232
- Total interior livable area: 1,232 sqft
- Finished area above ground: 1,232
- Finished area below ground: 0
Property
Features
- Patio & porch: Porch
- Fencing: Chain Link
Lot
- Size: 7,405 Square Feet
- Dimensions: 110 x 69
- Features: Up to 1/4 Acre.
Details
- Parcel number: 1709820050
Construction
Type & style
- Home type: SingleFamily
- Architectural style: Ranch
- Property subtype: Single Family Residence
Materials
- Foundation: Slab
Condition
- Not New and NOT a Model
- New construction: No
- Year built: 1994
Utilities & green energy
- Sewer: Public Sewer
- Water: Public
Community & HOA
Community
- Subdivision: MAENNER & WILSONS REPLAT II*
HOA
- Has HOA: No
Location
- Region: Omaha
Financial & listing details
- Price per square foot: $122/sqft
- Tax assessed value: $124,200
- Annual tax amount: $2,076
- Date on market: 7/24/2026
- Listing terms: VA Loan,FHA,Conventional,Cash
- Ownership: Fee Simple
Estimated market value
$154,000
$131,000 - $174,000
$1,635/mo
Price history
| Date | Event | Price |
|---|---|---|
| 7/24/2026 | Listed for sale | $149,900+714.7%$122/sqft |
Source:  GPRMLS #22621192 Report a problem GPRMLS #22621192 Report a problem | ||
| 7/24/2023 | Listing removed | -- |
Source: Zillow Rentals Report a problem | ||
| 7/13/2023 | Listed for rent | $1,200+21.2%$1/sqft |
Source: Zillow Rentals Report a problem | ||
| 3/31/2020 | Listing removed | $990$1/sqft |
Source: Maxim Realty Group LLC #22007112 Report a problem | ||
| 3/24/2020 | Listed for rent | $990$1/sqft |
Source: Maxim Realty Group LLC #22007112 Report a problem | ||
| 12/5/2012 | Sold | $18,400$15/sqft |
Source: GPRMLS #21219132 Report a problem | ||
Public tax history
| Year | Property taxes | Tax assessment |
|---|---|---|
| 2025 | $2,077 +0.3% | $124,200 |
| 2024 | $2,071 -4.8% | $124,200 +20.5% |
| 2023 | $2,175 -1.2% | $103,100 |
| 2022 | $2,201 +28.5% | $103,100 +27.4% |
| 2021 | $1,712 +41.1% | $80,900 +42.7% |
| 2020 | $1,214 +1.7% | $56,700 +2% |
| 2019 | $1,194 +4.6% | $55,600 +4.7% |
| 2018 | $1,142 +6% | $53,100 +9.9% |
| 2017 | $1,077 | $48,300 -3.8% |
| 2016 | $1,077 -18.1% | $50,200 -19.2% |
| 2015 | $1,315 | $62,100 |
| 2014 | -- | $62,100 |
| 2013 | -- | $62,100 |
| 2012 | -- | $62,100 +4% |
| 2011 | -- | $59,700 |
| 2009 | $1,225 | $59,700 -1.3% |
| 2008 | -- | $60,500 +7.8% |
| 2005 | -- | $56,100 +9.4% |
| 2004 | -- | $51,300 |
Find assessor info on the county website
Monthly payment
Est. payment
Payment breakdown
Explore the cost of this home by adjusting the details. Changes won't be saved.Climate risks
Neighborhood: Triple One
Nearby schools
GreatSchools rating
- 3/10Kennedy Elementary SchoolGrades: PK-5Distance: 0.8 mi
- 4/10Lewis & Clark Middle SchoolGrades: 6-8Distance: 2.9 mi
- 1/10Benson Magnet High SchoolGrades: 9-12Distance: 1.3 mi
Schools provided by the listing agent
- Elementary: Kennedy
- Middle: Lewis and Clark
- High: Benson
- District: Omaha
Source: GPRMLS. This data may not be complete. We recommend contacting the local school district to confirm school assignments for this home.
- $178,4004 bd1 ba1.2k sqft3723 Erskine St, Omaha, NE 68111Off Market
- $134,300-- bd-- ba-- sqft2281 N 38th Ave, Omaha, NE 68111Off Market
- $92,1002 bd1 ba672 sqft2277 N 38th Ave, Omaha, NE 68111Off Market
- $245,0003 bd2 ba1.5k sqft2273 N 38th Ave, Omaha, NE 68111Sold
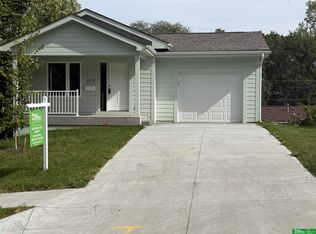
- $163,0003 bd1 ba1.1k sqft3721 Erskine St, Omaha, NE 68111Off Market
- $101,9002 bd1 ba672 sqft3724 Erskine St, Omaha, NE 68111Off Market
- $235,2001 bd2 ba900 sqft2269 N 38th Ave, Omaha, NE 68111Off Market
- $235,0003 bd2 ba1.5k sqft2269 38th Ave, Omaha, NE 68111Sold
A local agent can set up tours, give advice and negotiate with sellers.
Similar homes
- $--3 bd1 ba768 sqft3725 Blondo St, Omaha, NE 68111Auction
 Auction.com 2
 - $170,0003 bd1 ba1k sqft4120 Maple St, Omaha, NE 68111For Sale
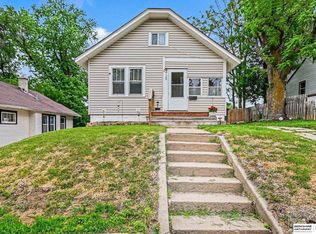
 MLS ID #22620320, Julian De La Guardia, BHHS Ambassador Real Estate. GPRMLS
 - $158,0003 bd1 ba952 sqft3929 N 42nd St, Omaha, NE 68111For Sale
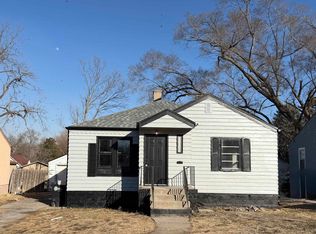 MLS ID #22619868, Cristina Luckey, Real Broker NE, LLC. GPRMLS
 - $139,0003 bd1 ba1.1k sqft4309 Decatur St, Omaha, NE 68111For Sale
 MLS ID #22618144, Levi Boyd, BHHS Ambassador Real Estate. GPRMLS
 - $155,0003 bd2 ba1.3k sqft2850 Meredith Ave, Omaha, NE 68111For SaleMLS ID #22619564, Mark Gorup, Better Homes and Gardens R.E.. GPRMLS
- $--3 bd2 ba1.6k sqft4535 Spencer St, Omaha, NE 68104AuctionAuction.com 2
- $157,0003 bd2 ba1.1k sqft4324 Grand Ave, Omaha, NE 68111For SaleMLS ID #22619076, Michelle Crowell, Legacy Real Estate LLC. GPRMLS
- $150,0002 bd1 ba864 sqft338 N 36th St, Omaha, NE 68131For SaleMLS ID #22621133, Rusty Johnson, BHHS Ambassador Real Estate. GPRMLS
- $159,9003 bd2 ba1.5k sqft3331 N 40th Ave, Omaha, NE 68111For SaleMLS ID #22616135, Logan Agosta, BHHS Ambassador Real Estate. GPRMLS
- $175,0003 bd1 ba1.6k sqft3204 Fontenelle Blvd, Omaha, NE 68104For SaleMLS ID #22621240, Kim Johnson, eXp Realty LLC. GPRMLS
- $219,7113 bd2 ba1.3k sqft3705 N 40th St, Omaha, NE 68111For SaleMLS ID #22620737, Ken Jansen, NP Dodge RE Sales Inc 86Dodge. GPRMLS
- $175,0003 bd1 ba1k sqft2517 N 28th Ave, Omaha, NE 68111For SaleMLS ID #22619200, Jonathon Nguyen, Nebraska Realty. GPRMLS
- $145,0002 bd1 ba804 sqft4120 N 28th St, Omaha, NE 68111For SaleMLS ID #22619599, Brian Michael, Liberty Core Real Estate. GPRMLS
- $170,0002 bd2 ba1k sqft4118 Binney St, Omaha, NE 68111For SaleMLS ID #22615667, Leizl Hensley, PJ Morgan Real Estate. GPRMLS
- $169,0002 bd1 ba870 sqft5831 Sahler St, Omaha, NE 68104For SaleMLS ID #22620994, Lashell Johnson, NP Dodge RE Sales Inc Sarpy. GPRMLS
- $--2 bd1 ba869 sqft3489 Boyd St, Omaha, NE 68111AuctionServiceLink Auction
- $154,9003 bd1 ba1.1k sqft4636 Larimore Ave, Omaha, NE 68104For SaleMLS ID #22619586, Greg Hanson, Trelora Realty, Inc. GPRMLS
- $165,0003 bd2 ba1.3k sqft4340 Browne St, Omaha, NE 68111For SaleMLS ID #22611758, Sean Kelly, Kelly Realty LLC. GPRMLS
- $148,0002 bd2 ba1.2k sqft1817 Corby St, Omaha, NE 68110For SaleMLS ID #22619855, Marcus Baugh, Revel Realty. GPRMLS
- $142,5002 bd1 ba1k sqft2808 N 45th St, Omaha, NE 68104For SaleMLS ID #22619554, Josh Phelps, Nebraska Realty. GPRMLS
