Skip main navigation
Sold for $149,900
  • $149,900

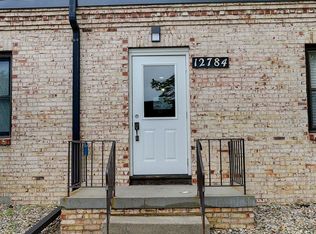
    12784 Deauville Dr APT 104, Omaha, NE 68137

    2beds
    820sqft
    Condominium
    Built in 1967
    -- sqft lot
    $151,900 Zestimate®
    $183/sqft
    $1,164 Estimated rent

    Home value

    $151,900

    $140,000 - $166,000

    $1,164/mo

    Zestimate® history
    Loading
    Loading...

    Owner options

    List your home for rent

    $1,164/mo

    Rent Zestimate®

    Find your next renter with Zillow Rental Manager. Plus, with online applications, you can quickly screen prospective tenants – for free.

    Learn more

    $1,164/mo

    Rent Zestimate®

    Refinance and save

    $1,052/mo

    Est. payment

    Refinancing to a lower rate could help reduce your monthly payments and save thousands over the life of the loan.

    See today's rates

    $1,052/mo

    Est. payment

    Explore your selling options

    Work with a Zillow partner agent

    Leverage their expertise and Zillow's premium Showcase listings to get your home seen by more buyers.

    Get started

    List with your own agent

    Get your home in front of millions of buyers by listing it on Zillow.

    Learn how to do it

    Sell it yourself

    Take full control of how buyers see your home on Zillow by listing For Sale by Owner (FSBO).

    List your home

    What's special

    Cool poolBrick corner hearthWalk-in closetPicnic areaLarge linen closetUpdated kitchenUpdated bath
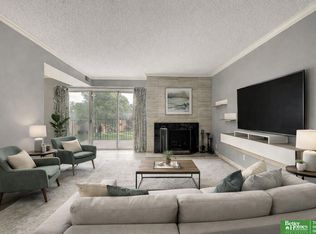
    First time buyer? Empty nester? PERFECT!! Enjoy the comfort and ease of low-maintenance living in this cozy 2 bedroom, 1 bath condo in a secure complex for your safety. Trash service, mowing, snow removal, and common-area maintenance are included in your HOA fees. Entire updated kitchen including a 3-month “new” built-in microwave. Updated bath and newer windows. Beautiful brick corner hearth ready to add the warmth of a fireplace. Walk-in closet in primary bedroom, spacious coat/utility closet and large linen closet in hallway. Spend hot summer days in your cool pool and picnic area right outside in your secure courtyard. Complex also includes a clubhouse for your use. Convenient and affordable laundry facilities are only steps from your unit ($1.50/wash, $.50/dry). Garage #22 has storage shelves and is included with this unit. Welcome to your new home! Start enjoying the Good Life–and be close to many conveniences and nearby interstate access.

    Zillow last checked:

    Listing updated:

    Listed by:

    Diane Battiato 402-690-4769,

    Battiato Real Estate

    Bought with:

    Nicholas Navarrette, 20200413

    BHHS Ambassador Real Estate

    Source: GPRMLS,MLS#: 22523469MLS Logo

    Facts & features

    Interior

    Bedrooms & bathrooms
    • Bedrooms: 2
    • Bathrooms: 1
    • Full bathrooms: 1
    • Main level bathrooms: 1
    Primary bedroom
    • Features: Wall/Wall Carpeting, Window Covering, Ceiling Fan(s), Egress Window
    • Level: Main
    • Area: 159.5
    • Dimensions: 14.5 x 11
    Bedroom 2
    • Features: Wall/Wall Carpeting, Window Covering, Ceiling Fan(s), Egress Window
    • Level: Main
    • Area: 118
    • Dimensions: 11.8 x 10
    Primary bathroom
    • Features: None
    Kitchen
    • Features: Ceramic Tile Floor, Dining Area
    • Level: Main
    • Area: 108
    • Dimensions: 12 x 9
    Living room
    • Features: Wall/Wall Carpeting, Window Covering, Egress Window
    • Level: Main
    • Area: 228
    • Dimensions: 19 x 12
    Heating
    • Electric, Forced Air
    Cooling
    • Central Air
    Appliances
    • Included: Range, Ice Maker, Refrigerator, Freezer, Dishwasher, Disposal, Microwave
    Features
    • Ceiling Fan(s)
    • Flooring: Carpet, Laminate, Ceramic Tile
    • Windows: Window Coverings, Egress Window, LL Daylight Windows
    • Has basement: No
    • Has fireplace: No
    Interior area
    • Total structure area: 820
    • Total interior livable area: 820 sqft
    • Finished area above ground: 820
    • Finished area below ground: 0

    Property

    Parking
    • Total spaces: 1
    • Parking features: Detached, Garage Door Opener
    • Garage spaces: 1
    Features
    • Exterior features: Separate Entrance
    • Has private pool: Yes
    • Pool features: In Ground
    • Fencing: Other
    Lot
    • Features: City Lot, Common Area, Private Roadway
    Details
    • Parcel number: 0917775007

    Construction

    Type & style
    • Home type: Condo
    • Architectural style: Ranch,Other
    • Property subtype: Condominium
    • Attached to another structure: Yes
    Materials
    • Brick/Other
    • Foundation: Block
    • Roof: Flat
    Condition
    • Not New and NOT a Model
    • New construction: No
    • Year built: 1967

    Utilities & green energy

    • Sewer: Public Sewer
    • Water: Public
    • Utilities for property: Cable Available, Electricity Available, Water Available, Sewer Available, Phone Available, Fiber Optic

    Community & HOA

    Community
    • Subdivision: Deauville Condominium Property Regime No. 1
    HOA
    • Has HOA: Yes
    • Amenities included: Pool Access, Clubhouse
    • Services included: Maintenance Structure, Maintenance Grounds, Security, Snow Removal, Common Area Maintenance, Trash, Pool Maintenance
    • HOA fee: $206 monthly
    • HOA name: Deauville Association
    Location
    • Region: Omaha

    Financial & listing details

    • Price per square foot: $183/sqft
    • Annual tax amount: $793
    • Date on market: 8/19/2025
    • Listing terms: VA Loan,FHA,Conventional,Cash
    • Ownership: Fee Simple
    • Electric utility on property: Yes

    Price history

    DateEventPrice
    9/18/2025Sold$149,900$183/sqft
    Source: GPRMLS #22523469 Report a problem
    8/25/2025Pending sale$149,900$183/sqft
    Source: GPRMLS #22523469 Report a problem
    8/19/2025Listed for sale$149,900+108.2%$183/sqft
    Source: GPRMLS #22523469 Report a problem
    12/15/2016Sold$72,000-4%$88/sqft
    Source: GPRMLS #21620496 Report a problem
    11/15/2016Listed for sale$75,000+7.1%$91/sqft
    Source: CBSHOME Real Estate 159 Dodge #21620496 Report a problem
    10/4/2013Listing removed$70,000$85/sqft
    Source: Prudential Ambassador Real Estate #21317209 Report a problem
    9/13/2013Price change$70,000-6.7%$85/sqft
    Source: Prudential Ambassador Real Estate #21317209 Report a problem
    7/11/2013Listed for sale$75,000+98.4%$91/sqft
    Source: Prudential Ambassador Real Estate #21317209 Report a problem
    4/24/2013Listing removed$37,800$46/sqft
    Source: Homepath #21302276 Report a problem
    3/9/2013Price change$37,800-11.9%$46/sqft
    Source: P. J. Morgan Real Estate #21302276 Report a problem
    2/6/2013Listed for sale$42,900$52/sqft
    Source: P. J. Morgan Real Estate #21302276 Report a problem

    Public tax history

    Tax history is unavailable.

    Neighborhood: 68137

    Nearby schools

    GreatSchools rating
    Schools provided by the listing agent
    • Elementary: Sandoz
    • Middle: Millard Central
    • High: Millard South
    • District: Millard

    Source: GPRMLS. This data may not be complete. We recommend contacting the local school district to confirm school assignments for this home.

    Sell for more on Zillow
    Get a Zillow Showcase℠ listing at no additional cost and you could sell for .
    $151,900
    2% more
    +$3,038
    With Zillow Showcase(estimated)
    $154,938
    Sell for more on Zillow
    Get a Zillow Showcase℠ listing at no additional cost and you could sell for .
    $151,900
    2% more
    +$3,038
    With Zillow Showcase(estimated)
    $154,938