Ranch-style home in the desirable Twin City area featuring 2 bedrooms and 1 full bath, a functional layout, spacious living area, and greatpotential for owner-occupants or investors alike. This detached single-family home offers a large backyard, detached garage, andconvenient access to shopping, dining, parks, schools, and interstate access. Enjoy nearby recreation and entertainment while living inan established neighborhood. A great opportunity to make this home your own! This home is selling ''as-is''
Pending
Price cut: $15K (7/23)
$134,900
4013 Twin City Dr, Council Bluffs, IA 51501
2beds
1baths
925sqft
Single Family Residence
Built in 1963
5,775 Square Feet Lot
$-- Zestimate®
$146/sqft
$-- HOA
What's special
Detached garageLarge backyardFunctional layout
- 79 days |
- 370 |
- 15 |
Zillow last checked:
Listing updated:
Listed by:
Christopher Stjernholm 402-448-6893,
Trelora Realty, Inc.
Source: SWIAR,MLS#: 26-1133
Facts & features
Interior
Bedrooms & bathrooms
- Bedrooms: 2
- Bathrooms: 1
Heating
- Natural Gas
Cooling
- Central Air, Electric
Features
- Other
Interior area
- Total structure area: 925
- Total interior livable area: 925 sqft
- Finished area above ground: 925
- Finished area below ground: 0
Property
Parking
- Parking features: Off Street
Lot
- Size: 5,775 Square Feet
- Dimensions: 55x105
Details
- Additional structures: Storage
- Parcel number: 7444 10 381 008
Construction
Type & style
- Home type: SingleFamily
- Architectural style: Ranch
- Property subtype: Single Family Residence
Materials
- Frame
- Foundation: Slab
- Roof: Composition
Condition
- New construction: No
- Year built: 1963
Community & HOA
Community
- Features: Sidewalks
- Subdivision: Twin Cities Plz
HOA
- Has HOA: No
Location
- Region: Council Bluffs
Financial & listing details
- Price per square foot: $146/sqft
- Tax assessed value: $142,200
- Annual tax amount: $2,114
- Date on market: 6/5/2026
- Listing terms: Cash,Conventional,Trade
Estimated market value
Not available
Estimated sales range
Not available
$1,499/mo
Price history
| Date | Event | Price |
|---|---|---|
| 8/3/2026 | Pending sale | $134,900$146/sqft |
Source: SWIAR #26-1133 Report a problem | ||
| 7/23/2026 | Price change | $134,900-10%$146/sqft |
Source: SWIAR #26-1133 Report a problem | ||
| 7/9/2026 | Price change | $149,900-3.2%$162/sqft |
Source: SWIAR #26-1133 Report a problem | ||
| 6/22/2026 | Price change | $154,900-8.3%$167/sqft |
Source: SWIAR #26-1133 Report a problem | ||
| 6/12/2026 | Price change | $169,000-6.1%$183/sqft |
Source: SWIAR #26-1133 Report a problem | ||
| 5/29/2026 | Listed for sale | $179,900+77.1%$194/sqft |
Source:  GPRMLS #22614981 Report a problem GPRMLS #22614981 Report a problem | ||
| 5/21/2026 | Listing removed | $1,495$2/sqft |
Source: Zillow Rentals Report a problem | ||
| 5/13/2026 | Listed for rent | $1,495+24.6%$2/sqft |
Source: Zillow Rentals Report a problem | ||
| 7/16/2021 | Listing removed | -- |
Source: Zillow Rental Manager Report a problem | ||
| 7/14/2021 | Price change | $1,200-4%$1/sqft |
Source: Zillow Rental Manager Report a problem | ||
| 7/7/2021 | Price change | $1,250-3.5%$1/sqft |
Source: Zillow Rental Manager Report a problem | ||
| 6/30/2021 | Listed for rent | $1,295$1/sqft |
Source: Zillow Rental Manager Report a problem | ||
| 1/29/2021 | Sold | $101,600-1.3%$110/sqft |
Source: SWIAR #20-2523 Report a problem | ||
| 1/26/2021 | Pending sale | $102,900$111/sqft |
Source: Heartland Properties #20-2523 Report a problem | ||
| 1/11/2021 | Price change | $102,900-1.9%$111/sqft |
Source: Heartland Properties #20-2523 Report a problem | ||
| 1/4/2021 | Price change | $104,900-0.9%$113/sqft |
Source: Heartland Properties #20-2523 Report a problem | ||
| 12/22/2020 | Price change | $105,900+10.3%$114/sqft |
Source: Heartland Properties #20-2523 Report a problem | ||
| 10/21/2020 | Listed for sale | -- |
Source: Auction.com Report a problem | ||
| 7/24/2006 | Sold | $96,000$104/sqft |
Source: Public Record Report a problem | ||
Public tax history
| Year | Property taxes | Tax assessment |
|---|---|---|
| 2025 | $2,114 +3.3% | $142,200 +20.2% |
| 2024 | $2,046 -5.5% | $118,300 |
| 2023 | $2,164 +2.6% | $118,300 +13.3% |
| 2022 | $2,110 +10.9% | $104,400 |
| 2021 | $1,902 -3.5% | $104,400 +6.5% |
| 2020 | $1,972 +10.7% | $98,000 |
| 2019 | $1,782 +2.5% | $98,000 +13.8% |
| 2018 | $1,738 +5.7% | $86,100 +7% |
| 2017 | $1,644 -2.9% | $80,439 |
| 2015 | $1,693 -0.5% | $80,439 |
| 2014 | $1,701 | $80,439 |
| 2013 | -- | $80,439 |
| 2012 | -- | $80,439 |
| 2011 | -- | $80,439 -5% |
| 2010 | -- | $84,672 |
| 2009 | -- | $84,672 |
| 2007 | $1,438 -1.5% | $84,672 +8% |
| 2006 | $1,460 | $78,400 +17.6% |
| 2002 | -- | $66,670 |
| 2001 | -- | -- |
| 2000 | $966 | $26,307 |
Find assessor info on the county website
Monthly payment
Est. payment
Payment breakdown
Explore the cost of this home by adjusting the details. Changes won't be saved.Climate risks
Neighborhood: Twin City
Nearby schools
GreatSchools rating
- NAE A Kreft Primary SchoolGrades: PK-1Distance: 0.2 mi
- 8/10Lewis Central Middle SchoolGrades: 6-8Distance: 3.8 mi
- 6/10Lewis Central Senior High SchoolGrades: 9-12Distance: 3.6 mi
Schools provided by the listing agent
- Elementary: Lewis Central
- Middle: Lewis Central
- High: Lewis Central
Source: SWIAR. This data may not be complete. We recommend contacting the local school district to confirm school assignments for this home.
- $180,7004 bd2 ba1.1k sqft4011 Twin City Dr, Council Bluffs, IA 51501Off Market
- $218,2003 bd1 ba1k sqft4015 Twin City Dr, Council Bluffs, IA 51501Off Market
- $186,5003 bd1 ba925 sqft4012 Wakeman Dr, Council Bluffs, IA 51501Sold
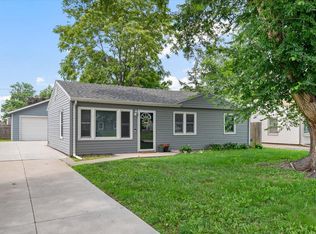
- $180,0003 bd2 ba1.2k sqft4009 Twin City Dr, Council Bluffs, IA 51501Sold
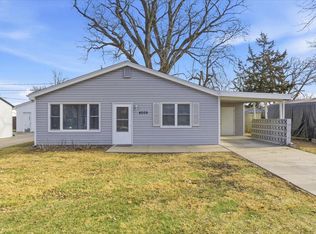
- $177,9003 bd1 ba925 sqft4010 Wakeman Dr, Council Bluffs, IA 51501Off Market
- $215,7004 bd1 ba2k sqft4014 Wakeman Dr, Council Bluffs, IA 51501Off Market
- $235,8004 bd2 ba1k sqft4008 Wakeman Dr, Council Bluffs, IA 51501Off Market
- $181,9003 bd1 ba925 sqft4016 Wakeman Dr, Council Bluffs, IA 51501Off Market
A local agent can set up tours, give advice and negotiate with sellers.
Similar homes
- $125,0002 bd1 ba1k sqft1624 Avenue K, Council Bluffs, IA 51501For Sale
 MLS ID #26-1692, Andrew J Schmidt, eXp Realty. SWIAR
 - $139,9993 bd1 ba780 sqft502 24th Ave, Council Bluffs, IA 51501For Sale
 MLS ID #26-1756, Jake Stander, Heartland Properties. SWIAR
 - $130,0002 bd1 ba1k sqft1125 7th Ave, Council Bluffs, IA 51501For Sale
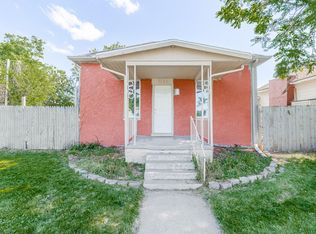 MLS ID #26-1160, Michael A Garcia, BHHS Ambassador Real Estate. SWIAR
 - $130,0002 bd1 ba904 sqft1421 S 8th St, Council Bluffs, IA 51501For Sale
 MLS ID #26-1261, Stacey Whittington, BHHS Ambassador Real Estate. SWIAR
 - $150,0003 bd1 ba924 sqft3113 12th Ave, Council Bluffs, IA 51501For SaleMLS ID #26-1597, Esmeralda Melendez, Embarc Realty. SWIAR
- $144,9002 bd2 ba1.2k sqft1727 2nd Ave, Council Bluffs, IA 51501For SaleMLS ID #26-1188, Ava Cleaver, United Country Loess Hills Realty & Auction. SWIAR
- $159,9002 bd1 ba720 sqft2906 8th Ave, Council Bluffs, IA 51501For SaleMLS ID #26-1595, Todd Cook, NextHome In The Bluffs. SWIAR
- $164,9002 bd1 ba1k sqft2405 4th Ave, Council Bluffs, IA 51501For SaleMLS ID #26-1437, Christopher Stjernholm, Trelora Realty, Inc.. SWIAR
- $164,9002 bd1 ba1.1k sqft2546 4th Ave, Council Bluffs, IA 51501For SaleMLS ID #26-1438, Christopher Stjernholm, Trelora Realty, Inc.. SWIAR
- $144,9002 bd1 ba720 sqft136 Marian Ave, Council Bluffs, IA 51503For SaleMLS ID #26-1174, Christopher Stjernholm, Trelora Realty, Inc.. SWIAR
- $159,9003 bd1 ba1.2k sqft2928 Avenue G, Council Bluffs, IA 51501For SaleMLS ID #26-1132, Christopher Stjernholm, Trelora Realty, Inc.. SWIAR
- $167,0003 bd1 ba864 sqft2622 Avenue H, Council Bluffs, IA 51501For SaleMLS ID #26-1658, Pamela Wonders, NP Dodge Real Estate - Council Bluffs. SWIAR
- $124,9003 bd2 ba1.3k sqft4554 N 16th St, Omaha, NE 68110For Sale
 MLS ID #22623662, Greg Hanson, Trelora Realty, Inc. GPRMLS
 - $140,0003 bd1 ba1k sqft1724 S 8th St, Omaha, NE 68108For SaleMLS ID #22622389, Diega Robinson, Nebraska Realty. GPRMLS
- $139,9952 bd1 ba804 sqft4120 N 28th St, Omaha, NE 68111For SaleMLS ID #22623614, Brian Michael, Liberty Core Real Estate. GPRMLS
- $165,0003 bd2 ba988 sqft1302 Avenue B, Council Bluffs, IA 51501For SaleMLS ID #26-1650, Eric Cano, NP Dodge Real Estate - Council Bluffs. SWIAR
- $150,0003 bd1 ba864 sqft3933 Blondo St, Omaha, NE 68111For SaleMLS ID #22623898, Ian Ziegler, BHHS Ambassador Real Estate. GPRMLS
- $149,0002 bd1 ba766 sqft553 Mill St, Council Bluffs, IA 51503For SaleMLS ID #26-1588, The Knott Team, Heartland Properties. SWIAR
- $134,9003 bd1 ba1.2k sqft1902 Spring St, Omaha, NE 68108For SaleMLS ID #22616085, Greg Hanson, Trelora Realty, Inc. GPRMLS
- $189,0003 bd1 ba1k sqft1206 N 20th St, Council Bluffs, IA 51501For SaleMLS ID #26-1748, Eric Elam, BHHS Ambassador - CB. SWIAR
