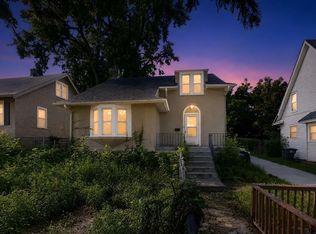
Nestled in Omaha's historic Minne Lusa neighborhood, this charming 2-bedroom, 1-bath bungalow offers 117 square feet of inviting living space filled with warmth and character. Built in 1925, the home welcomes you with an inviting atmosphere that feels both timeless and comfortable. Inside, the living room flows naturally into the formal dining area, creating an easy connection for everyday living and entertaining. Natural light highlights the home's original character, while the kitchen is conveniently positioned to keep daily routines simple and efficient. The primary bedroom offers a peaceful retreat, and the second bedroom provides flexibility for guests, a home office, or creative space. A walk-up attic presents an exciting opportunity to expand the home's living area while preserving its classic charm. Outside, the backyard offers room to relax, garden, or enjoy the outdoors in an established neighborhood. Conveniently located near parks, schools, shopping, and everyday amenities
For sale
Price cut: $10K (9/25)
$124,900
2724 Whitmore St, Omaha, NE 68112
2beds
1,176sqft
Single Family Residence
Built in 1925
4,660 Square Feet Lot
$-- Zestimate®
$106/sqft
$-- HOA
What's special
Kitchen is conveniently positioned
- 69 days
- 295
- 35
Zillow last checked:
Listing updated:
Listed by:
Greg Hanson 402-448-6893,
Trelora Realty, Inc
Source: GPRMLS,MLS#: 22621923
Facts & features
Interior
Bedrooms & bathrooms
- Bedrooms: 2
- Bathrooms: 1
- Full bathrooms: 1
- Main level bathrooms: 1
Primary bedroom
- Features: Wood Floor, Window Covering
- Level: Main
- Area: 121.06
- Dimensions: 12.07 x 10.03
Bedroom 2
- Level: Main
- Area: 120.62
- Dimensions: 12.05 x 10.01
Primary bathroom
- Features: Full
Dining room
- Features: Wood Floor, Window Covering
- Level: Main
- Area: 144.24
- Dimensions: 12.01 x 12.01
Kitchen
- Features: Wood Floor
- Level: Main
- Area: 96.28
- Dimensions: 12.02 x 8.01
Living room
- Level: Main
- Area: 197.27
- Dimensions: 15.07 x 13.09
Basement
- Area: 952
Heating
- Natural Gas, Forced Air
Cooling
- Central Air
Appliances
- Included: Range, Refrigerator
Features
- Formal Dining Room
- Windows: Window Coverings
- Basement: Unfinished
- Number of fireplaces: 1
- Fireplace features: Wood Burning
Interior area
- Total structure area: 1,176
- Total interior livable area: 1,176 sqft
- Finished area above ground: 1,176
- Finished area below ground: 0
Property
Features
- Levels: One and One Half
- Patio & porch: Porch, Patio
- Fencing: Chain Link,Full
Lot
- Size: 4,660 Square Feet
- Dimensions: 41 x 114
- Features: Up to 1/4 Acre., City Lot, Public Sidewalk
Details
- Parcel number: 1751980000
Construction
Type & style
- Home type: SingleFamily
- Architectural style: Bungalow
- Property subtype: Single Family Residence
Materials
- Wood Siding, Brick/Other
- Foundation: Block
- Roof: Composition
Condition
- Not New and NOT a Model
- New construction: No
- Year built: 1925
Utilities & green energy
- Water: Public, Private
- Utilities for property: Electricity Available, Natural Gas Available, Water Available, Sewer Available
Community & HOA
Community
- Subdivision: MINNE LUSA
HOA
- Has HOA: No
Location
- Region: Omaha
Financial & listing details
- Price per square foot: $106/sqft
- Tax assessed value: $90,000
- Annual tax amount: $1,504
- Date on market: 7/31/2026
- Listing terms: VA Loan,FHA,Conventional,Cash
- Ownership: Cooperative
- Electric utility on property: Yes
Estimated market value
Not available
Estimated sales range
Not available
Not available
Price history
| Date | Event | Price |
|---|---|---|
| 9/25/2026 | Price change | $124,900-7.4%$106/sqft |
Source:  GPRMLS #22621923 Report a problem GPRMLS #22621923 Report a problem | ||
| 8/28/2026 | Price change | $134,900-6.9%$115/sqft |
Source: GPRMLS #22621923 Report a problem | ||
| 7/31/2026 | Listed for sale | $144,900+65.6%$123/sqft |
Source: GPRMLS #22621923 Report a problem | ||
| 7/15/2022 | Listing removed | -- |
Source: Zillow Rental Manager Report a problem | ||
| 7/13/2022 | Listed for rent | $1,150+64.3%$1/sqft |
Source: Zillow Rental Manager Report a problem | ||
| 6/3/2021 | Sold | $87,500-7.9%$74/sqft |
Source: GPRMLS #22107162 Report a problem | ||
| 4/22/2021 | Pending sale | $95,000$81/sqft |
Source:  Berkshire Hathaway HomeServices #22107162 Report a problem Berkshire Hathaway HomeServices #22107162 Report a problem | ||
| 4/14/2021 | Listed for sale | $95,000+434.4%$81/sqft |
Source: Berkshire Hathaway HomeServices #22107162 Report a problem | ||
| 3/24/2021 | Listing removed | -- |
Source: Owner Report a problem | ||
| 1/19/2019 | Listing removed | $700$1/sqft |
Source: Owner Report a problem | ||
| 1/16/2019 | Listed for rent | $700$1/sqft |
Source: Owner Report a problem | ||
| 11/22/2013 | Sold | $17,777-10.7%$15/sqft |
Source: GPRMLS #21316926 Report a problem | ||
| 10/10/2013 | Price change | $19,900-15.3%$17/sqft |
Source: RE/MAX PROFESSIONALS #21316926 Report a problem | ||
| 9/8/2013 | Listed for sale | $23,500-9.7%$20/sqft |
Source: RE/MAX PROFESSIONALS #21316926 Report a problem | ||
| 8/15/2013 | Sold | $26,029-31%$22/sqft |
Source: Public Record Report a problem | ||
| 5/20/2012 | Listing removed | $37,750$32/sqft |
Source: CENTURY 21 Century Real Estate #21200984 Report a problem | ||
| 3/16/2012 | Price change | $37,750-5.6%$32/sqft |
Source: CENTURY 21 Century Real Estate #21200984 Report a problem | ||
| 1/19/2012 | Listed for sale | $40,000$34/sqft |
Source: Visual Tour #21200984 Report a problem | ||
Public tax history
| Year | Property taxes | Tax assessment |
|---|---|---|
| 2025 | $1,505 +13.9% | $90,000 +10.2% |
| 2024 | $1,321 -23.4% | $81,700 |
| 2023 | $1,724 -4.8% | $81,700 -3.7% |
| 2022 | $1,810 +33.8% | $84,800 +32.7% |
| 2021 | $1,353 -1.1% | $63,900 |
| 2020 | $1,368 +8.9% | $63,900 +9.2% |
| 2019 | $1,256 +12.8% | $58,500 +12.9% |
| 2018 | $1,114 +139.2% | $51,800 +64.4% |
| 2017 | $466 | $31,500 +45.2% |
| 2016 | $466 -63.1% | $21,700 -63.6% |
| 2015 | $1,262 | $59,600 |
| 2014 | -- | $59,600 |
| 2013 | -- | $59,600 |
| 2012 | -- | $59,600 -4.6% |
| 2011 | -- | $62,500 |
| 2009 | $1,283 | $62,500 |
| 2008 | -- | $62,500 +16% |
| 2005 | -- | $53,900 -3.6% |
| 2004 | -- | $55,900 |
Find assessor info on the county website
Monthly payment
Est. payment
Payment breakdown
Explore the cost of this home by adjusting the details. Changes won't be saved.Climate risks
Neighborhood: Miller Park-Minne Lusa
Nearby schools
Schools provided by the listing agent
- Elementary: Minne Lusa
- Middle: McMillan
- High: North
- District: Omaha
Source: GPRMLS. This data may not be complete. We recommend contacting the local school district to confirm school assignments for this home.
Similar homes
- $145,0002 bd1 ba1.1k sqft6913 N 33rd St, Omaha, NE 68112For Sale
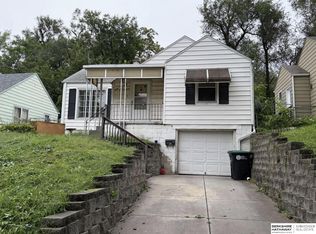
 MLS ID #22628515, Chris Bauer, BHHS Ambassador Real Estate. GPRMLS
 - $149,9003 bd2 ba1.4k sqft3041 Ida St, Omaha, NE 68112For Sale
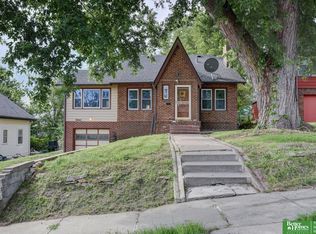 MLS ID #22624522, Oscar Barrera, Better Homes and Gardens R.E.. GPRMLS
 - $130,0003 bd1 ba1.3k sqft3023 Larimore Ave, Omaha, NE 68111For Sale
 MLS ID #22622306, Oscar Barrera, Better Homes and Gardens R.E.. GPRMLS
 - $164,9003 bd1 ba1.7k sqft2573 Ida St, Omaha, NE 68112For Sale
 MLS ID #22623932, Greg Hanson, Trelora Realty, Inc. GPRMLS
 - $120,0003 bd2 ba1.1k sqft3936 Florence Blvd, Omaha, NE 68110For SaleMLS ID #22624624, Vladimir Bazan, Nebraska Realty. GPRMLS
- $139,0002 bd1 ba864 sqft2015 Fowler Ave, Omaha, NE 68110For SaleMLS ID #22624292, Marla Janak, BHHS Ambassador Real Estate. GPRMLS
- $134,9003 bd1 ba836 sqft3822 Decatur St, Omaha, NE 68111For SaleMLS ID #22626607, Greg Hanson, Trelora Realty, Inc. GPRMLS
- $140,0003 bd2 ba1.3k sqft2850 Meredith Ave, Omaha, NE 68111For SaleMLS ID #22627048, Mark Gorup, Better Homes and Gardens R.E.. GPRMLS
- $119,5002 bd1 ba672 sqft2214 N 39th St, Omaha, NE 68111For SaleMLS ID #22627332, Julie Mott, Better Homes and Gardens R.E.. GPRMLS
- $129,9002 bd1 ba720 sqft3710 Bedford Ave, Omaha, NE 68111For SaleMLS ID #22625804, Laura Schroeder, eXp Realty LLC. GPRMLS
- $132,0002 bd1 ba827 sqft3732 N 36th Ave, Omaha, NE 68111For SaleMLS ID #22623195, Jeff Villotta, Nebraska Realty. GPRMLS
- $134,9003 bd1 ba1.1k sqft4636 Larimore Ave, Omaha, NE 68104For SaleMLS ID #22619586, Greg Hanson, Trelora Realty, Inc. GPRMLS
- $139,9952 bd1 ba804 sqft4120 N 28th St, Omaha, NE 68111For SaleMLS ID #22623614, Brian Michael, Liberty Core Real Estate. GPRMLS
- $134,9002 bd1 ba616 sqft3046 S 19th St, Omaha, NE 68108For SaleMLS ID #22628714, Max Honaker, Max W Honaker Broker. GPRMLS
- $175,0003 bd2 ba1.7k sqft1824 N 32nd St, Omaha, NE 68111For SaleMLS ID #22629110, Van Harman, Sunshine Realty,LLC. GPRMLS
- $110,0003 bd1 ba856 sqft3739 N 44th Ave, Omaha, NE 68111For SaleMLS ID #22625865, Doug Hartman, NP Dodge RE Sales Inc 86Dodge. GPRMLS
- $155,0003 bd2 ba1.2k sqft4809 N 24th St, Omaha, NE 68110For SaleMLS ID #22626790, Mackenzie Fulcher, Realty ONE Group Sterling. GPRMLS
- $140,0002 bd1 ba864 sqft338 N 36th St, Omaha, NE 68131For SaleMLS ID #22621133, Rusty Johnson, BHHS Ambassador Real Estate. GPRMLS
- $99,9002 bd1 ba648 sqft3931 N 37th St, Omaha, NE 68111For SaleMLS ID #22627991, Todd Bartusek, BHHS Ambassador Real Estate. GPRMLS
