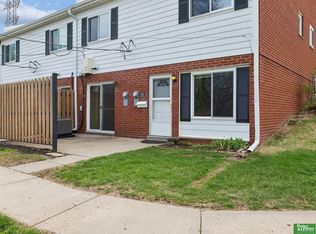
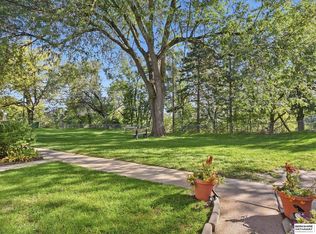
$10,000 off! For all new paint, plumbing fixtures, new bespoke smart appliances, walk-in shower, insulated windows, new siding. The basement features a finished flex room with a remaining large TV and sound bar. The utility room has tons of storage and new washing machine. Spacious bedrooms and lots of closet space. The monthly fee includes property taxes (usually a big expense), landscaping, snow removal, water and trash pick-up, on-site maintenance for all exterior, tree trimming, drainage, interior plumbing, electrical, furnace, water heater and any repairs needed for interior affected by building structure. Free annual entrance to Lauritzen Gardens. Convenient location. There are walkways, green spaces, and playgrounds throughout property. Great neighbors, safe environment, and free use of club house.
For sale by owner
Price increase: $100K (10/18)
$139,500
128 Arbor Ct, Omaha, NE 68108
2beds
1,254sqft
Townhouse
Built in 1967
-- sqft lot
$-- Zestimate®
$111/sqft
$626/mo HOA
What's special
Walk-in showerNew bespoke smart appliancesSpacious bedroomsLots of closet spaceInsulated windows
- 3 days
- 258
- 11
Listed by:
Property Owner (325) 386-4821
Facts & features
Interior
Bedrooms & bathrooms
- Bedrooms: 2
- Bathrooms: 2
- 3/4 bathrooms: 1
- 1/2 bathrooms: 1
Heating
- Forced air, Gas
Cooling
- Central
Appliances
- Included: Dishwasher, Dryer, Microwave, Range / Oven, Refrigerator, Washer
Features
- Flooring: Tile, Carpet, Hardwood, Linoleum / Vinyl
- Basement: Partially finished
Interior area
- Total interior livable area: 1,254 sqft
Property
Parking
- Total spaces: 1
- Parking features: Off-street
Features
- Exterior features: Brick, Composition
- Has view: Yes
- View description: Park, City
Construction
Type & style
- Home type: Townhouse
Materials
- Roof: Composition
Condition
- New construction: No
- Year built: 1967
Community & HOA
HOA
- Has HOA: Yes
- HOA fee: $626 monthly
Location
- Region: Omaha
Financial & listing details
- Price per square foot: $111/sqft
- Date on market: 10/16/2026
Estimated market value
Not available
Estimated sales range
Not available
$1,639/mo
Price history
| Date | Event | Price |
|---|---|---|
| 10/18/2026 | Price change | $139,500+253.2%$111/sqft |
Source: Owner Report a problem | ||
| 10/16/2026 | Listed for sale | $39,500-73.6%$31/sqft |
Source: Owner Report a problem | ||
| 10/16/2026 | Listing removed | $149,500$119/sqft |
Source:  GPRMLS #22620161 Report a problem GPRMLS #22620161 Report a problem | ||
| 7/16/2026 | Listed for sale | $149,500-2.3%$119/sqft |
Source: GPRMLS #22620161 Report a problem | ||
| 7/16/2026 | Listing removed | $153,000+0.7%$122/sqft |
Source:  NextHome #22603884 Report a problem NextHome #22603884 Report a problem | ||
| 5/12/2026 | Price change | $152,000-0.7%$121/sqft |
Source: GPRMLS #22613171 Report a problem | ||
| 5/12/2026 | Listed for sale | $153,000$122/sqft |
Source: NextHome #22603884 Report a problem | ||
| 5/6/2026 | Pending sale | $153,000$122/sqft |
Source: GPRMLS #22603884 Report a problem | ||
| 3/9/2026 | Price change | $153,000-2.2%$122/sqft |
Source: GPRMLS #22603884 Report a problem | ||
| 2/11/2026 | Listed for sale | $156,500+30.4%$125/sqft |
Source: GPRMLS #22603884 Report a problem | ||
| 10/23/2023 | Listing removed | -- |
Source: Owner Report a problem | ||
| 9/1/2023 | Price change | $120,000-4%$96/sqft |
Source: Owner Report a problem | ||
| 7/23/2023 | Listed for sale | $125,000$100/sqft |
Source: Owner Report a problem | ||
Public tax history
Tax history is unavailable.
Monthly payment
Est. payment
Payment breakdown
Explore the cost of this home by adjusting the details. Changes won't be saved.Climate risks
Neighborhood: Deer Park



Similar homes
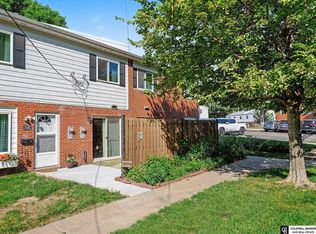
- $129,0002 bd2 ba989 sqft2473 S 3rd Street Plz, Omaha, NE 68108For Sale
 MLS ID #22629048, Heather Starmer, BHHS Ambassador Real Estate. GPRMLS
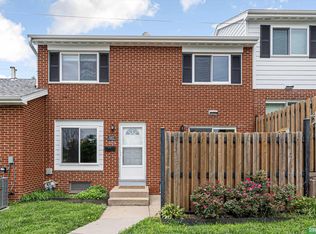
 - $150,0002 bd2 ba1k sqft2543 S 3rd St, Omaha, NE 68108For Sale
 MLS ID #22625496, Joe Bush, Coldwell Banker NHS RE. GPRMLS
 - $119,0002 bd1 ba1.1k sqft2427 S 3rd Street Plz, Omaha, NE 68108For Sale
 MLS ID #22624774, Jamie Williams, Better Homes and Gardens R.E.. GPRMLS
 - $145,0002 bd1 ba1.3k sqft101 Bluff St, Council Bluffs, IA 51503For Sale
 MLS ID #26-2270, Iris Lobo, BHHS Ambassador Real Estate. SWIAR
 - $150,0003 bd1 ba900 sqft1940 S 13th St, Omaha, NE 68108For SaleMLS ID #22618670, Jill Lewis-Harris, BHHS Ambassador Real Estate. GPRMLS
- $158,0002 bd1 ba707 sqft6631 Franklin St, Omaha, NE 68104For SaleMLS ID #22629858, Crystal Parker, Keller Williams Greater Omaha. GPRMLS
- $200,0003 bd2 ba1.2k sqft1340 S 25th St, Omaha, NE 68105For SaleMLS ID #22629742, Stacy Felker, BHHS Ambassador Real Estate. GPRMLS
- $150,0002 bd1 ba804 sqft4101 Ohio St, Omaha, NE 68111For SaleMLS ID #22629181, Tiffany Hodge, BHHS Ambassador Real Estate. GPRMLS
- $134,9991 bd1 ba756 sqft105 N 31st Ave APT 705, Omaha, NE 68131For SaleMLS ID #22618651, Anna Scott, Nebraska Realty. GPRMLS
- $199,0003 bd2 ba1.4k sqft3018 S 30th St, Omaha, NE 68105For SaleMLS ID #22629760, Nico Marasco, BHHS Ambassador Real Estate. GPRMLS
- $150,0002 bd1 ba804 sqft105 N 31st Ave APT 501, Omaha, NE 68131For SaleMLS ID #22628202, Colleen Almgren, Better Homes and Gardens R.E.. GPRMLS
- $177,0002 bd1 ba914 sqft1316 Connell Ct, Omaha, NE 68108For SaleMLS ID #22622549, Ricardo Castro, Nebraska Realty. GPRMLS
- $140,0003 bd2 ba1.3k sqft2850 Meredith Ave, Omaha, NE 68111For SaleMLS ID #22627048, Mark Gorup, Better Homes and Gardens R.E.. GPRMLS
- $145,0002 bd1 ba857 sqft3138 Weber Cir, Omaha, NE 68112For SaleMLS ID #22628934, Ian Ziegler, BHHS Ambassador Real Estate. GPRMLS
- $190,0003 bd2 ba1.3k sqft3416 S 15th St, Omaha, NE 68108For SaleMLS ID #22625523, Jan Nicola, Nebraska Realty. GPRMLS
- $189,7003 bd2 ba1.4k sqft4352 Kansas Ave, Omaha, NE 68111For SaleMLS ID #22630014, Don Nichols, eXp Realty LLC. GPRMLS
- $190,0003 bd2 ba1.1k sqft3728 N 53rd St, Omaha, NE 68104For SaleMLS ID #22630084, Kathy Welch, Nebraska Realty. GPRMLS
- $149,9002 bd1 ba1k sqft1901 Winnie Dr APT 3, Bellevue, NE 68005For SaleMLS ID #22615380, Sarah Guy, Nebraska Realty. GPRMLS
