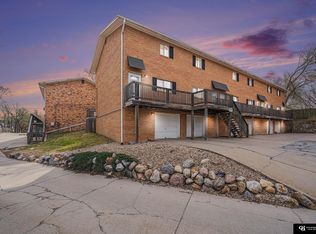
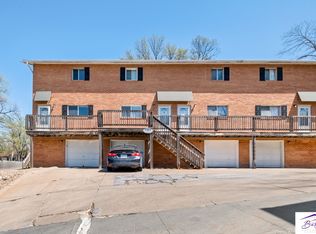
Beautiful and well maintained condo in the heart of Bellevue! With new LVP floors throughout the main level and a coat of fresh new paint throughout, it's move in ready, and would make the perfect starter home, maintenance-free retreat, or addition to your investment portfolio. Sellers have made many upgrades throughout the property, including changing all lighting out to LEDs, all new outlets throughout, most major components of AC replaced, updated fixtures, and more! Spacious eat-in kitchen with SS appliances, movable island, and pantry. On the 2nd floor, you'll be impressed by the oversized bedrooms with ample closet space, and the updated full bath with tiled shower surround, updated vanity, and granite countertop. Unfinished basement offers great storage or flex space, plus access to the attached garage. Relax on the patio, and enjoy the convenience of condo living without the hassle of above or below neighbors! Exterior deck scheduled for replacement and assessment already paid!
For sale
Price cut: $5.1K (9/16)
$149,900
1901 Winnie Dr APT 3, Bellevue, NE 68005
2beds
1,020sqft
Townhouse
Built in 1965
-- sqft lot
$144,800 Zestimate®
$147/sqft
$310/mo HOA
What's special
Oversized bedroomsRelax on the patioAmple closet spaceTiled shower surroundSpacious eat-in kitchenFresh new paint throughoutUpdated vanity
- 139 days
- 286
- 12
Zillow last checked:
Listing updated:
Listed by:
Sarah Guy 402-915-2009,
Nebraska Realty
Source: GPRMLS,MLS#: 22615380
Facts & features
Interior
Bedrooms & bathrooms
- Bedrooms: 2
- Bathrooms: 1
- Full bathrooms: 1
Primary bedroom
- Features: Wall/Wall Carpeting, Window Covering
- Level: Second
- Area: 150.7
- Dimensions: 13.7 x 11
Bedroom 2
- Features: Wall/Wall Carpeting, Window Covering
- Level: Second
- Area: 157.2
- Dimensions: 13.1 x 12
Kitchen
- Features: Vinyl Floor, Ceiling Fan(s), Sliding Glass Door
- Level: Main
- Area: 209.6
- Dimensions: 16 x 13.1
Living room
- Features: Vinyl Floor, Window Covering, Ceiling Fan(s)
- Level: Main
- Area: 198
- Dimensions: 15 x 13.2
Basement
- Area: 510
Heating
- Natural Gas, Forced Air
Cooling
- Central Air
Appliances
- Included: Range, Refrigerator, Dishwasher
Features
- Ceiling Fan(s)
- Doors: Sliding Doors
- Windows: Window Coverings
- Basement: Unfinished
- Has fireplace: No
Interior area
- Total structure area: 1,020
- Total interior livable area: 1,020 sqft
- Finished area above ground: 1,020
- Finished area below ground: 0
Property
Parking
- Total spaces: 1
- Parking features: Built-In, Garage, Garage Door Opener
- Attached garage spaces: 1
Features
- Levels: Two
- Patio & porch: Porch, Deck
- Fencing: None
Details
- Parcel number: 011594118
Construction
Type & style
- Home type: Townhouse
- Property subtype: Townhouse
- Attached to another structure: Yes
Materials
- Brick
- Foundation: Block
Condition
- Not New and NOT a Model
- New construction: No
- Year built: 1965
Utilities & green energy
- Sewer: Public Sewer
- Water: Public
- Utilities for property: Cable Available
Community & HOA
Community
- Subdivision: Silverthorne Condominium
HOA
- Has HOA: Yes
- Amenities included: Water
- Services included: Maintenance Structure, Maintenance Grounds, Snow Removal, Common Area Maintenance, Trash
- HOA fee: $310 monthly
- HOA name: Silverthorne Condominium
Location
- Region: Bellevue
Financial & listing details
- Price per square foot: $147/sqft
- Tax assessed value: $117,416
- Annual tax amount: $2,021
- Date on market: 6/2/2026
- Listing terms: Conventional,Cash
- Ownership: Fee Simple
Estimated market value
$144,800
$138,000 - $152,000
$1,251/mo
Price history
| Date | Event | Price |
|---|---|---|
| 9/16/2026 | Price change | $149,900-3.3%$147/sqft |
Source:  GPRMLS #22615380 Report a problem GPRMLS #22615380 Report a problem | ||
| 6/2/2026 | Price change | $155,000+5.1%$152/sqft |
Source: GPRMLS #22615380 Report a problem | ||
| 10/7/2024 | Listed for sale | $147,500$145/sqft |
Source: GPRMLS #22423510 Report a problem | ||
| 9/30/2024 | Pending sale | $147,500$145/sqft |
Source: GPRMLS #22423510 Report a problem | ||
| 9/12/2024 | Listed for sale | $147,500+18%$145/sqft |
Source: GPRMLS #22423510 Report a problem | ||
| 6/1/2022 | Sold | $125,000-3.8%$123/sqft |
Source: GPRMLS #22206647 Report a problem | ||
| 4/19/2022 | Pending sale | $130,000$127/sqft |
Source: GPRMLS #22206647 Report a problem | ||
| 4/1/2022 | Listed for sale | $130,000+92.6%$127/sqft |
Source: GPRMLS #22206647 Report a problem | ||
| 4/9/2014 | Sold | $67,500$66/sqft |
Source: GPRMLS #21400746 Report a problem | ||
Public tax history
| Year | Property taxes | Tax assessment |
|---|---|---|
| 2025 | $2,022 +4.3% | $117,416 +5.5% |
| 2024 | $1,939 -11% | $111,333 |
| 2023 | $2,180 +7.7% | $111,333 +18.4% |
| 2022 | $2,024 +3.4% | $94,067 |
| 2021 | $1,957 +4.9% | $94,067 +10% |
| 2020 | $1,865 +8.3% | $85,486 +4.9% |
| 2019 | $1,722 | $81,530 |
| 2018 | $1,722 +13.2% | $81,530 +14% |
| 2017 | $1,520 +10.4% | $71,504 +8.1% |
| 2016 | $1,377 | $66,175 +1.5% |
| 2015 | $1,377 +13% | $65,185 +11.4% |
| 2014 | $1,219 | $58,534 |
Find assessor info on the county website
Monthly payment
Est. payment
Payment breakdown
Explore the cost of this home by adjusting the details. Changes won't be saved.Climate risks
Neighborhood: 68005
Nearby schools
Schools provided by the listing agent
- Elementary: Avery
- Middle: Logan Fontenelle
- High: Bellevue East
- District: Bellevue
Source: GPRMLS. This data may not be complete. We recommend contacting the local school district to confirm school assignments for this home.


Similar homes
- $139,5002 bd2 ba1.2k sqft128 Arbor Ct, Omaha, NE 68108For Sale By Owner
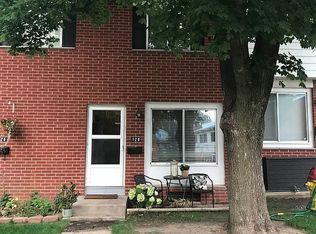
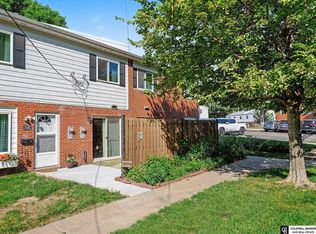
- $150,0002 bd2 ba1k sqft2543 S 3rd St, Omaha, NE 68108For Sale
 MLS ID #22625496, Joe Bush, Coldwell Banker NHS RE. GPRMLS
 - $200,0002 bd1 ba1.2k sqft7306 S 28th St, Bellevue, NE 68147For Sale
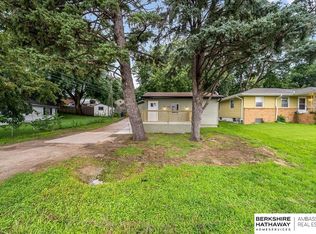 MLS ID #22630116, Iris Lobo, BHHS Ambassador Real Estate. GPRMLS
 - $129,0002 bd2 ba989 sqft2473 S 3rd Street Plz, Omaha, NE 68108For Sale
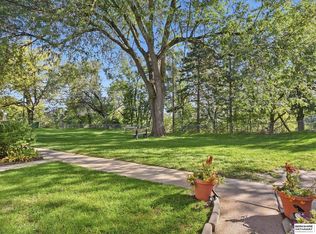 MLS ID #22629048, Heather Starmer, BHHS Ambassador Real Estate. GPRMLS
 - $199,0003 bd1 ba876 sqft2807 Crawford St, Bellevue, NE 68005For SaleMLS ID #22628453, Lashell Johnson, NP Dodge RE Sales Inc Sarpy. GPRMLS
- $150,0003 bd1 ba900 sqft1940 S 13th St, Omaha, NE 68108For SaleMLS ID #22618670, Jill Lewis-Harris, BHHS Ambassador Real Estate. GPRMLS
- $158,0002 bd1 ba707 sqft6631 Franklin St, Omaha, NE 68104For SaleMLS ID #22629858, Crystal Parker, Keller Williams Greater Omaha. GPRMLS
- $119,0002 bd1 ba1.1k sqft2427 S 3rd Street Plz, Omaha, NE 68108For SaleMLS ID #22624774, Jamie Williams, Better Homes and Gardens R.E.. GPRMLS
- $144,9002 bd2 ba1k sqft1444 S 16th St, Omaha, NE 68108For SaleMLS ID #22626927, Chase Collier, BHHS Ambassador Real Estate. GPRMLS
- $200,0003 bd1 ba888 sqft7514 Diane Ct, La Vista, NE 68128For SaleMLS ID #22630065, Colleen Almgren, Better Homes and Gardens R.E.. GPRMLS
- $210,0002 bd1 ba768 sqft3103 W Chandler Rd, Bellevue, NE 68147For SaleMLS ID #22628974, Nick Savas, BHHS Ambassador Real Estate. GPRMLS
- $134,9991 bd1 ba756 sqft105 N 31st Ave APT 705, Omaha, NE 68131For SaleMLS ID #22618651, Anna Scott, Nebraska Realty. GPRMLS
- $145,0002 bd1 ba857 sqft3138 Weber Cir, Omaha, NE 68112For SaleMLS ID #22628934, Ian Ziegler, BHHS Ambassador Real Estate. GPRMLS
- $149,8002 bd1 ba1k sqft4522 Larimore Ave, Omaha, NE 68104For SaleMLS ID #22624607, Samantha Wehrli, Nebraska Realty. GPRMLS
- $189,9903 bd1 ba1.1k sqft4205 D St, Omaha, NE 68107For SaleMLS ID #22629671, Miles Hemphill, Toast Real Estate. GPRMLS
- $170,0002 bd2 ba1.2k sqft3814 Pinkney St, Omaha, NE 68111For SaleMLS ID #22629021, Nick Gollin, Nebraska Realty. GPRMLS
- $155,0003 bd2 ba1.3k sqft2413 Ohio St, Omaha, NE 68111For SaleMLS ID #22624762, Jeff Smith, Nebraska Realty. GPRMLS
- $160,0002 bd2 ba1.3k sqft1001 Scott St, Plattsmouth, NE 68048For SaleMLS ID #22627291, Heather Williams, Nebraska Realty. GPRMLS
