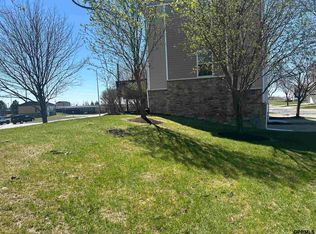
*On market for backup offers only* 2 bed, 2 bath walkout split entry backing to a park with no rear neighbors and an outstanding opportunity to build equity. The owner combined two bedrooms into one oversized bedroom, and it can easily be converted back to a 3 bedroom layout. Primary bath has double sinks. The open floor plan offers comfortable living with plenty of potential to personalize and add value. Enjoy the privacy of having no homes directly behind you while taking advantage of the park setting. Whether you're a first time buyer, investor, or someone looking for a home to make your own, this property is full of possibilities. Conveniently located near shopping, schools, parks, and major roadways. Home is being sold as is, where is.
For sale
$235,000
5922 S 186th Ave, Omaha, NE 68135
2beds
1,469sqft
:
Get pre-qualified$1,713/mo
Single Family Residence
Built in 2003
5,227 Square Feet Lot
$232,900 Zestimate®
$160/sqft
$-- HOA
What's special
Park settingOversized bedroom
- 22 days |
- 3,055 |
- 183 |
Likely to sell faster than
Zillow last checked:
Listing updated:
Listed by:
Mitch Ragan 402-672-1627,
NextHome Signature Real Estate,
Shelly Ragan 402-672-5522,
NextHome Signature Real Estate
Source: GPRMLS,MLS#: 22619465
Facts & features
Interior
Bedrooms & bathrooms
- Bedrooms: 2
- Bathrooms: 2
- Full bathrooms: 1
- 3/4 bathrooms: 1
- Main level bathrooms: 2
Primary bedroom
- Features: Wall/Wall Carpeting, Window Covering, Cath./Vaulted Ceiling, Ceiling Fan(s)
- Level: Main
Bedroom 2
- Features: Wall/Wall Carpeting, Window Covering, Ceiling Fan(s)
- Level: Main
Primary bathroom
- Features: 3/4
Family room
- Features: Wall/Wall Carpeting, Sliding Glass Door
- Level: Basement
Kitchen
- Features: Cath./Vaulted Ceiling, Dining Area, Laminate Flooring, Sliding Glass Door
- Level: Main
Living room
- Features: Wall/Wall Carpeting, Window Covering, Bay/Bow Windows, Cath./Vaulted Ceiling
- Level: Main
Basement
- Area: 1015
Heating
- Natural Gas, Forced Air
Cooling
- Central Air
Appliances
- Included: Range, Dishwasher, Disposal, Microwave
Features
- High Ceilings, Ceiling Fan(s)
- Flooring: Carpet
- Doors: Sliding Doors
- Windows: Window Coverings, Bay Window(s)
- Basement: Daylight,Finished
- Number of fireplaces: 1
- Fireplace features: Direct-Vent Gas Fire
Interior area
- Total structure area: 1,469
- Total interior livable area: 1,469 sqft
- Finished area above ground: 1,169
- Finished area below ground: 300
Property
Parking
- Total spaces: 2
- Parking features: Attached, Garage Door Opener
- Attached garage spaces: 2
Features
- Levels: Split Entry
- Patio & porch: Patio, Deck
- Fencing: Wood
Lot
- Size: 5,227 Square Feet
- Dimensions: 53 x 105
- Features: Up to 1/4 Acre., Subdivided, Public Sidewalk
Details
- Additional structures: Shed(s)
- Parcel number: 0900635176
Construction
Type & style
- Home type: SingleFamily
- Property subtype: Single Family Residence
Materials
- Wood Siding
- Foundation: Block
- Roof: Composition
Condition
- Not New and NOT a Model
- New construction: No
- Year built: 2003
Utilities & green energy
- Sewer: Public Sewer
- Water: Public
- Utilities for property: Electricity Available, Natural Gas Available, Water Available, Sewer Available
Community & HOA
Community
- Subdivision: COYOTE RUN
HOA
- Has HOA: No
Location
- Region: Omaha
Financial & listing details
- Price per square foot: $160/sqft
- Tax assessed value: $259,800
- Annual tax amount: $4,315
- Date on market: 7/10/2026
- Listing terms: Conventional,Cash
- Ownership: Fee Simple
- Electric utility on property: Yes
Estimated market value
$232,900
$221,000 - $245,000
$1,967/mo
Price history
| Date | Event | Price |
|---|---|---|
| 7/10/2026 | Listed for sale | $235,000+67.5%$160/sqft |
Source:  GPRMLS #22619465 Report a problem GPRMLS #22619465 Report a problem | ||
| 12/5/2003 | Sold | $140,300$96/sqft |
Source: Agent Provided Report a problem | ||
Public tax history
| Year | Property taxes | Tax assessment |
|---|---|---|
| 2025 | $4,315 +10.5% | $259,800 +13.4% |
| 2024 | $3,905 -16.8% | $229,200 |
| 2023 | $4,691 +11.5% | $229,200 +21.5% |
| 2022 | $4,207 -0.4% | $188,600 |
| 2021 | $4,225 +7.3% | $188,600 +13.1% |
| 2020 | $3,937 +0.2% | $166,800 |
| 2019 | $3,928 -1% | $166,800 +4.7% |
| 2018 | $3,966 +23.5% | $159,300 +10.5% |
| 2017 | $3,212 | $144,200 +11.1% |
| 2016 | $3,212 -2.8% | $129,800 |
| 2015 | $3,306 | $129,800 |
| 2014 | -- | $129,800 |
| 2013 | -- | $129,800 |
| 2012 | -- | $129,800 |
| 2011 | -- | $129,800 |
| 2009 | $3,223 | $129,800 -4.3% |
| 2008 | -- | $135,600 +4.8% |
| 2005 | -- | $129,400 +2.7% |
| 2004 | -- | $126,000 |
Find assessor info on the county website
Monthly payment
Est. payment
Payment breakdown
Explore the cost of this home by adjusting the details. Changes won't be saved.Climate risks
Neighborhood: 68135
Nearby schools
GreatSchools rating
- 8/10Reagan Elementary SchoolGrades: PK-5Distance: 1.6 mi
- 8/10Beadle Middle SchoolGrades: 6-8Distance: 0.5 mi
- 9/10Millard West High SchoolGrades: 9-12Distance: 0.7 mi
Schools provided by the listing agent
- Elementary: Ronald Reagan
- Middle: Beadle
- High: Millard West
- District: Millard
Source: GPRMLS. This data may not be complete. We recommend contacting the local school district to confirm school assignments for this home.
- $308,6003 bd2 ba1.5k sqft5916 S 186th Ave, Omaha, NE 68135Off Market

- $302,5003 bd2 ba1.4k sqft5928 S 186th Ave, Omaha, NE 68135Sold

- $313,5003 bd2 ba1.1k sqft5908 S 186th Ave, Omaha, NE 68135Off Market
- $311,4003 bd2 ba1.6k sqft5934 S 186th Ave, Omaha, NE 68135Off Market

- $290,0003 bd2 ba1.4k sqft5915 S 186th Ave, Omaha, NE 68135Sold
- $302,3003 bd2 ba1.4k sqft5921 S 186th Ave, Omaha, NE 68135Off Market
- $297,9003 bd2 ba1.4k sqft5927 S 186th Ave, Omaha, NE 68135Off Market
- $318,5003 bd2 ba1.3k sqft5940 S 186th Ave, Omaha, NE 68135Off Market
A local agent can set up tours, give advice and negotiate with sellers.
A local lender can help you make sure your offer is ready when you are.
Similar homes
- $221,0002 bd2 ba1k sqft6751 S 181st Ct, Omaha, NE 68135For Sale
 MLS ID #22620341, Sharon Maldonado-Soto, The Morgan Company Real Estate. GPRMLS
 - $310,0003 bd2 ba1.4k sqft19418 R St, Omaha, NE 68135For Sale
 MLS ID #22621144, Jen Robidoux, Better Homes and Gardens R.E.. GPRMLS
 - $205,0002 bd2 ba1.1k sqft6806 S 182nd Ct, Omaha, NE 68135For Sale
 MLS ID #22619307, Darryl Wikoff, BHHS Ambassador Real Estate. GPRMLS
 - $289,0003 bd2 ba1.2k sqft15329 R St, Omaha, NE 68137For Sale
 MLS ID #22621579, TJ Jackson, BHHS Ambassador Real Estate. GPRMLS
 - $270,0004 bd2 ba1.5k sqft14117 Virginia St, La Vista, NE 68138For SaleMLS ID #22621445, Crystal DeJesus, Nebraska Realty. GPRMLS
- $280,0003 bd2 ba1.6k sqft5067 S 130th Cir, Omaha, NE 68137For SaleMLS ID #22621098, Rachel Hovey, BHHS Ambassador Real Estate. GPRMLS
- $273,0003 bd2 ba1.1k sqft12811 Ogden St, Omaha, NE 68164For SaleMLS ID #22621891, Sheri Wetzel, Real Estate Associates, Inc. GPRMLS
- $220,0003 bd2 ba1.4k sqft9472 Tomahawk Blvd, Omaha, NE 68134For SaleMLS ID #22621021, Jake Muraskin, Nebraska Lifestyles, LLC. GPRMLS
- $230,0003 bd2 ba1.3k sqft9023 Gary Cir, Omaha, NE 68138For SaleMLS ID #22620379, Billy Arthur, BHHS Ambassador Real Estate. GPRMLS
- $289,0003 bd2 ba864 sqft7508 S 147th St, Omaha, NE 68138For SaleMLS ID #22620529, Billie Elliott, Go-To Realty LLC. GPRMLS
- $240,0003 bd3 ba1.1k sqft3206 N 78th St, Omaha, NE 68134For SaleMLS ID #22616409, Perri Vasko, BHHS Ambassador Real Estate. GPRMLS
- $203,0002 bd2 ba1.6k sqft3403 N 63rd St, Omaha, NE 68104For SaleMLS ID #22621817, Praneeth Vysyaraju, BHHS Ambassador Real Estate. GPRMLS
- $220,0002 bd2 ba1.3k sqft6509 S 108th Ave, Omaha, NE 68137For SaleMLS ID #22615765, Tammy Nicola, BHHS Ambassador Real Estate. GPRMLS
- $225,0002 bd2 ba976 sqft3073 S 35th Ave, Omaha, NE 68105For SaleMLS ID #22621099, Michelle Leo, BHHS Ambassador Real Estate. GPRMLS
- $250,0003 bd3 ba1.5k sqft6521 S 108th Ave, Omaha, NE 68137For SaleMLS ID #22615343, Julie Tomoser, Nebraska Realty. GPRMLS
- $235,0003 bd2 ba1.6k sqft5812 Blondo St, Omaha, NE 68104For SaleMLS ID #22619543, Jess Hartzell, BHHS Ambassador Real Estate. GPRMLS
- $270,0002 bd2 ba1.8k sqft5931 Whitmore St, Omaha, NE 68152For SaleMLS ID #22621376, Dave Triplett, Nebraska Realty. GPRMLS
- $229,9503 bd2 ba1.3k sqft12942 Browne St, Omaha, NE 68164For SaleMLS ID #22617516, Kathy Sledge, BHHS Ambassador Real Estate. GPRMLS
- $300,0003 bd3 ba1.6k sqft15176 T St, Omaha, NE 68137For SaleMLS ID #22616619, Blake Bovill, Coldwell Banker NHS RE. GPRMLS
- $239,7004 bd3 ba2k sqft4016 Clifton Dr, Omaha, NE 68134For SaleMLS ID #22617186, Don Nichols, eXp Realty LLC. GPRMLS
