It's not often you find a home that combines a convenient location, meaningful updates, and an oversized backyard in one package. Situated on a quiet circle in the Millard School District, this walkout ranch features an updated kitchen and bathroom, newer stainless steel appliances, newer windows, and a newer A/C. The spacious walkout lower level adds flexibility, while the huge backyard offers endless possibilities for entertaining, gardening, or outdoor fun. The combination of updates, space, and location make this home easy to love!
For sale
$280,000
5067 S 130th Cir, Omaha, NE 68137
3beds
1,676sqft
:
Get pre-qualified$2,022/mo
Single Family Residence
Built in 1961
8,276 Square Feet Lot
$275,300 Zestimate®
$167/sqft
$-- HOA
What's special
Huge backyardOversized backyardSpacious walkout lower levelQuiet circleUpdated kitchenNewer stainless steel appliancesNewer windows
- 2 days |
- 1,102 |
- 89 |
Zillow last checked:
Listing updated:
Listed by:
Rachel Hovey 402-937-4660,
BHHS Ambassador Real Estate
Source: GPRMLS,MLS#: 22621098
Facts & features
Interior
Bedrooms & bathrooms
- Bedrooms: 3
- Bathrooms: 2
- 3/4 bathrooms: 2
- Main level bathrooms: 1
Primary bedroom
- Level: Main
- Area: 131.89
- Dimensions: 12.1 x 10.9
Bedroom 2
- Level: Main
- Area: 138.88
- Dimensions: 11.2 x 12.4
Bedroom 3
- Level: Main
- Area: 87.12
- Dimensions: 8.8 x 9.9
Family room
- Area: 336.6
- Dimensions: 19.8 x 17
Kitchen
- Area: 144
- Dimensions: 12 x 12
Living room
- Area: 352.8
- Dimensions: 18 x 19.6
Basement
- Area: 500
Heating
- Natural Gas, Forced Air
Cooling
- Central Air
Appliances
- Included: Range, Refrigerator, Washer, Dryer, Microwave
Features
- Basement: Walk-Out Access
- Number of fireplaces: 1
Interior area
- Total structure area: 1,676
- Total interior livable area: 1,676 sqft
- Finished area above ground: 1,176
- Finished area below ground: 500
Property
Parking
- Total spaces: 1
- Parking features: Garage - Attached
- Attached garage spaces: 1
Features
- Exterior features: None
- Fencing: Chain Link,Full
Lot
- Size: 8,276 Square Feet
- Dimensions: 166.2 x 46.6 x 103.26 x 160.2
- Features: Up to 1/4 Acre.
Details
- Parcel number: 1317170611
Construction
Type & style
- Home type: SingleFamily
- Architectural style: Ranch
- Property subtype: Single Family Residence
Materials
- Foundation: Block
Condition
- Not New and NOT a Model
- New construction: No
- Year built: 1961
Utilities & green energy
- Sewer: Public Sewer
- Water: Public
- Utilities for property: Electricity Available, Natural Gas Available, Water Available, Sewer Available
Community & HOA
Community
- Subdivision: HILLSIDE ACRES
HOA
- Has HOA: No
Location
- Region: Omaha
Financial & listing details
- Price per square foot: $167/sqft
- Tax assessed value: $215,700
- Annual tax amount: $3,517
- Date on market: 7/24/2026
- Listing terms: VA Loan,FHA,Conventional,Cash
- Ownership: Fee Simple
- Electric utility on property: Yes
Estimated market value
$275,300
$262,000 - $289,000
$2,174/mo
Price history
| Date | Event | Price |
|---|---|---|
| 7/24/2026 | Listed for sale | $280,000+40%$167/sqft |
Source:  GPRMLS #22621098 Report a problem GPRMLS #22621098 Report a problem | ||
| 11/9/2020 | Sold | $200,000+2.6%$119/sqft |
Source: GPRMLS #22025176 Report a problem | ||
| 10/10/2020 | Pending sale | $195,000$116/sqft |
Source: Ambassador Real Estate #22025176 Report a problem | ||
| 10/8/2020 | Listed for sale | $195,000+44.4%$116/sqft |
Source: BHHS Ambassador Real Estate #22025176 Report a problem | ||
| 9/30/2013 | Sold | $135,000$81/sqft |
Source: GPRMLS #21314003 Report a problem | ||
| 7/26/2013 | Listed for sale | $135,000$81/sqft |
Source: RE/MAX Results #21314003 Report a problem | ||
Public tax history
| Year | Property taxes | Tax assessment |
|---|---|---|
| 2025 | $3,517 -2.6% | $215,700 |
| 2024 | $3,612 -6.5% | $215,700 +11.1% |
| 2023 | $3,864 -5.8% | $194,100 |
| 2022 | $4,102 +37.3% | $194,100 +36.6% |
| 2021 | $2,988 -0.8% | $142,100 |
| 2020 | $3,013 +19.1% | $142,100 +19.4% |
| 2019 | $2,531 -1.4% | $119,000 |
| 2018 | $2,566 +2.7% | $119,000 |
| 2017 | $2,498 | $119,000 +1.2% |
| 2016 | $2,498 +4.8% | $117,600 +7% |
| 2015 | $2,383 | $109,900 |
| 2014 | -- | $109,900 |
| 2013 | -- | $109,900 -3.9% |
| 2012 | -- | $114,400 |
| 2011 | -- | $114,400 |
| 2009 | $2,342 | $114,400 |
| 2008 | -- | $114,400 +9.3% |
| 2005 | -- | $104,700 +25.1% |
| 2004 | -- | $83,700 |
Find assessor info on the county website
Monthly payment
Est. payment
Payment breakdown
Explore the cost of this home by adjusting the details. Changes won't be saved.Climate risks
Neighborhood: Old Millard East
Nearby schools
GreatSchools rating
- 5/10Norris Elementary SchoolGrades: PK-5Distance: 0.5 mi
- 4/10Millard Central Middle SchoolGrades: 6-8Distance: 0.4 mi
- 4/10Millard South High SchoolGrades: 9-12Distance: 1.6 mi
Schools provided by the listing agent
- Elementary: Norris
- Middle: Millard Central
- High: Millard South
- District: Millard
Source: GPRMLS. This data may not be complete. We recommend contacting the local school district to confirm school assignments for this home.
- $259,9003 bd2 ba1.1k sqft5061 S 130th Cir, Omaha, NE 68137Off Market
- $275,3003 bd1 ba1.4k sqft5073 S 130th Cir, Omaha, NE 68137Off Market
- $293,2003 bd2 ba1.3k sqft5055 S 130th Cir, Omaha, NE 68137Off Market
- $243,3003 bd1 ba1.1k sqft5074 S 129th St, Omaha, NE 68137Off Market
- $239,1003 bd1 ba1k sqft5068 S 129th St, Omaha, NE 68137Off Market
- $249,0003 bd1 ba1.3k sqft5074 S 130th Cir, Omaha, NE 68137Off Market
- $264,3003 bd1 ba1.6k sqft5062 S 129th St, Omaha, NE 68137Off Market
- $260,0003 bd1 ba1.2k sqft5103 S 130th St, Omaha, NE 68137Off Market
A local agent can set up tours, give advice and negotiate with sellers.
Similar homes
- $265,0003 bd3 ba1.7k sqft4923 S 147th St, Omaha, NE 68137For Sale
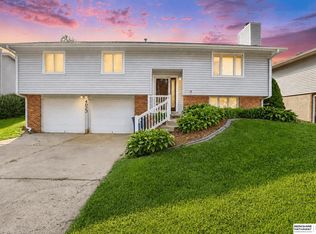
 MLS ID #22621189, Julian De La Guardia, BHHS Ambassador Real Estate. GPRMLS
 - $315,0003 bd2 ba2k sqft4730 S 150th St, Omaha, NE 68137For Sale
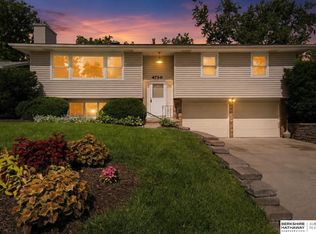 MLS ID #22621102, Theresa Ruby, BHHS Ambassador Real Estate. GPRMLS
 - $285,0003 bd2 ba1.4k sqft13010 Edna St, Omaha, NE 68138For Sale
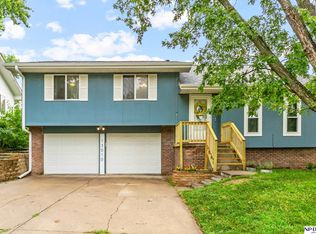 MLS ID #22621215, Shari Thomas, NP Dodge RE Sales Inc 148Dodge. GPRMLS
 - $259,9903 bd3 ba1.8k sqft6612 S 108th Ave, Omaha, NE 68137For Sale
 MLS ID #22620832, Marie O'Hara, Nebraska Realty. GPRMLS
 - $275,0003 bd1 ba1.8k sqft12306 Anne St, Omaha, NE 68137For SaleMLS ID #22618213, Jana Faller, Synergy Real Estate & Dev Corp. GPRMLS
- $285,0003 bd2 ba1.4k sqft14935 L St, Omaha, NE 68137For SaleMLS ID #22620315, Joe Panebianco, Maxim Realty Group LLC. GPRMLS
- $299,0003 bd2 ba1.4k sqft5806 S 113th St, Omaha, NE 68137For SaleMLS ID #22620615, Ryan Potter, Real Broker NE, LLC. GPRMLS
- $299,9004 bd3 ba2.1k sqft12123 Weir St, Omaha, NE 68137For SaleMLS ID #22615359, Mackenzie Shelton, Realty ONE Group Sterling. GPRMLS
- $260,0003 bd2 ba1.7k sqft5064 S 106th Ave, Omaha, NE 68127For SaleMLS ID #22621287, Jeremy Harper, Evolve Realty. GPRMLS
- $285,0003 bd3 ba1.4k sqft3618 S 91st St, Omaha, NE 68124For SaleMLS ID #22621076, Grant Buss, Prime Home Realty. GPRMLS
- $315,0003 bd2 ba1.6k sqft10934 Spring St, Omaha, NE 68144For SaleMLS ID #22621178, Eileen Schultz, BHHS Ambassador Real Estate. GPRMLS
- $289,9003 bd3 ba1.8k sqft15029 Mason St, Omaha, NE 68154For SaleMLS ID #22621214, Andrew Panebianco, Maxim Realty Group LLC. GPRMLS
- $294,9903 bd3 ba1.4k sqft5859 S 146th St, Omaha, NE 68137For SaleMLS ID #22620140, Subash Baniya, RB14 REalty, LLC. GPRMLS
- $305,0003 bd3 ba1.6k sqft10941 X St, Omaha, NE 68137For SaleMLS ID #22620175, Julie Eberhardt, Real Broker NE, LLC. GPRMLS
- $315,0003 bd3 ba1.5k sqft13612 Birchwood Ave, Omaha, NE 68137For SaleMLS ID #22619601, Kiely Sindelar, JMJ Realty, LLC. GPRMLS
- $315,0003 bd2 ba2.2k sqft13735 Shirley St, Omaha, NE 68144For SaleMLS ID #22620942, Karen Kroft, BHHS Ambassador Real Estate. GPRMLS
- $354,9004 bd3 ba2.4k sqft14435 Weir Cir, Omaha, NE 68137For SaleMLS ID #22621022, Cristina Luckey, Real Broker NE, LLC. GPRMLS
- $303,0003 bd3 ba1.5k sqft13633 Hascall St, Omaha, NE 68144For SaleMLS ID #22620844, Landon Zuehlke, NextHome Signature Real Estate. GPRMLS
- $299,0002 bd2 ba1.8k sqft16571 Drexel St, Omaha, NE 68135For Sale By Owner
- $315,0003 bd2 ba1.5k sqft6374 S 136th St, Omaha, NE 68137For SaleMLS ID #22617699, Bill Black, NP Dodge RE Sales Inc 148Dodge. GPRMLS
