Contract Pending, on market for backup offers! Exceptional opportunity to build instant equity in the highly desirable Millard School District! This 3-bedroom, 3-bath split-entry home offers solid updates, functional living space, and outstanding potential. Exterior features include maintenance-free vinyl siding and newer windows throughout. The main level showcases a spacious living room with a cozy wood-burning fireplace, a well-appointed kitchen with quartz countertops and decorative backsplash, pantry, and a formal dining area with sliding glass door access to the deck overlooking the backyard. The primary suite includes a private ¾ bath with an updated shower. The finished walkout lower level provides additional living space, a convenient half bath, and direct access to the large, fully fenced backyard. With a few cosmetic updates, this home can truly shine. Don't miss this value-packed opportunity in a prime location! Property being sold "as is".
For sale
$259,990
6612 S 108th Ave, Omaha, NE 68137
3beds
1,826sqft
:
Get pre-qualified$1,861/mo
Single Family Residence
Built in 1983
7,405 Square Feet Lot
$258,400 Zestimate®
$142/sqft
$-- HOA
What's special
Maintenance-free vinyl sidingLarge fully fenced backyardFinished walkout lower levelWell-appointed kitchenConvenient half bathDeck overlooking the backyardQuartz countertops
- 6 days |
- 1,657 |
- 157 |
Likely to sell faster than
Zillow last checked:
Listing updated:
Listed by:
Marie O'Hara 402-590-7602,
Nebraska Realty
Source: GPRMLS,MLS#: 22620832
Facts & features
Interior
Bedrooms & bathrooms
- Bedrooms: 3
- Bathrooms: 3
- Full bathrooms: 1
- 3/4 bathrooms: 1
- 1/2 bathrooms: 1
- Main level bathrooms: 2
Primary bedroom
- Features: Ceiling Fan(s), Laminate Flooring, Egress Window
- Level: Main
Bedroom 2
- Features: Ceiling Fan(s), Laminate Flooring, Egress Window
- Level: Main
Bedroom 3
- Features: Ceiling Fan(s), Laminate Flooring, Egress Window
- Level: Main
Primary bathroom
- Features: 3/4, Shower
Dining room
- Features: Balcony/Deck, Laminate Flooring, Sliding Glass Door
- Level: Main
Family room
- Features: Wall/Wall Carpeting, Egress Window, Sliding Glass Door
- Level: Basement
Living room
- Features: Fireplace, Ceiling Fan(s), Laminate Flooring
- Level: Main
Basement
- Area: 1056
Heating
- Natural Gas, Forced Air
Cooling
- Central Air
Appliances
- Included: Range, Refrigerator, Dishwasher, Disposal, Microwave
- Laundry: Concrete Floor
Features
- Ceiling Fan(s), Formal Dining Room, Pantry
- Flooring: Carpet
- Doors: Sliding Doors
- Windows: Egress Window, LL Daylight Windows
- Basement: Walk-Out Access,Partially Finished
- Number of fireplaces: 1
- Fireplace features: Living Room, Wood Burning
Interior area
- Total structure area: 1,826
- Total interior livable area: 1,826 sqft
- Finished area above ground: 1,154
- Finished area below ground: 672
Video & virtual tour
Property
Parking
- Total spaces: 2
- Parking features: Garage - Attached
- Attached garage spaces: 2
Features
- Levels: Split Entry
- Patio & porch: Patio, Deck
- Fencing: Full
Lot
- Size: 7,405 Square Feet
- Dimensions: 65 x 120
- Features: Up to 1/4 Acre., City Lot, Subdivided, Public Sidewalk, Curb Cut, Level, Paved
Details
- Parcel number: 0722075050
Construction
Type & style
- Home type: SingleFamily
- Property subtype: Single Family Residence
Materials
- Vinyl Siding, Brick/Other
- Foundation: Block
- Roof: Composition
Condition
- Not New and NOT a Model
- New construction: No
- Year built: 1983
Utilities & green energy
- Sewer: Public Sewer
- Water: Public
- Utilities for property: Electricity Available, Natural Gas Available, Water Available, Sewer Available
Community & HOA
Community
- Subdivision: BROOKHAVEN
HOA
- Has HOA: No
Location
- Region: Omaha
Financial & listing details
- Price per square foot: $142/sqft
- Tax assessed value: $225,500
- Annual tax amount: $3,677
- Date on market: 7/22/2026
- Listing terms: Conventional,Cash
- Ownership: Fee Simple
- Electric utility on property: Yes
- Road surface type: Paved
Estimated market value
$258,400
$245,000 - $271,000
$2,269/mo
Price history
| Date | Event | Price |
|---|---|---|
| 7/22/2026 | Listed for sale | $259,990-1.9%$142/sqft |
Source:  GPRMLS #22620832 Report a problem GPRMLS #22620832 Report a problem | ||
| 7/22/2026 | Listing removed | $265,000$145/sqft |
Source: GPRMLS #22616825 Report a problem | ||
| 7/21/2026 | Price change | $265,000-3.6%$145/sqft |
Source: GPRMLS #22616825 Report a problem | ||
| 7/1/2026 | Listed for sale | $275,000$151/sqft |
Source: GPRMLS #22616825 Report a problem | ||
| 6/29/2026 | Pending sale | $275,000$151/sqft |
Source: GPRMLS #22616825 Report a problem | ||
| 6/25/2026 | Listed for sale | $275,000+5%$151/sqft |
Source: GPRMLS #22616825 Report a problem | ||
| 5/31/2024 | Sold | $262,000+1.2%$143/sqft |
Source: GPRMLS #22409985 Report a problem | ||
| 5/13/2024 | Pending sale | $259,000$142/sqft |
Source: GPRMLS #22409985 Report a problem | ||
| 5/6/2024 | Listed for sale | $259,000$142/sqft |
Source: GPRMLS #22409985 Report a problem | ||
| 4/26/2024 | Pending sale | $259,000$142/sqft |
Source: GPRMLS #22409985 Report a problem | ||
| 4/25/2024 | Listed for sale | $259,000+71.5%$142/sqft |
Source: GPRMLS #22409985 Report a problem | ||
| 3/9/2017 | Sold | $151,000-2.6%$83/sqft |
Source: GPRMLS #21700590 Report a problem | ||
| 1/20/2017 | Price change | $155,000+6.9%$85/sqft |
Source: RE/MAX Results #21700590 Report a problem | ||
| 1/10/2017 | Listed for sale | $145,000+12.4%$79/sqft |
Source: RE/MAX Results #21700590 Report a problem | ||
| 1/22/2013 | Listing removed | $1,249$1/sqft |
Source: Keller Williams #21218167 Report a problem | ||
| 10/13/2012 | Listed for rent | $1,249$1/sqft |
Source: Keller Williams #21218167 Report a problem | ||
| 10/1/2012 | Price change | $129,000-1.5%$71/sqft |
Source: Keller Williams #21216555 Report a problem | ||
| 9/13/2012 | Listed for sale | $131,000$72/sqft |
Source: Keller Williams #21216555 Report a problem | ||
Public tax history
| Year | Property taxes | Tax assessment |
|---|---|---|
| 2025 | $3,677 -3.3% | $225,500 +0.8% |
| 2024 | $3,802 +5% | $223,800 +23% |
| 2023 | $3,621 -5.8% | $181,900 |
| 2022 | $3,845 +22.2% | $181,900 +21.6% |
| 2021 | $3,145 -0.8% | $149,600 |
| 2020 | $3,172 +4.4% | $149,600 +4.8% |
| 2019 | $3,037 +5% | $142,800 +6.4% |
| 2018 | $2,894 +0.8% | $134,200 |
| 2017 | $2,870 | $134,200 -0.7% |
| 2016 | $2,870 +4.8% | $135,100 +7% |
| 2015 | $2,739 | $126,300 |
| 2014 | -- | $126,300 |
| 2013 | -- | $126,300 |
| 2012 | -- | $126,300 |
| 2011 | -- | $126,300 |
| 2009 | $2,771 | $126,300 |
| 2008 | -- | $126,300 +7.4% |
| 2005 | -- | $117,600 +19.8% |
| 2004 | -- | $98,200 |
Find assessor info on the county website
Monthly payment
Est. payment
Payment breakdown
Explore the cost of this home by adjusting the details. Changes won't be saved.Climate risks
Neighborhood: 68137
Nearby schools
GreatSchools rating
- 6/10Walt Disney Elementary SchoolGrades: PK-5Distance: 0.6 mi
- 4/10Millard Central Middle SchoolGrades: 6-8Distance: 2 mi
- 4/10Millard South High SchoolGrades: 9-12Distance: 3.4 mi
Schools provided by the listing agent
- Elementary: Walt Disney
- Middle: Millard Central
- High: Millard South
- District: Millard
Source: GPRMLS. This data may not be complete. We recommend contacting the local school district to confirm school assignments for this home.
- $272,0003 bd2 ba1.1k sqft6612 S 108th Ave, Omaha, NE 68137Off Market
- $283,3003 bd2 ba1.1k sqft6606 S 108th Ave, Omaha, NE 68137Off Market
- $90,0003 bd2 ba1.2k sqft6606 S 108th Ave, Omaha, NE 68137Sold
- $288,9003 bd3 ba1.4k sqft6618 S 108th Ave, Omaha, NE 68137Off Market
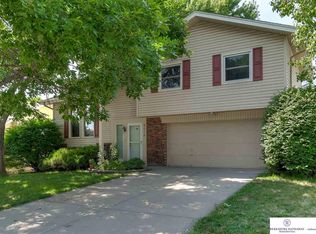
- $290,3003 bd2 ba1.2k sqft6618 S 108th Ave, Omaha, NE 68137Off Market
- $276,4003 bd2 ba1.1k sqft6534 S 108th Ave, Omaha, NE 68137Off Market
- $278,5003 bd2 ba1.1k sqft6624 S 108th Ave, Omaha, NE 68137Off Market
- $313,6004 bd2 ba1.7k sqft6624 S 108th Ave, Omaha, NE 68137Off Market
A local agent can set up tours, give advice and negotiate with sellers.
Similar homes
- $270,0004 bd2 ba1.5k sqft14117 Virginia St, La Vista, NE 68138For Sale

 MLS ID #22621445, Crystal DeJesus, Nebraska Realty. GPRMLS
 - $295,0003 bd2 ba1.3k sqft8254 S 50th St, Omaha, NE 68157For Sale
 MLS ID #22620595, Colleen LeVier, Nebraska Realty. GPRMLS
 - $305,0003 bd2 ba1.5k sqft6374 S 136th St, Omaha, NE 68137For Sale
 MLS ID #22617699, Bill Black, NP Dodge RE Sales Inc 148Dodge. GPRMLS
 - $295,0003 bd3 ba1.7k sqft9641 Sahler St, Omaha, NE 68134For Sale
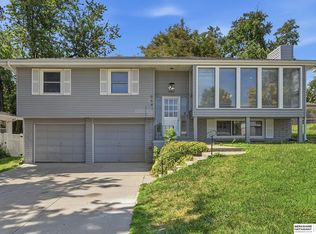 MLS ID #22620883, Ian Ziegler, BHHS Ambassador Real Estate. GPRMLS
 - $275,0003 bd3 ba2.1k sqft5171 S 150th Plz, Omaha, NE 68137For SaleMLS ID #22620101, Lori Ringle, Nebraska Realty. GPRMLS
- $310,0003 bd3 ba2.1k sqft6107 S 95th St, Omaha, NE 68127For SaleMLS ID #22619418, Kurt Sare, BHHS Ambassador Real Estate. GPRMLS
- $312,0004 bd3 ba1.7k sqft12729 Erskine St, Omaha, NE 68164For SaleMLS ID #22620887, Ken Landolt, Nebraska Realty. GPRMLS
- $259,9003 bd4 ba2.1k sqft1125 Laport Dr, Papillion, NE 68046For SaleMLS ID #22618185, Kellie Konz Wieczorek, Nebraska Realty. GPRMLS
- $272,5003 bd1 ba1.4k sqft5005 S 90th St, Omaha, NE 68127For SaleMLS ID #22615438, Brad Heck, Nebraska Realty. GPRMLS
- $264,0003 bd2 ba1.7k sqft7418 S 76th Ave, La Vista, NE 68128For SaleMLS ID #22619458, Alycia Prince, Better Homes and Gardens R.E.. GPRMLS
- $278,5003 bd2 ba1.1k sqft5124 Pierce St, Omaha, NE 68106For SaleMLS ID #22620265, Jordan Hansel, Nebraska Realty. GPRMLS
- $250,0003 bd2 ba1.3k sqft7416 Frederick Ave, La Vista, NE 68128For SaleMLS ID #22619412, Nick Benner, Better Homes and Gardens R.E.. GPRMLS
- $270,0002 bd2 ba1.8k sqft5931 Whitmore St, Omaha, NE 68152For SaleMLS ID #22621376, Dave Triplett, Nebraska Realty. GPRMLS
- $275,0003 bd3 ba2.2k sqft7805 Potter Plz, Omaha, NE 68122For SaleMLS ID #22621037, Alec Skradski, BHHS Ambassador Real Estate. GPRMLS
- $250,0003 bd2 ba1.5k sqft5930 N 69th St, Omaha, NE 68104For SaleMLS ID #22620967, Olivia Arends, Realty ONE Group Sterling. GPRMLS
- $245,0003 bd2 ba1.6k sqft2315 N 75th St, Omaha, NE 68134For SaleMLS ID #22618962, Jacqueline Szatko, BHHS Ambassador Real Estate. GPRMLS
- $285,0003 bd3 ba2.2k sqft2727 N 113th St, Omaha, NE 68164For SaleMLS ID #22617702, Abi Scalise, Meraki Realty Group. GPRMLS
- $254,9003 bd2 ba1.3k sqft9224 Ruggles St, Omaha, NE 68134For SaleMLS ID #22618191, Kellie Konz Wieczorek, Nebraska Realty. GPRMLS
- $249,7004 bd3 ba2k sqft4016 Clifton Dr, Omaha, NE 68134For SaleMLS ID #22617186, Don Nichols, eXp Realty LLC. GPRMLS
- $260,0002 bd1 ba1.7k sqft4217 Polk St, Omaha, NE 68107For SaleMLS ID #22618344, Grace Stanzel, BHHS Ambassador Real Estate. GPRMLS
