Welcome home to this spacious split-entry home offering 3 bedrooms, 3 bathrooms, and nearly 3,000 square feet of living space. With room to spread out both upstairs and down, this home provides the perfect combination of comfort and functionality along with new carpet and paint throughout. The open and inviting layout features generous living areas, a well-appointed kitchen, and spacious bedrooms, including a primary suite with its own private bath. The finished lower level offers additional living and entertaining space, making it ideal for gatherings, a recreation room, home office, or workout area. Enjoy the convenience of a 2-car garage, ample storage, and plenty of room for everyday living. Whether you're hosting friends and family in the oversized backyard or simply looking for extra space to call your own, this home checks all the boxes. Schedule your showing today!
Pending
$285,000
2727 N 113th St, Omaha, NE 68164
3beds
2,238sqft
Single Family Residence
Built in 1987
10,454 Square Feet Lot
$279,300 Zestimate®
$127/sqft
$-- HOA
What's special
Oversized backyardSpacious split-entry homeWell-appointed kitchenOpen and inviting layoutSpacious bedrooms
- 124 days
- 27
- 0
Zillow last checked:
Listing updated:
Listed by:
Abi Scalise 402-637-2184,
Meraki Realty Group,
Eric Carraher 402-312-3301,
Meraki Realty Group
Source: GPRMLS,MLS#: 22617702
Facts & features
Interior
Bedrooms & bathrooms
- Bedrooms: 3
- Bathrooms: 3
- Full bathrooms: 1
- 3/4 bathrooms: 2
- Main level bathrooms: 2
Primary bedroom
- Level: Main
Bedroom 2
- Level: Main
Bedroom 3
- Level: Main
Basement
- Area: 1485
Heating
- Natural Gas, Forced Air
Cooling
- Central Air
Features
- Basement: Finished
- Number of fireplaces: 2
Interior area
- Total structure area: 2,238
- Total interior livable area: 2,238 sqft
- Finished area above ground: 1,538
- Finished area below ground: 700
Property
Parking
- Total spaces: 2
- Parking features: Attached
- Attached garage spaces: 2
Features
- Levels: Split Entry
- Patio & porch: Deck
- Fencing: Full
Lot
- Size: 10,454 Square Feet
- Dimensions: 64 x 175.76
- Features: Up to 1/4 Acre.
Details
- Parcel number: 0913444070
Construction
Type & style
- Home type: SingleFamily
- Property subtype: Single Family Residence
Materials
- Foundation: Block
Condition
- Not New and NOT a Model
- New construction: No
- Year built: 1987
Utilities & green energy
- Sewer: Public Sewer
- Water: Public
Community & HOA
Community
- Subdivision: CROSSKEY VILLAGE-EAST
HOA
- Has HOA: No
Location
- Region: Omaha
Financial & listing details
- Price per square foot: $127/sqft
- Tax assessed value: $300,500
- Annual tax amount: $5,024
- Date on market: 6/23/2026
- Listing terms: VA Loan,FHA,Conventional,Cash
- Ownership: Fee Simple
Estimated market value
$279,300
$265,000 - $293,000
$2,476/mo
Price history
| Date | Event | Price |
|---|---|---|
| 8/14/2026 | Pending sale | $285,000$127/sqft |
Source:  GPRMLS #22617702 Report a problem GPRMLS #22617702 Report a problem | ||
| 7/21/2026 | Listed for sale | $285,000$127/sqft |
Source: GPRMLS #22617702 Report a problem | ||
| 6/30/2026 | Pending sale | $285,000$127/sqft |
Source: GPRMLS #22617702 Report a problem | ||
| 6/23/2026 | Listed for sale | $285,000+78.1%$127/sqft |
Source: GPRMLS #22617702 Report a problem | ||
| 3/28/2020 | Listing removed | $1,700$1/sqft |
Source: Zillow Rental Manager Report a problem | ||
| 3/9/2020 | Listed for rent | $1,700$1/sqft |
Source: Zillow Rental Manager Report a problem | ||
| 1/30/2020 | Sold | $160,000$71/sqft |
Source: Public Record Report a problem | ||
Public tax history
| Year | Property taxes | Tax assessment |
|---|---|---|
| 2025 | $5,025 +25.4% | $300,500 +21.3% |
| 2024 | $4,007 -23.4% | $247,800 |
| 2023 | $5,228 +10.8% | $247,800 +12.1% |
| 2022 | $4,720 +14.3% | $221,100 +13.3% |
| 2021 | $4,129 -1.1% | $195,100 |
| 2020 | $4,177 | $195,100 +5.2% |
| 2019 | -- | $185,400 |
| 2018 | $241 | $185,400 +19.4% |
| 2017 | -- | $155,300 +4.6% |
| 2016 | -- | $148,400 +7% |
| 2015 | -- | $138,700 |
| 2014 | -- | $138,700 |
| 2013 | -- | $138,700 -2.7% |
| 2012 | -- | $142,500 |
| 2011 | -- | $142,500 |
| 2009 | $339 | $142,500 -8.1% |
| 2008 | -- | $155,000 +3.6% |
| 2005 | -- | $149,600 |
| 2004 | -- | $149,600 |
Find assessor info on the county website
Monthly payment
Est. payment
Payment breakdown
Explore the cost of this home by adjusting the details. Changes won't be saved.Climate risks
Neighborhood: 68164
Nearby schools
Schools provided by the listing agent
- Elementary: Joslyn
- Middle: Beveridge
- High: Burke
- District: Omaha
Source: GPRMLS. This data may not be complete. We recommend contacting the local school district to confirm school assignments for this home.


Similar homes
- $319,9004 bd3 ba2.2k sqft10929 Taylor St, Omaha, NE 68164For Sale
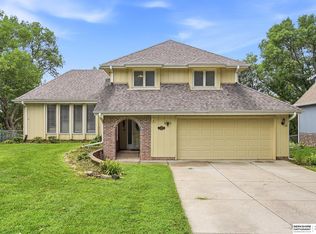
 MLS ID #22623750, Ashley Sum, BHHS Ambassador Real Estate. GPRMLS
 - $275,0003 bd3 ba1.4k sqft10632 Hartman Ave, Omaha, NE 68134For Sale
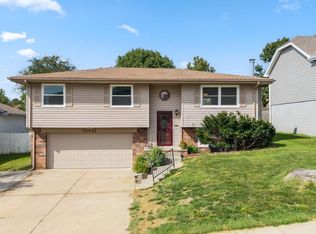 MLS ID #22630533, Nadra Davis, Meraki Realty Group. GPRMLS
 - $279,9903 bd2 ba1.4k sqft11118 Mary St, Omaha, NE 68164For Sale
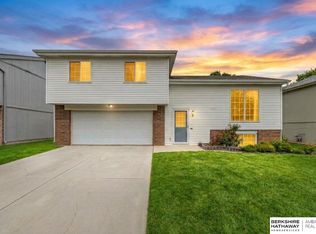 MLS ID #22626177, Sean Boadwee, BHHS Ambassador Real Estate. GPRMLS
 - $250,0003 bd3 ba1.7k sqft1723 N 107th Ave, Omaha, NE 68114For Sale
 MLS ID #22630422, Nico Marasco, BHHS Ambassador Real Estate. GPRMLS
 - $275,0003 bd3 ba1.3k sqft12917 Laurel Ave, Omaha, NE 68164For SaleMLS ID #22626641, Will Hagel, BHHS Ambassador Real Estate. GPRMLS
- $269,9003 bd2 ba2.1k sqft3817 N 93rd St, Omaha, NE 68134For SaleMLS ID #22630293, Mike Doner, BHHS Ambassador Real Estate. GPRMLS
- $329,0003 bd3 ba2.7k sqft11426 Grand Cir, Omaha, NE 68164For SaleMLS ID #22622534, Trevor Howard, RE/MAX Results. GPRMLS
- $295,0003 bd2 ba1.9k sqft4936 S 95th Ave, Omaha, NE 68127For SaleMLS ID #22630601, Virginia Ayers, eXp Realty LLC. GPRMLS
- $310,0003 bd3 ba2.2k sqft10636 Spaulding Cir, Omaha, NE 68134For SaleMLS ID #22623965, Aaron Aulner, Realty ONE Group Sterling. GPRMLS
- $359,9004 bd3 ba2.5k sqft4029 N 116th Cir, Omaha, NE 68164For SaleMLS ID #22625353, Mike George, BHHS Ambassador Real Estate. GPRMLS
- $275,0003 bd1 ba1.5k sqft1711 N 105th St, Omaha, NE 68114For SaleMLS ID #22629095, Savannah Horak, Coldwell Banker NHS RE. GPRMLS
- $289,9004 bd2 ba1.5k sqft4116 N 101st St, Omaha, NE 68134For SaleMLS ID #22622544, Melvin Melendez Sorto, Nebraska Realty. GPRMLS
- $292,0003 bd3 ba1.9k sqft15428 Locust St, Omaha, NE 68116For SaleMLS ID #22620885, Rachael Walker, BHHS Ambassador Real Estate. GPRMLS
- $399,9004 bd4 ba2.8k sqft12516 Eagle Run Dr, Omaha, NE 68164For SaleMLS ID #22629974, Jason Birnstihl, BHHS Ambassador Real Estate. GPRMLS
- $280,0003 bd3 ba1.8k sqft7617 N 80th St, Omaha, NE 68122For SaleMLS ID #22625406, Aaron Aulner, Realty ONE Group Sterling. GPRMLS
- $265,0003 bd2 ba1.5k sqft5235 N 96th St, Omaha, NE 68134For SaleMLS ID #22629277, Scott Anderson, NextHome Signature Real Estate. GPRMLS
- $339,0003 bd2 ba1.7k sqft10045 Ohio St, Omaha, NE 68134For SaleMLS ID #22621759, Sue Kuhl, BHHS Ambassador Real Estate. GPRMLS
- $289,0003 bd3 ba1.9k sqft5305 Hascall St, Omaha, NE 68106For SaleMLS ID #22629633, Maria Polinsky, NP Dodge RE Sales Inc Sarpy. GPRMLS
- $310,0003 bd2 ba1.6k sqft919 N 69th St, Omaha, NE 68132For SaleMLS ID #22628645, Angie Reineke, KW Siouxland. GPRMLS
